STUNNING TWO STORY HOME FEATURING 4 BEDROOMS, 2.5 BATHS, AND PLENTY OF LIVING SPACES FOR ALL YOUR NEEDS. FORMAL LIVING AREA, FORMAL DINING IS PERFECT FOR ENTERTAINING GUESTS. KITCHEN OPEN TO THE FAMILY ROOM/GAMEROOM, HUGE BACKYARD PARADISE WITH ONE OF THE LARGEST LOT/YARD IN THE NEIGHBORHOOD AND NO BACKYARD NEIGHBOR. LARGE PRIMARY BEDROOM UPSTAIRS, AND ADDITIONAL THREE SPACIOUS SECONDARY BEDROOMS. DOWNSTAIRS HAS ON E BEDROOM. CLOSE PROXIMITY TO THE ELEMENTARY SCHOOL.RECENT UPGRADE WOOD / LIMINATE FLOORING THROUGH THE WHOLE HOUSE. FRESHLY PAINTED INTERIOR.
For sale
Price cut: $10K (10/17)
$285,000
13526 E Red Birch Cir, Houston, TX 77038
4beds
2,258sqft
Single Family Residence
Built in 2016
0.28 Acres Lot
$281,700 Zestimate®
$126/sqft
$33/mo HOA
What's special
Freshly painted interiorHuge backyard paradisePlenty of living spacesLarge primary bedroom upstairsThree spacious secondary bedrooms
- 34 days
- 354
- 47
Zillow last checked:
Listing updated:
Listed by:
Harry Lou TREC #0527904 713-689-8888,
Fidelity Realtors and Services
Source: HAR,MLS#: 42009318
Facts & features
Interior
Bedrooms & bathrooms
- Bedrooms: 4
- Bathrooms: 3
- Full bathrooms: 2
- 1/2 bathrooms: 1
Primary bedroom
- Level: Second
- Area: 208
- Dimensions: 16 x 13
Bedroom
- Level: Second
- Area: 110
- Dimensions: 11 x 10
Bedroom
- Level: First
- Area: 143
- Dimensions: 13 x 11
Bedroom
- Level: Second
- Area: 132
- Dimensions: 12 x 11
Den
- Level: First
- Area: 360
- Dimensions: 20 x 18
Dining room
- Level: First
- Area: 130
- Dimensions: 13 x 10
Kitchen
- Level: First
- Area: 100
- Dimensions: 10 x 10
Heating
- Electric
Cooling
- Electric
Appliances
- Included: Disposal, Microwave, Dishwasher
Features
- 1 Bedroom Down - Not Primary BR, Primary Bed - 2nd Floor, Split Plan, Walk-In Closet(s)
Interior area
- Total structure area: 2,258
- Total interior livable area: 2,258 sqft
Property
Parking
- Total spaces: 2
- Parking features: Attached
- Attached garage spaces: 2
Features
- Stories: 2
Lot
- Size: 0.28 Acres
- Features: Cul-De-Sac, Subdivided, 1/4 Up to 1/2 Acre
Details
- Parcel number: 1345450010007
Construction
Type & style
- Home type: SingleFamily
- Architectural style: Traditional
- Property subtype: Single Family Residence
Materials
- Brick, Wood Siding
- Foundation: Slab
- Roof: Composition
Condition
- New construction: No
- Year built: 2016
Utilities & green energy
- Water: Water District
Community & HOA
Community
- Subdivision: Villages/Cypress Lakes Sec 8
HOA
- Has HOA: Yes
- HOA fee: $400 annually
Location
- Region: Houston
Financial & listing details
- Price per square foot: $126/sqft
- Tax assessed value: $264,098
- Annual tax amount: $6,341
- Date on market: 10/2/2026
- Listing terms: Cash,Conventional,FHA,Investor,VA Loan
Estimated market value
$281,700
$268,000 - $296,000
$2,153/mo
Price history
| Date | Event | Price |
|---|---|---|
| 10/17/2026 | Price change | $285,000-3.4%$126/sqft |
Source:  HAR #42009318 Report a problem | ||
| 10/2/2026 | Listing removed | $2,050$1/sqft |
Source: Zillow Rentals Report a problem | ||
| 10/2/2026 | Listed for sale | $295,000$131/sqft |
Source: HAR #42009318 Report a problem | ||
| 9/28/2026 | Price change | $2,050-6.4%$1/sqft |
Source: Zillow Rentals Report a problem | ||
| 9/22/2026 | Price change | $2,190-4.4%$1/sqft |
Source: Zillow Rentals Report a problem | ||
| 9/13/2026 | Price change | $2,290-4.2%$1/sqft |
Source: Zillow Rentals Report a problem | ||
| 8/27/2026 | Listed for rent | $2,390+44.8%$1/sqft |
Source: Zillow Rentals Report a problem | ||
| 6/14/2019 | Listing removed | $1,650$1/sqft |
Source: Fidelity Realtors and Services #97048824 Report a problem | ||
| 6/13/2019 | Price change | $1,650-2.4%$1/sqft |
Source: Fidelity Realtors and Services #97048824 Report a problem | ||
| 5/28/2019 | Price change | $1,690-5.6%$1/sqft |
Source: Fidelity Realtors and Services #97048824 Report a problem | ||
| 5/1/2019 | Listed for rent | $1,790$1/sqft |
Source: Fidelity Realtors and Services #97048824 Report a problem | ||
Public tax history
| Year | Property taxes | Tax assessment |
|---|---|---|
| 2025 | $2,429 +8.5% | $264,098 +6.2% |
| 2024 | $2,240 +1.5% | $248,633 -7% |
| 2023 | $2,206 +10.1% | $267,225 +3% |
| 2022 | $2,003 | $259,439 +29.7% |
| 2021 | -- | $200,074 +8% |
| 2020 | $1,685 +1.8% | $185,291 +3.5% |
| 2019 | $1,655 -68.7% | $179,000 +4.2% |
| 2018 | $5,294 | $171,810 |
| 2017 | $5,294 +3444.5% | $171,810 +3438.8% |
| 2016 | $149 | $4,855 |
| 2015 | -- | $4,855 |
| 2014 | -- | $4,855 |
Find assessor info on the county website
Monthly payment
Est. payment
Payment breakdown
Explore the cost of this home by adjusting the details. Changes won't be saved.Climate risks
Neighborhood: 77038
Nearby schools
Schools provided by the listing agent
- Elementary: Carter Academy
- Middle: Garcia Middle School (Aldine)
- High: Davis High School (Aldine)
Source: HAR. This data may not be complete. We recommend contacting the local school district to confirm school assignments for this home.

Similar homes
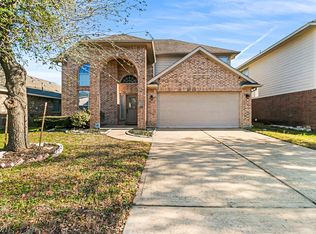
- $235,0003 bd3 ba2.2k sqft5103 Dartmoor Ridge Trl, Houston, TX 77066For Sale
 MLS ID #23386866, Ana Peternell, Keller Williams Premier Realty. HAR
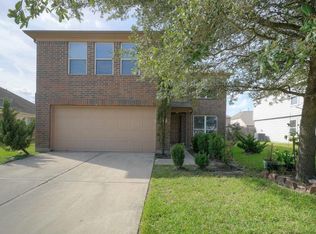
- $299,9004 bd3 ba2.6k sqft20822 Twila Springs Dr, Houston, TX 77095For Sale
 MLS ID #8183933, Nelson Ventura, Texas United Realty. HAR
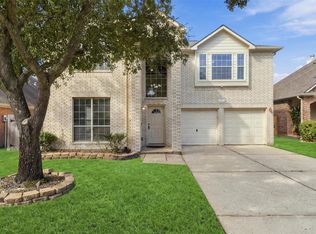
- $290,0004 bd3 ba3.2k sqft1330 Reedpoint Dr, Houston, TX 77090For Sale
 MLS ID #12703161, Patina Ganther, Texas United Realty. HAR
- $320,0005 bd3 ba2.7k sqft11123 Blue Feather Dr, Houston, TX 77064For Sale
 MLS ID #81914286, Diane Ngo, Studio Real Estate, LLC. HAR
