Beautifully updated 4-bedroom, 2.5-bath home with a 2-car garage, featuring a stunning brick and stone elevation and impressive curb appeal! A welcoming foyer showcases elegant crown molding, neutral tile flooring, and a decorative art niche. The formal dining room features a beautiful tray ceiling, crown molding, and views of the spacious front porch. The gourmet kitchen offers abundant granite countertops, rich wood cabinetry, stainless steel appliances & a decorative tile backsplash. The kitchen opens to the spacious family room, featuring crown molding and beautiful backyard views. The generously sized primary suite offers a private bathroom with dual vanities, a soaking tub, and a separate shower. Secondary bedrooms provide ample space and generous closets, while the secondary bathroom features double sinks and a tub/shower combination. Fully fenced backyard with an extended covered patio. This home offers the perfect combination of comfort, style, and functionality.
For sale
$309,000
3306 Coopers Ridge Way, Houston, TX 77084
4beds
2,165sqft
Single Family Residence
Built in 2016
4,721 Square Feet Lot
$302,900 Zestimate®
$143/sqft
$35/mo HOA
What's special
Welcoming foyerExtended covered patioFormal dining roomStainless steel appliancesSpacious family roomNeutral tile flooringAbundant granite countertops
- 6 days
- 322
- 47
Likely to sell faster than
Zillow last checked:
Listing updated:
Listed by:
Adnew Tadesse TREC #0498002 713-449-3495,
Texas Signature Realty
Source: HAR,MLS#: 6255245
Facts & features
Interior
Bedrooms & bathrooms
- Bedrooms: 4
- Bathrooms: 3
- Full bathrooms: 2
- 1/2 bathrooms: 1
Primary bedroom
- Level: Second
- Area: 168
- Dimensions: 14x12
Bedroom
- Level: Second
- Area: 110
- Dimensions: 11x10
Bedroom
- Level: Second
- Area: 182
- Dimensions: 14x13
Bedroom
- Level: Second
- Area: 182
- Dimensions: 14x13
Dining room
- Level: First
- Area: 99
- Dimensions: 11x09
Kitchen
- Level: First
- Area: 132
- Dimensions: 12x11
Living room
- Level: First
- Area: 240
- Dimensions: 16x15
Heating
- Natural Gas
Cooling
- Ceiling Fan(s), Electric
Appliances
- Included: Disposal, Dryer, Refrigerator, Washer, Freestanding Oven, Gas Oven, Microwave, Free-Standing Range, Gas Range, Dishwasher
- Laundry: Electric Dryer Hookup, Gas Dryer Hookup, Washer Hookup
Features
- All Bedrooms Up
- Flooring: Carpet, Tile
Interior area
- Total structure area: 2,165
- Total interior livable area: 2,165 sqft
Property
Parking
- Total spaces: 2
- Parking features: Attached, Additional Parking
- Attached garage spaces: 2
Features
- Stories: 2
- Patio & porch: Patio/Deck
- Fencing: Back Yard
Lot
- Size: 4,721 Square Feet
- Features: Corner Lot, Subdivided, 0 Up To 1/4 Acre
Details
- Parcel number: 1356020020001
Construction
Type & style
- Home type: SingleFamily
- Architectural style: Traditional
- Property subtype: Single Family Residence
Materials
- Brick, Cement Siding
- Foundation: Slab
- Roof: Composition
Condition
- New construction: No
- Year built: 2016
Utilities & green energy
- Water: Water District
Green energy
- Energy efficient items: Thermostat, HVAC>13 SEER
Community & HOA
Community
- Subdivision: Barkers Trail Sec 2
HOA
- Has HOA: Yes
- Amenities included: Pool
- HOA fee: $425 annually
Location
- Region: Houston
Financial & listing details
- Price per square foot: $143/sqft
- Tax assessed value: $306,908
- Annual tax amount: $7,005
- Date on market: 10/31/2026
- Listing terms: Cash,Conventional,FHA,VA Loan
- Ownership: Full Ownership
- Road surface type: Concrete
Estimated market value
$302,900
$288,000 - $318,000
$2,297/mo
Price history
| Date | Event | Price |
|---|---|---|
| 10/31/2026 | Listed for rent | $2,200$1/sqft |
Source:  HAR #35275154 Report a problem | ||
| 9/19/2025 | Listing removed | $319,000$147/sqft |
Source:  HAR #15394490 Report a problem | ||
| 9/9/2025 | Listing removed | $2,200$1/sqft |
Source: HAR #80304039 Report a problem | ||
| 8/21/2025 | Price change | $2,200-4.3%$1/sqft |
Source: HAR #80304039 Report a problem | ||
| 8/4/2025 | Listed for rent | $2,300$1/sqft |
Source: HAR #80304039 Report a problem | ||
| 7/15/2025 | Price change | $319,000-1.8%$147/sqft |
Source: HAR #15394490 Report a problem | ||
| 7/1/2025 | Listed for sale | $325,000+10.2%$150/sqft |
Source: HAR #15394490 Report a problem | ||
| 5/31/2024 | Listing removed | -- |
Source: HAR #76250783 Report a problem | ||
| 5/14/2024 | Listed for rent | $2,300$1/sqft |
Source: HAR #76250783 Report a problem | ||
| 5/12/2023 | Listing removed | -- |
Source: HAR #78722571 Report a problem | ||
| 5/4/2023 | Listing removed | -- |
Source: HAR #12902517 Report a problem | ||
| 4/5/2023 | Price change | $2,300+4.5%$1/sqft |
Source: HAR #78722571 Report a problem | ||
| 4/4/2023 | Listed for rent | $2,200$1/sqft |
Source: HAR #78722571 Report a problem | ||
| 11/4/2021 | Listing removed | -- |
Source: HAR #71052993 Report a problem | ||
| 10/27/2021 | Pending sale | $295,000$136/sqft |
Source: HAR #71052993 Report a problem | ||
| 10/25/2021 | Price change | $295,000+3.5%$136/sqft |
Source: HAR #71052993 Report a problem | ||
| 8/19/2021 | Pending sale | $285,000$132/sqft |
Source: HAR #71052993 Report a problem | ||
| 8/10/2021 | Listed for sale | $285,000$132/sqft |
Source: HAR #71052993 Report a problem | ||
| 2/1/2017 | Sold | -- |
Source: Agent Provided Report a problem | ||
Public tax history
| Year | Property taxes | Tax assessment |
|---|---|---|
| 2025 | $5,662 +2.6% | $306,908 +1.5% |
| 2024 | $5,518 -3.7% | $302,377 -7.4% |
| 2023 | $5,729 +3.9% | $326,530 +13.8% |
| 2022 | $5,512 | $287,043 +21.8% |
| 2021 | -- | $235,691 +15.5% |
| 2020 | $3,645 -3.2% | $204,105 |
| 2019 | $3,765 -40.5% | $204,105 -6.7% |
| 2018 | $6,325 | $218,672 |
| 2017 | $6,325 +1526.2% | $218,672 +1531.9% |
| 2016 | $389 | $13,400 |
| 2015 | -- | -- |
Find assessor info on the county website
Monthly payment
Est. payment
Payment breakdown
Explore the cost of this home by adjusting the details. Changes won't be saved.Climate risks
Neighborhood: 77084
Nearby schools
Schools provided by the listing agent
- Elementary: Schmalz Elementary School
- Middle: Mayde Creek Junior High School
- High: Mayde Creek High School
Source: HAR. This data may not be complete. We recommend contacting the local school district to confirm school assignments for this home.
Similar homes
- $310,0004 bd3 ba3.1k sqft5003 Forest Moss Ct, Houston, TX 77084For Sale
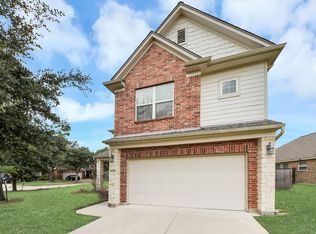 MLS ID #81261518, Folorunso Akindoju, MODR Brokerage, LLC. HAR
- $329,9003 bd2 ba2.2k sqft4919 Grand Chateau Ln, Houston, TX 77084For Sale
 MLS ID #53847716, Kyle Anderman, Spyglass Realty. HAR
- $299,5004 bd3 ba2.1k sqft2655 Ensbrook Meadow Ln, Katy, TX 77449For Sale
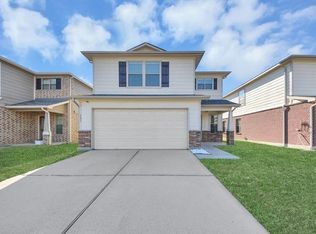 MLS ID #73106978, Shah Mitu Haleem, REALM Real Estate Professionals - Sugar Land. HAR
- $338,0004 bd3 ba3.2k sqft4710 Autumn Pine Ln, Houston, TX 77084For Sale
 MLS ID #57623650, Amber Broadway, Opendoor Brokerage, LLC. HAR
