Welcome home to this spacious 4-bedroom, 2.5-bath home featuring an open-concept layout designed for comfortable living and entertaining. The family room flows seamlessly into the dining area and kitchen, which offers abundant cabinetry and generous counter space. The primary suite provides a private retreat with an en-suite bath and spacious closet. Upstairs, additional bedrooms and a versatile game room offer flexibility for a home office, media room, playroom, or additional living space. Enjoy a fully fenced backyard with plenty of room to relax or entertain. Additional features include a dedicated laundry area and attached garage. Conveniently located near shopping, dining, schools, parks, and major roadways. Motivated sellers are ready to consider offers—schedule your showing today!
For sale
$263,000
4918 Purple Wisteria Ln, Spring, TX 77373
4beds
2,114sqft
Single Family Residence
Built in 2021
3,998 Square Feet Lot
$260,500 Zestimate®
$124/sqft
$-- HOA
What's special
Attached garageGenerous counter spaceDedicated laundry areaAbundant cabinetry
- 5 days
- 230
- 16
Likely to sell faster than
Zillow last checked:
Listing updated:
Listed by:
Tiffany Black TREC #0635552 832-855-2407,
WSW Realty LLC
Source: HAR,MLS#: 27003497
Facts & features
Interior
Bedrooms & bathrooms
- Bedrooms: 4
- Bathrooms: 3
- Full bathrooms: 2
- 1/2 bathrooms: 1
Primary bedroom
- Level: First
- Area: 180
- Dimensions: 15x12
Bedroom
- Level: Second
- Area: 120
- Dimensions: 10x12
Bedroom
- Level: Second
- Area: 120
- Dimensions: 10x12
Bedroom
- Level: Second
- Area: 120
- Dimensions: 10x12
Family room
- Level: First
- Area: 192
- Dimensions: 12x16
Game room
- Level: Second
- Area: 182
- Dimensions: 13x14
Heating
- Electric
Cooling
- Electric
Appliances
- Included: Disposal, Electric Oven, Microwave, Electric Range, Dishwasher
- Laundry: Electric Dryer Hookup
Features
- 3 Bedrooms Up, Primary Bed - 1st Floor
- Flooring: Carpet, Vinyl
Interior area
- Total structure area: 2,114
- Total interior livable area: 2,114 sqft
Property
Parking
- Total spaces: 2
- Parking features: Attached
- Attached garage spaces: 2
Features
- Stories: 2
- Fencing: Back Yard
Lot
- Size: 3,998 Square Feet
- Features: Back Yard, Subdivided, 0 Up To 1/4 Acre
Details
- Parcel number: 1441620030017
Construction
Type & style
- Home type: SingleFamily
- Architectural style: Contemporary
- Property subtype: Single Family Residence
Materials
- Brick, Vinyl Siding, Wood Siding
- Foundation: Slab
- Roof: Composition
Condition
- New construction: No
- Year built: 2021
Utilities & green energy
- Sewer: Public Sewer
- Water: Public
Community & HOA
Community
- Subdivision: Cypresswood Lndg Sec 1
HOA
- Has HOA: Yes
- Amenities included: Pool
Location
- Region: Spring
Financial & listing details
- Price per square foot: $124/sqft
- Tax assessed value: $288,571
- Annual tax amount: $7,374
- Date on market: 10/1/2026
Estimated market value
$260,500
$247,000 - $274,000
$2,218/mo
Price history
| Date | Event | Price |
|---|---|---|
| 10/1/2026 | Listed for rent | $2,150$1/sqft |
Source:  HAR #51432567 Report a problem HAR #51432567 Report a problem | ||
| 10/1/2026 | Listing removed | $240,000$114/sqft |
Source:  HAR #83634583 Report a problem HAR #83634583 Report a problem | ||
| 9/19/2026 | Price change | $240,000-2.2%$114/sqft |
Source: HAR #83634583 Report a problem | ||
| 9/11/2026 | Price change | $245,500-1.8%$116/sqft |
Source: HAR #83634583 Report a problem | ||
| 9/8/2026 | Price change | $250,000-1.8%$118/sqft |
Source: HAR #83634583 Report a problem | ||
| 8/27/2026 | Listed for sale | $254,500-0.2%$120/sqft |
Source: HAR #83634583 Report a problem | ||
| 8/27/2026 | Listing removed | $255,000$121/sqft |
Source: HAR #30370588 Report a problem | ||
| 8/19/2026 | Price change | $255,000-1.9%$121/sqft |
Source: HAR #30370588 Report a problem | ||
| 7/19/2026 | Listed for sale | $260,000$123/sqft |
Source: HAR #30370588 Report a problem | ||
| 6/30/2026 | Listing removed | $260,000$123/sqft |
Source: HAR #9421217 Report a problem | ||
| 6/23/2026 | Listed for sale | $260,000$123/sqft |
Source: HAR #9421217 Report a problem | ||
Public tax history
| Year | Property taxes | Tax assessment |
|---|---|---|
| 2025 | $2,117 +3% | $288,571 +0.4% |
| 2024 | $2,056 +9.4% | $287,456 -1.7% |
| 2023 | $1,880 +1.6% | $292,426 +3.2% |
| 2022 | $1,850 | $283,352 |
Find assessor info on the county website
Monthly payment
Est. payment
Payment breakdown
Explore the cost of this home by adjusting the details. Changes won't be saved.Climate risks
Neighborhood: 77373
Nearby schools
Schools provided by the listing agent
- Elementary: Chet Burchett Elementary School
- Middle: Dueitt Middle School
- High: Spring High School
Source: HAR. This data may not be complete. We recommend contacting the local school district to confirm school assignments for this home.
- $291,8004 bd2 ba2.7k sqft4914 Purple Wisteria Ln, Spring, TX 77373Off Market
- $254,5004 bd2 ba1.9k sqft4922 Purple Wisteria Ln, Spring, TX 77373Off Market
- $263,1004 bd-- ba2.2k sqft4910 Purple Wisteria Ln, Spring, TX 77373Off Market
- $212,5003 bd2 ba1.3k sqft4926 Purple Wisteria Ln, Spring, TX 77373Off Market
Similar homes
- $280,0004 bd3 ba1.8k sqft5406 Balerna St, Spring, TX 77373For Sale
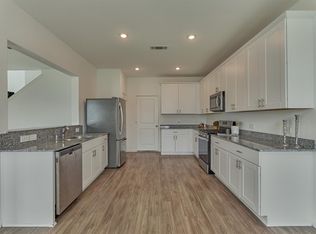 MLS ID #44241792, Elizabeth Wallace, RE/MAX Universal. HAR
 - $298,0004 bd3 ba1.9k sqft4818 Blue Jacaranda Way, Spring, TX 77373For Sale
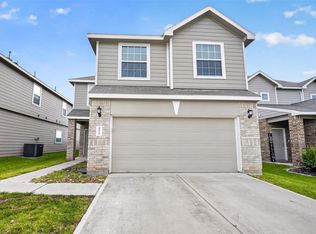 MLS ID #46857061, Kristy Chan, Bauhinia Realty, LLC. HAR
 - $259,9003 bd3 ba2.4k sqft21703 Barred Owl Dr, Humble, TX 77338For Sale
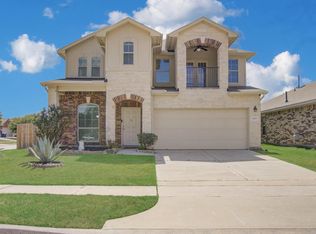 MLS ID #19913480, Bhanuchand Paruchuri, Ladiya Real Estate LLC. HAR
 - $283,7554 bd3 ba2.1k sqft5218 Mossdale Bluff Ln, Spring, TX 77373For Sale
 MLS ID #30639454, Ashauna Lindo, eXp Realty LLC. HAR
