Welcome to 20535 Marker Ridge Dr in Humble! This spacious two-story home offers approximately 2,262 sq. ft. of living space with 4 bedrooms and 2.5 bathrooms. The inviting layout offers plenty of room for everyday living, entertaining, and flexible spaces for family, guests, or a home office. The kitchen features granite countertops and new appliances, complemented by updated lighting throughout the home for a fresh, modern feel. The spacious primary suite offers a garden tub and an extra-large walk-in closet, providing a comfortable retreat with plenty of storage. Outside, enjoy the added convenience of a shed for additional storage. Conveniently located in Humble with easy access to major roadways, shopping, dining, schools, and nearby amenities. With thoughtful updates and a functional floor plan, this home is ready for its next owner to make it their own!
For sale
Price cut: $14K (9/30)
$255,000
20535 Marker Ridge Dr, Humble, TX 77338
4beds
2,262sqft
Single Family Residence
Built in 2015
5,623 Square Feet Lot
$264,500 Zestimate®
$113/sqft
$29/mo HOA
What's special
Spacious two-story homeNew appliancesInviting layoutExtra-large walk-in closetShed for additional storageKitchen features granite countertopsSpacious primary suite
- 15 days
- 588
- 65
Likely to sell faster than
Zillow last checked:
Listing updated:
Listed by:
Marixsa Ramos TREC #0826430 832-239-7322,
eXp Realty LLC,
Shahin Naghavi TREC #0588746 713-965-7290,
eXp Realty LLC
Source: HAR,MLS#: 73459022
Facts & features
Interior
Bedrooms & bathrooms
- Bedrooms: 4
- Bathrooms: 3
- Full bathrooms: 2
- 1/2 bathrooms: 1
Primary bedroom
- Level: First
- Area: 144
- Dimensions: 12x12
Bedroom
- Level: Second
- Area: 132
- Dimensions: 11x12
Bedroom
- Level: Second
- Area: 132
- Dimensions: 11x12
Bedroom
- Level: Second
- Area: 132
- Dimensions: 11x12
Other
- Level: First
Other
- Level: Second
Primary bath
- Level: First
Heating
- Electric
Cooling
- Electric
Features
- 3 Bedrooms Up, Primary Bed - 1st Floor
Interior area
- Total structure area: 2,262
- Total interior livable area: 2,262 sqft
Property
Parking
- Total spaces: 2
- Parking features: Attached
- Attached garage spaces: 2
Features
- Stories: 2
Lot
- Size: 5,623 Square Feet
- Features: Subdivided, 0 Up To 1/4 Acre
Details
- Parcel number: 1353820060014
Construction
Type & style
- Home type: SingleFamily
- Architectural style: Traditional
- Property subtype: Single Family Residence
Materials
- Brick
- Foundation: Slab
- Roof: Composition
Condition
- New construction: No
- Year built: 2015
Utilities & green energy
- Water: Water District
Community & HOA
Community
- Subdivision: Deerbrook Estates Sec 10
HOA
- Has HOA: Yes
- HOA fee: $29 monthly
Location
- Region: Humble
Financial & listing details
- Price per square foot: $113/sqft
- Tax assessed value: $267,885
- Annual tax amount: $371
- Date on market: 9/17/2026
Estimated market value
$264,500
$251,000 - $278,000
$2,019/mo
Price history
| Date | Event | Price |
|---|---|---|
| 9/30/2026 | Price change | $255,000-5.2%$113/sqft |
Source:  HAR #73459022 Report a problem HAR #73459022 Report a problem | ||
| 9/17/2026 | Listed for sale | $269,000$119/sqft |
Source: HAR #73459022 Report a problem | ||
Public tax history
| Year | Property taxes | Tax assessment |
|---|---|---|
| 2025 | $371 -0.8% | $267,885 -0.9% |
| 2024 | $374 | $270,440 -8.7% |
| 2023 | -- | $296,102 +11.1% |
| 2022 | $372 | $266,618 +17% |
| 2021 | -- | $227,818 +12.3% |
| 2020 | $346 -76.3% | $202,780 +0.7% |
| 2019 | $1,456 -74.6% | $201,389 -6.9% |
| 2018 | $5,729 | $216,398 |
| 2017 | $5,729 -3% | $216,398 +7.6% |
| 2016 | $5,903 | $201,050 |
| 2015 | -- | -- |
Find assessor info on the county website
Monthly payment
Est. payment
Payment breakdown
Explore the cost of this home by adjusting the details. Changes won't be saved.Climate risks
Neighborhood: 77338
Nearby schools
Schools provided by the listing agent
- Elementary: Jones Elementary School (Aldine)
- Middle: Jones Middle School (Aldine)
- High: Nimitz High School (Aldine)
Source: HAR. This data may not be complete. We recommend contacting the local school district to confirm school assignments for this home.
Similar homes
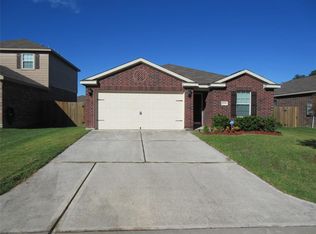
- $280,0005 bd3 ba2.6k sqft8843 Hazel Rose Sky Dr, Humble, TX 77338For Sale
 MLS ID #13384889, Micaela Mejia, Realty World Homes & Estates. HAR
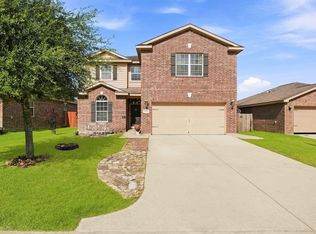
 - $265,0004 bd3 ba2.6k sqft7238 Foxshadows Ln, Humble, TX 77338For Sale
 MLS ID #72237284, Mirna Lopez, HomeSmart. HAR
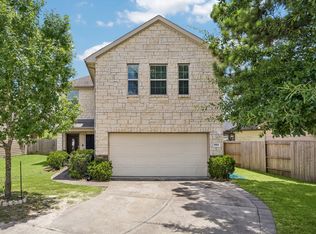
 - $318,9994 bd3 ba2.5k sqft8914 Eldorado Glen Dr, Humble, TX 77338For Sale
 MLS ID #86014681, Ivan Quezada, HomeSmart. HAR
 - $254,9004 bd3 ba2.1k sqft17826 Yukon Pass Dr, Humble, TX 77346For Sale
 MLS ID #42837133, Stephen Metarelis, Offerpad Brokerage, LLC. HAR
