Welcome to your beautifully updated, turnkey oasis! Flooded with an abundance of natural light, this home perfectly blends modern style with ultimate peace of mind. Every major detail has been taken care of for you, highlighted by a brand-new roof overhead and premium Pex plumbing throughout.
Step inside to discover a bright, open floor plan showcasing brand-new LVT flooring and sleek recessed lighting that guides you through the living spaces. The heart of the home is a fully equipped kitchen featuring granite countertops, a large pantry for all your storage needs, and a suite of brand-new appliances, including a new stove, dishwasher, and microwave. The home even comes with a washer and dryer.
The primary suite serves as a true private retreat. In the primary bedroom, elevated ceilings create a grand atmosphere. Pamper yourself in the spa-like space, which boasts a separate shower and deep soaking tub, complemented by a roomy walk-in closet with shelving. Come see your next home.
Pending
Price cut: $8K (10/5)
$227,000
12206 Zenith Ridge Way, Humble, TX 77346
3beds
1,794sqft
Single Family Residence
Built in 2015
4,865 Square Feet Lot
$225,600 Zestimate®
$127/sqft
$36/mo HOA
What's special
Bright open floor planSleek recessed lightingBrand-new lvt flooringGranite countertopsBeautifully updated turnkey oasisFully equipped kitchenSuite of brand-new appliances
- 12 days
- 172
- 10
Likely to sell faster than
Zillow last checked:
Listing updated:
Listed by:
William Puder TREC #0737820 832-248-9779,
Chris Lewis Realty
Source: HAR,MLS#: 85567659
Facts & features
Interior
Bedrooms & bathrooms
- Bedrooms: 3
- Bathrooms: 2
- Full bathrooms: 2
Primary bedroom
- Level: First
- Area: 234
- Dimensions: 18 X13
Bedroom
- Level: First
- Area: 110
- Dimensions: 11 X 10
Bedroom
- Level: First
- Area: 121
- Dimensions: 11 X 11
Dining room
- Level: First
- Area: 130
- Dimensions: 10 X 13
Living room
- Level: First
- Area: 390
- Dimensions: 26 X15
Heating
- Electric
Cooling
- Ceiling Fan(s), Electric
Appliances
- Included: Disposal, Electric Oven, Microwave, Gas Cooktop, Dishwasher
- Laundry: Electric Dryer Hookup, Gas Dryer Hookup, Washer Hookup
Features
- All Bedrooms Down, En-Suite Bath, Walk-In Closet(s)
- Has fireplace: No
Interior area
- Total structure area: 1,794
- Total interior livable area: 1,794 sqft
Property
Parking
- Total spaces: 2
- Parking features: Attached
- Attached garage spaces: 2
Features
- Stories: 1
Lot
- Size: 4,865 Square Feet
- Features: Subdivided, 0 Up To 1/4 Acre
Details
- Parcel number: 1356490010025
Construction
Type & style
- Home type: SingleFamily
- Architectural style: Traditional
- Property subtype: Single Family Residence
Materials
- Brick, Cement Siding
- Foundation: Slab
- Roof: Composition
Condition
- New construction: No
- Year built: 2015
Utilities & green energy
- Sewer: Public Sewer
- Water: Public
Green energy
- Energy efficient items: Thermostat
Community & HOA
Community
- Subdivision: Claytons Park Sec 6
HOA
- Has HOA: Yes
- Amenities included: Park, Playground, Splash Pad, Tennis Court(s)
- HOA fee: $428 annually
Location
- Region: Humble
Financial & listing details
- Price per square foot: $127/sqft
- Tax assessed value: $245,467
- Annual tax amount: $6,466
- Date on market: 9/30/2026
- Road surface type: Asphalt
Estimated market value
$225,600
$214,000 - $237,000
$2,117/mo
Price history
| Date | Event | Price |
|---|---|---|
| 10/8/2026 | Pending sale | $227,000$127/sqft |
Source:  HAR #85567659 Report a problem HAR #85567659 Report a problem | ||
| 10/5/2026 | Price change | $227,000-3.4%$127/sqft |
Source: HAR #85567659 Report a problem | ||
| 9/30/2026 | Listed for sale | $235,000+39.9%$131/sqft |
Source: HAR #85567659 Report a problem | ||
| 9/8/2026 | Listing removed | $168,000$94/sqft |
Source: HAR #18160273 Report a problem | ||
| 7/15/2026 | Pending sale | $168,000$94/sqft |
Source: HAR #18160273 Report a problem | ||
| 7/14/2026 | Listed for sale | $168,000-16%$94/sqft |
Source: HAR #18160273 Report a problem | ||
| 5/13/2026 | Listing removed | $200,000$111/sqft |
Source: HAR #10294165 Report a problem | ||
| 5/3/2026 | Pending sale | $200,000$111/sqft |
Source: HAR #10294165 Report a problem | ||
| 4/20/2026 | Listed for sale | $200,000$111/sqft |
Source: HAR #10294165 Report a problem | ||
| 4/15/2026 | Pending sale | $200,000$111/sqft |
Source: HAR #10294165 Report a problem | ||
| 4/7/2026 | Listed for sale | $200,000$111/sqft |
Source: HAR #10294165 Report a problem | ||
| 3/30/2026 | Listing removed | $200,000$111/sqft |
Source: HAR #11283983 Report a problem | ||
| 3/28/2026 | Listed for sale | $200,000$111/sqft |
Source: HAR #11283983 Report a problem | ||
Public tax history
| Year | Property taxes | Tax assessment |
|---|---|---|
| 2025 | $1,720 +1.3% | $245,467 -0.9% |
| 2024 | $1,698 +11.5% | $247,611 -1.5% |
| 2023 | $1,523 +8.8% | $251,305 +4.5% |
| 2022 | $1,399 | $240,393 +19.8% |
| 2021 | -- | $200,700 +2.7% |
| 2020 | $1,345 +5.9% | $195,413 +7% |
| 2019 | $1,271 -73.5% | $182,712 +10.4% |
| 2018 | $4,788 | $165,449 -6.4% |
| 2017 | $4,788 +0.8% | $176,795 +12.9% |
| 2016 | $4,750 | $156,613 |
| 2015 | -- | -- |
Find assessor info on the county website
Monthly payment
Est. payment
Payment breakdown
Explore the cost of this home by adjusting the details. Changes won't be saved.Climate risks
Neighborhood: Claytons Park
Nearby schools
Schools provided by the listing agent
- Elementary: Atascocita Springs Elementary School
- Middle: Timberwood Middle School
- High: Atascocita High School
Source: HAR. This data may not be complete. We recommend contacting the local school district to confirm school assignments for this home.
Similar homes
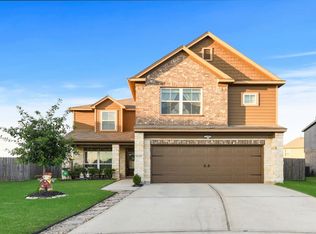
- $215,0003 bd3 ba1.6k sqft17626 Olympic Park Ln, Humble, TX 77346For Sale
 MLS ID #2731299, Joshua James, JLA Realty. HAR
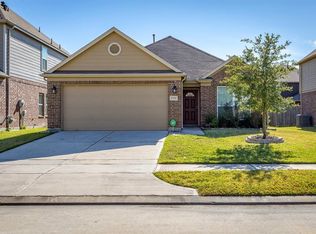
 - $279,0003 bd3 ba2.1k sqft17218 Pecos Park Ln, Humble, TX 77346For Sale
 MLS ID #33433914, Stephen Metarelis, Offerpad Brokerage, LLC. HAR
 - $275,0004 bd3 ba2.2k sqft19219 Kristen Pine Dr, Humble, TX 77346For Sale
 MLS ID #27756380, Angela Aguilar, Surge Realty. HAR
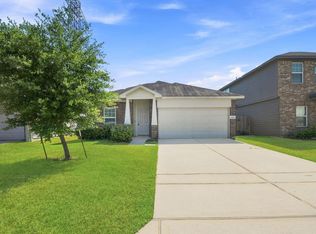
 - $230,0004 bd2 ba1.8k sqft17218 Erin Oaks Ln, Humble, TX 77396For Sale
 MLS ID #72529598, Erik Finchler, Shannon Property Management. HAR
