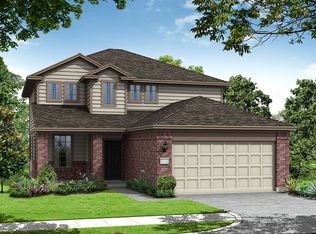
Welcome to 2518 Cold River Dr, a beautiful single-family home perfectly positioned in the peaceful Fall Creek area of Humble. This spacious 3-bedroom, 2-bathroom residence offers an open-concept design that seamlessly blends comfort and style.
The heart of the home features a chef-ready kitchen with ample counter space and a breakfast bar, opening directly into a bright, airy living room—perfect for hosting friends and family. Retreat to the private primary suite, which boasts a generous walk-in closet and an en-suite bath with a soaking tub and separate shower.
Step outside to a fully fenced backyard with a patio area, ideal for weekend BBQs or outdoor play. With a 2-car garage and a prime location just minutes from the Golf Club of Houston, Beltway 8, and quick commutes to IAH or downtown Houston, this home offers the ultimate in convenience. Don't miss this opportunity to live in a top-rated community!
For sale
Price cut: $15K (8/21)
$289,900
2518 Cold River Dr, Humble, TX 77396
4beds
2,681sqft
Single Family Residence
Built in 2017
4,948 Square Feet Lot
$288,600 Zestimate®
$108/sqft
$41/mo HOA
What's special
Patio areaGenerous walk-in closetFully fenced backyardAmple counter spaceChef-ready kitchenBreakfast barPrivate primary suite
- 126 days
- 93
- 7
Zillow last checked:
Listing updated:
Listed by:
Jeff Robillard TREC #0687855 830-988-4545,
Newfound Real Estate
Source: HAR,MLS#: 68633414
Facts & features
Interior
Bedrooms & bathrooms
- Bedrooms: 4
- Bathrooms: 3
- Full bathrooms: 2
- 1/2 bathrooms: 1
Rooms
- Room types: Family Room
Primary bedroom
- Level: First
- Area: 208
- Dimensions: 16x13
Bedroom
- Level: Second
- Area: 169
- Dimensions: 13x13
Bedroom
- Level: First
- Area: 221
- Dimensions: 13x17
Bedroom
- Level: Second
- Area: 120
- Dimensions: 12x10
Bedroom
- Level: Second
- Area: 117
- Dimensions: 9x13
Bedroom
- Level: Second
- Area: 130
- Dimensions: 13x10
Bedroom
- Level: Second
- Area: 108
- Dimensions: 9x12
Game room
- Level: Second
- Area: 315
- Dimensions: 21x15
Heating
- Electric, Natural Gas
Cooling
- Electric, Gas
Appliances
- Included: Gas Oven, Microwave, Gas Range, Dishwasher
Features
- 3 Bedrooms Up, Primary Bed - 1st Floor, Walk-In Closet(s)
- Flooring: Carpet, Laminate
Interior area
- Total structure area: 2,681
- Total interior livable area: 2,681 sqft
Property
Parking
- Total spaces: 2
- Parking features: Attached
- Attached garage spaces: 2
Features
- Stories: 2
- Patio & porch: Patio/Deck
Lot
- Size: 4,948 Square Feet
- Features: Back Yard, Subdivided, 0 Up To 1/4 Acre
Details
- Parcel number: 1376030050004
Construction
Type & style
- Home type: SingleFamily
- Architectural style: Traditional
- Property subtype: Single Family Residence
Materials
- Brick
- Foundation: Slab
- Roof: Composition
Condition
- New construction: No
- Year built: 2017
Utilities & green energy
- Sewer: Public Sewer
- Water: Public
Community & HOA
Community
- Subdivision: Woodland Pines Sec 9
HOA
- Has HOA: Yes
- HOA fee: $497 annually
Location
- Region: Humble
Financial & listing details
- Price per square foot: $108/sqft
- Tax assessed value: $286,320
- Annual tax amount: $6,555
- Date on market: 5/1/2026
- Listing terms: Cash,Conventional,FHA,VA Loan
Estimated market value
$288,600
$274,000 - $303,000
$2,553/mo
Price history
| Date | Event | Price |
|---|---|---|
| 8/21/2026 | Price change | $289,900-4.9%$108/sqft |
Source:  HAR #68633414 Report a problem HAR #68633414 Report a problem | ||
| 7/30/2026 | Price change | $304,900-3.2%$114/sqft |
Source: HAR #68633414 Report a problem | ||
| 7/20/2026 | Listed for sale | $314,900$117/sqft |
Source: HAR #68633414 Report a problem | ||
| 6/25/2026 | Pending sale | $314,900$117/sqft |
Source: HAR #68633414 Report a problem | ||
| 5/28/2026 | Price change | $314,900-3.1%$117/sqft |
Source: HAR #68633414 Report a problem | ||
| 5/1/2026 | Listed for sale | $324,900+20.3%$121/sqft |
Source: HAR #68633414 Report a problem | ||
| 4/15/2026 | Listing removed | $2,195$1/sqft |
Source: Zillow Rentals Report a problem | ||
| 3/19/2026 | Price change | $2,195-2.2%$1/sqft |
Source: Zillow Rentals Report a problem | ||
| 3/1/2026 | Listed for rent | $2,245$1/sqft |
Source: Zillow Rentals Report a problem | ||
| 12/6/2021 | Listing removed | -- |
Source: HAR #22538792 Report a problem | ||
| 11/16/2021 | Pending sale | $269,990$101/sqft |
Source: HAR #22538792 Report a problem | ||
| 11/11/2021 | Listed for sale | $269,990$101/sqft |
Source: HAR #22538792 Report a problem | ||
Public tax history
| Year | Property taxes | Tax assessment |
|---|---|---|
| 2025 | $2,391 +6.1% | $286,320 +3.7% |
| 2024 | $2,253 -9.8% | $276,028 -21.1% |
| 2023 | $2,499 +12.4% | $349,855 +16.9% |
| 2022 | $2,224 | $299,177 +20.2% |
| 2021 | -- | $248,993 +10.4% |
| 2020 | $1,513 +1.7% | $225,607 +3.1% |
| 2019 | $1,488 +92.3% | $218,800 +9.6% |
| 2018 | $774 | $199,614 +762.6% |
| 2017 | $774 | $23,141 |
Find assessor info on the county website
Monthly payment
Est. payment
Payment breakdown
Explore the cost of this home by adjusting the details. Changes won't be saved.Climate risks
Neighborhood: 77396
Nearby schools
Schools provided by the listing agent
- Elementary: River Pines Elementary School
- Middle: Ross Sterling Middle School
- High: Humble High School
Source: HAR. This data may not be complete. We recommend contacting the local school district to confirm school assignments for this home.

Similar homes
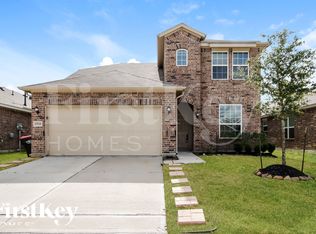
- $249,9003 bd2 ba1.5k sqft2411 Cactus Bend Dr, Humble, TX 77396For Sale
 MLS ID #34837604, Stephen Metarelis, Offerpad Brokerage, LLC. HAR
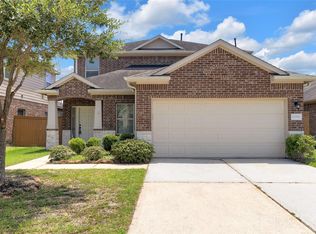
 - $325,0004 bd3 ba2k sqft11334 Creekway Bend Dr, Humble, TX 77396For Sale
 MLS ID #22456066, Bessy Farris, FYI Realty - Humble. HAR
 - $300,0004 bd3 ba2.5k sqft21219 Fox Orchard Ct, Humble, TX 77338For Sale
 MLS ID #10700610, Bobby Shannon, JEA Properties. HAR
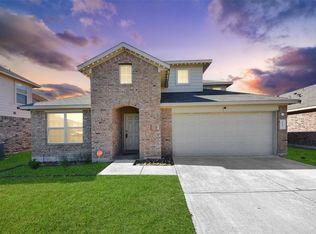
 - $295,0004 bd3 ba2.2k sqft1227 Baja Vista Way, Channelview, TX 77530For Sale
 MLS ID #95604318, Rachel Tanguma, INNOVA Realty. HAR
