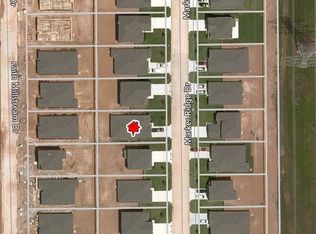
Welcome to 20527 Marker Ridge Dr! This spacious 5-bedroom, 2.5-bath home offers 2,788 sq. ft. of living space with plenty of room to spread out. The first floor features a primary suite, multiple living and dining areas, and a spacious kitchen that opens to the main living area—great for everyday living and entertaining. Upstairs, you'll find four additional bedrooms along with an oversized game room that provides flexible space for a media room, playroom, home office, or second living area. The home offers generous closet and storage space throughout. Outside, enjoy a large fenced backyard with plenty of green space for entertaining, pets, or play. Conveniently located in the Deerbrook Estates community near shopping, dining, schools, and major roadways, this home offers space, versatility, and a convenient Humble location.
For sale
$315,000
20527 Marker Ridge Dr, Humble, TX 77338
5beds
2,788sqft
Single Family Residence
Built in 2015
5,623 Square Feet Lot
$308,800 Zestimate®
$113/sqft
$29/mo HOA
What's special
- 44 days
- 76
- 3
Zillow last checked:
Listing updated:
Listed by:
Amber Thomas TREC #0848187 832-795-8494,
Keller Williams Realty Metropolitan
Source: HAR,MLS#: 29272541
Facts & features
Interior
Bedrooms & bathrooms
- Bedrooms: 5
- Bathrooms: 3
- Full bathrooms: 2
- 1/2 bathrooms: 1
Primary bedroom
- Level: First
- Area: 192
- Dimensions: 16 x 12
Bedroom
- Level: Second
- Area: 168
- Dimensions: 12 x 14
Bedroom
- Level: Second
- Area: 117
- Dimensions: 13 x 9
Bedroom
- Level: Second
- Area: 165
- Dimensions: 15 x 11
Bedroom
- Level: Second
- Area: 180
- Dimensions: 15 x 12
Heating
- Electric
Cooling
- Electric
Features
- Primary Bed - 1st Floor
Interior area
- Total structure area: 2,788
- Total interior livable area: 2,788 sqft
Property
Parking
- Total spaces: 2
- Parking features: Attached
- Attached garage spaces: 2
Features
- Stories: 2
Lot
- Size: 5,623 Square Feet
- Features: Subdivided, 0 Up To 1/4 Acre
Details
- Parcel number: 1353820060016
Construction
Type & style
- Home type: SingleFamily
- Architectural style: Traditional
- Property subtype: Single Family Residence
Materials
- Brick, Wood Siding
- Foundation: Slab
- Roof: Composition
Condition
- New construction: No
- Year built: 2015
Utilities & green energy
- Water: Water District
Community & HOA
Community
- Subdivision: Deerbrook Estates
HOA
- Has HOA: Yes
- HOA fee: $350 annually
Location
- Region: Humble
Financial & listing details
- Price per square foot: $113/sqft
- Tax assessed value: $299,510
- Annual tax amount: $7,583
- Date on market: 8/20/2026
Estimated market value
$308,800
$293,000 - $324,000
$2,291/mo
Price history
| Date | Event | Price |
|---|---|---|
| 8/20/2026 | Listed for sale | $315,000$113/sqft |
Source:  HAR #29272541 Report a problem HAR #29272541 Report a problem | ||
Public tax history
| Year | Property taxes | Tax assessment |
|---|---|---|
| 2025 | $2,039 +5.4% | $299,510 +10.4% |
| 2024 | $1,935 +3.9% | $271,189 -9.9% |
| 2023 | $1,864 +8.5% | $301,106 +0.5% |
| 2022 | $1,718 | $299,519 +17.3% |
| 2021 | -- | $255,334 +17.2% |
| 2020 | $1,551 -3% | $217,801 -1.4% |
| 2019 | $1,599 -75.2% | $221,000 -6.4% |
| 2018 | $6,443 | $236,173 -2.3% |
| 2017 | $6,443 +8.3% | $241,830 +7.7% |
| 2016 | $5,947 | $224,478 |
| 2015 | -- | -- |
Find assessor info on the county website
Monthly payment
Est. payment
Payment breakdown
Explore the cost of this home by adjusting the details. Changes won't be saved.Climate risks
Neighborhood: 77338
Nearby schools
Schools provided by the listing agent
- Elementary: Jones Elementary School (Aldine)
- Middle: Jones Middle School (Aldine)
- High: Nimitz High School (Aldine)
Source: HAR. This data may not be complete. We recommend contacting the local school district to confirm school assignments for this home.
Similar homes
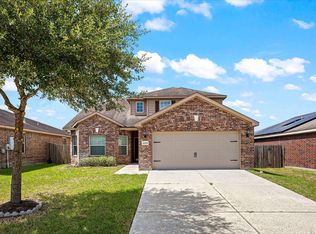
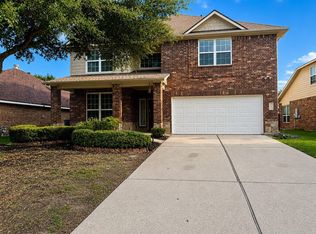
- $315,0005 bd3 ba2.6k sqft20418 Oak Lodge Meadow Dr, Humble, TX 77338For Sale
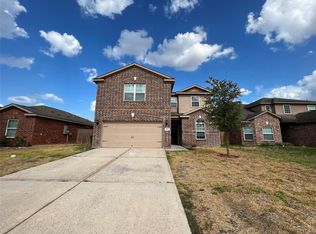 MLS ID #28528042, Lin Huang, KingFay Inc. HAR

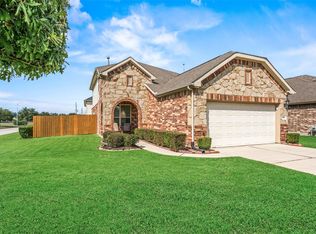
 - $320,0005 bd4 ba3k sqft8714 Elm Drake Ln, Humble, TX 77338For Sale
 MLS ID #80165854, Truong Bui, RE/MAX Partners. HAR
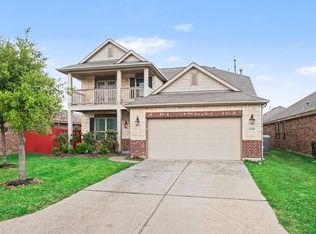
 - $315,0004 bd3 ba2.2k sqft8903 River Dale Canyon Ln, Humble, TX 77338For Sale
 MLS ID #97706976, Bridgette Crawford, RE/MAX Integrity. HAR
 - $322,0004 bd4 ba2.7k sqft20418 Kittredge Dr, Humble, TX 77338For Sale
 MLS ID #2687270, Denise Hyde, Keller Williams Elite. HAR
