Beautifully maintained 4-bedroom home in an unbeatable location! Conveniently located within walking distance to two parks, scenic walking trails, and nearby schools, this home offers both comfort and convenience. Just minutes from major highways and close to the airport, making commuting and travel a breeze. This spacious home features all bedrooms upstairs, updated windstorm windows, and has been exceptionally well cared for throughout ownership. Enjoy the large backyard with a generously sized shed for extra storage or workspace, plus an added electrical box ready for holiday lighting and outdoor convenience. A perfect blend of location, functionality, and pride of ownership — this is one you do not want to miss!
For sale
Price cut: $30K (8/3)
$320,000
21115 Arcadia Park Ln, Humble, TX 77338
4beds
2,808sqft
:
Get pre-qualified$2,589/mo
Single Family Residence
Built in 2003
5,039 Square Feet Lot
$314,200 Zestimate®
$114/sqft
$25/mo HOA
What's special
Updated windstorm windowsLarge backyardAll bedrooms upstairsSpacious home
- 76 days |
- 184 |
- 7 |
Zillow last checked:
Listing updated:
Listed by:
Liliana Sanchez TREC #0816675 832-805-5085,
Alliance Realty Properties
Source: HAR,MLS#: 63429003
Facts & features
Interior
Bedrooms & bathrooms
- Bedrooms: 4
- Bathrooms: 3
- Full bathrooms: 2
- 1/2 bathrooms: 1
Bedroom
- Level: Second
- Area: 156
- Dimensions: 12x13
Bedroom
- Level: Second
- Area: 132
- Dimensions: 11x12
Bedroom
- Level: Second
- Area: 288
- Dimensions: 16x18
Bedroom
- Level: Second
- Area: 132
- Dimensions: 11x12
Heating
- Natural Gas
Cooling
- Electric
Appliances
- Included: Disposal, Electric Oven, Microwave, Gas Range, Dishwasher
- Laundry: Electric Dryer Hookup, Gas Dryer Hookup, Washer Hookup
Features
- Prewired for Alarm System, All Bedrooms Up
- Windows: Storm Window(s)
- Number of fireplaces: 1
- Fireplace features: Wood Burning
Interior area
- Total structure area: 2,808
- Total interior livable area: 2,808 sqft
Property
Parking
- Total spaces: 2
- Parking features: Attached
- Attached garage spaces: 2
Features
- Stories: 2
- Exterior features: Back Green Space
- Fencing: Back Yard,Full
Lot
- Size: 5,039 Square Feet
- Features: Back Yard, Subdivided, 0 Up To 1/4 Acre
Details
- Additional structures: Shed(s)
- Parcel number: 1244370020006
Construction
Type & style
- Home type: SingleFamily
- Architectural style: Traditional
- Property subtype: Single Family Residence
Materials
- Brick, Wood Siding
- Foundation: Slab
- Roof: Composition
Condition
- New construction: No
- Year built: 2003
Utilities & green energy
- Water: Water District
Community & HOA
Community
- Security: Prewired for Alarm System
- Subdivision: Kenswick Forest
HOA
- Has HOA: Yes
- HOA fee: $300 annually
Location
- Region: Humble
Financial & listing details
- Price per square foot: $114/sqft
- Tax assessed value: $268,620
- Annual tax amount: $6,828
- Date on market: 5/26/2026
- Listing terms: Cash,Conventional,FHA,Investor,VA Loan
Estimated market value
$314,200
$298,000 - $330,000
$2,415/mo
Price history
| Date | Event | Price |
|---|---|---|
| 8/3/2026 | Price change | $320,000-8.6%$114/sqft |
Source:  HAR #63429003 Report a problem HAR #63429003 Report a problem | ||
| 7/21/2026 | Price change | $350,000-6.7%$125/sqft |
Source: HAR #63429003 Report a problem | ||
| 5/26/2026 | Listed for sale | $375,000+298.9%$134/sqft |
Source: HAR #63429003 Report a problem | ||
| 6/28/2011 | Listing removed | $94,000$33/sqft |
Source: RE/MAX MEMORIAL TOWN & COUNTRY #90009807 Report a problem | ||
| 4/29/2011 | Listed for sale | $94,000$33/sqft |
Source: RE/MAX MEMORIAL TOWN & COUNTRY #90009807 Report a problem | ||
Public tax history
| Year | Property taxes | Tax assessment |
|---|---|---|
| 2025 | $251 +2.1% | $268,620 -3% |
| 2024 | $246 | $276,963 +6.3% |
| 2023 | -- | $260,589 +19% |
| 2022 | $221 | $219,000 +4.2% |
| 2021 | -- | $210,251 +13.4% |
| 2020 | $218 +7.1% | $185,354 +4.5% |
| 2019 | $204 -88.1% | $177,433 +6.6% |
| 2018 | $1,708 | $166,422 |
| 2017 | $1,708 +4% | $166,422 +13% |
| 2016 | $1,642 -0.1% | $147,242 |
| 2015 | $1,644 | $147,242 +15.1% |
| 2014 | $1,644 | $127,979 +31.6% |
| 2013 | -- | $97,267 -4.7% |
| 2012 | -- | $102,030 |
| 2011 | -- | $102,030 -7.3% |
| 2010 | -- | $110,088 -10.1% |
| 2009 | -- | $122,511 -15.5% |
| 2007 | -- | $144,925 +1.4% |
| 2006 | -- | $142,953 |
| 2005 | -- | -- |
| 2004 | -- | $136,000 |
Find assessor info on the county website
Monthly payment
Est. payment
Payment breakdown
Explore the cost of this home by adjusting the details. Changes won't be saved.Climate risks
Neighborhood: 77338
Nearby schools
GreatSchools rating
- NAJones Ec/Pre-K/Kg CenterGrades: PK-KDistance: 0.5 mi
- 5/10Jones MiddleGrades: 6-8Distance: 1.2 mi
- 3/10Nimitz High SchoolGrades: 9-12Distance: 5.5 mi
Schools provided by the listing agent
- Elementary: Jones Elementary School (Aldine)
- Middle: Jones Middle School (Aldine)
- High: Nimitz High School (Aldine)
Source: HAR. This data may not be complete. We recommend contacting the local school district to confirm school assignments for this home.
- $184,8003 bd2 ba1.2k sqft21119 Arcadia Park Ln, Humble, TX 77338Off Market
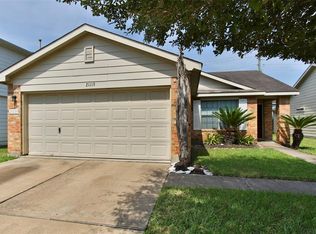
- $204,1003 bd2 ba1.8k sqft21111 Arcadia Park Ln, Humble, TX 77338Off Market
- $192,8003 bd2 ba1.2k sqft21107 Arcadia Park Ln, Humble, TX 77338Off Market
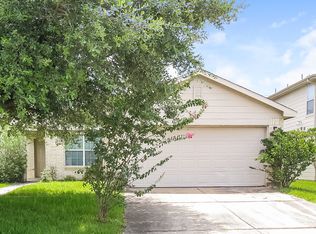
- $192,7003 bd2 ba1.4k sqft21123 Arcadia Park Ln, Humble, TX 77338Off Market
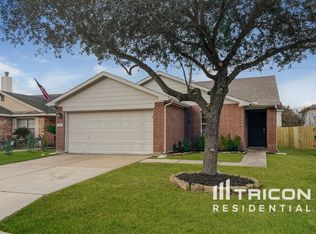
- $245,6004 bd2 ba2.6k sqft21118 Scenic Bluff Ln, Humble, TX 77338Off Market
- $174,2003 bd2 ba1.2k sqft21114 Scenic Bluff Ln, Humble, TX 77338Off Market
- $155,2003 bd2 ba1.2k sqft21122 Scenic Bluff Ln, Humble, TX 77338Off Market
- $232,9004 bd2 ba2.3k sqft21110 Scenic Bluff Ln, Humble, TX 77338Off Market
A local agent can set up tours, give advice and negotiate with sellers.
Similar homes
- $264,9005 bd3 ba2.7k sqft7227 Foxvista Ln, Humble, TX 77338For Sale
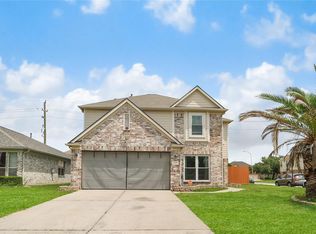 MLS ID #3587912, Kameron Whiteside, Lions Gate Realty. HAR
 - $325,0004 bd3 ba2.8k sqft9519 Arrowhead Terrace Ln, Humble, TX 77396For Sale
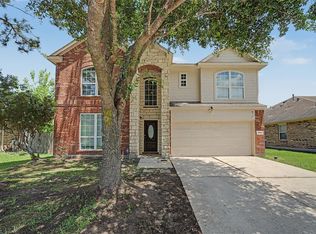 MLS ID #81228095, Veronica Ortega, SANTANA REAL ESTATE. HAR
 - $319,0004 bd3 ba2.4k sqft4326 Meadow Springs Dr, Humble, TX 77339For Sale
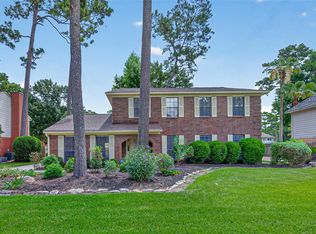 MLS ID #19712063, Cindy Steinkamp, eXp Realty LLC. HAR
 - $310,0004 bd3 ba2.2k sqft5721 Forest Timbers Dr, Humble, TX 77346For Sale
 MLS ID #77212735, Melissa Brown, JLA Realty. HAR
 - $285,0004 bd3 ba2.3k sqft7323 Maple Walk Dr, Humble, TX 77346For SaleMLS ID #13183942, Krysten Polvado, RE/MAX The Woodlands & Spring. HAR
- $324,9993 bd2 ba2k sqft2756 Woodspring Acres Dr, Kingwood, TX 77345For SaleMLS ID #25973317, Maria Elena Lopez, JLA Realty. HAR
- $329,9003 bd2 ba1.5k sqft11502 Walraven Dr, Huffman, TX 77336For SaleMLS ID #13629038, Thomas Sharpe, Texas Shoreline Properties. HAR
- $299,9004 bd3 ba1.8k sqft21446 Kirsten Falls Dr, Porter, TX 77365For SaleMLS ID #77004062, Barett Engelhardt, HomeSmart. HAR
- $296,9004 bd3 ba2.3k sqft2418 July Sky Ct, Spring, TX 77386For SaleMLS ID #41083025, Ruth Duance, Better Homes and Gardens Real Estate Gary Greene - The Woodlands. HAR
- $335,0004 bd3 ba3k sqft22919 Kimberwicke Ct, Spring, TX 77373For SaleMLS ID #79154891, Teresa Schroit, Orchard Brokerage. HAR
- $375,0005 bd4 ba3.1k sqft634 Cypresswood Estates Ln, Spring, TX 77373For SaleMLS ID #46176699, Todd Spurlock, Randall Stewart Properties. HAR
- $315,0003 bd3 ba2.4k sqft18338 Melissa Springs Dr, Tomball, TX 77375For SaleMLS ID #77085424, Erick Harbert, Realty Right. HAR
- $299,0004 bd3 ba2.5k sqft25603 Myrtle Spgs, Spring, TX 77373For SaleMLS ID #32976388, Wayne Williams, Texan Vista Realty. HAR
- $279,9004 bd3 ba2.2k sqft15006 Sunset Villa Ct, Humble, TX 77396For SaleMLS ID #39797814, Aida Holguin-Duran, PAK Home Realty. HAR
- $289,0004 bd3 ba2k sqft20339 Acapulco Cove Dr, Humble, TX 77346For SaleMLS ID #31228044, Nikiea Jacquet, JLA Realty. HAR
- $230,0004 bd3 ba2.2k sqft18902 Remington Park Dr, Houston, TX 77073For SaleMLS ID #2921105, Uriel Franco, Keller Williams Houston Central. HAR
- $275,0004 bd3 ba2.4k sqft527 Remington Point Ct, Houston, TX 77073For SaleMLS ID #10224650, Cathy Nguyen, The Nguyens & Associates. HAR
- $279,0005 bd3 ba2.6k sqft17818 Juniper Green Trl, Humble, TX 77346For SaleMLS ID #19490907, Jessica Ayala, Styled Real Estate. HAR
- $350,0004 bd3 ba2.8k sqft24930 Oconee Dr, Tomball, TX 77375For SaleMLS ID #68543356, Antonio Gonzalez, Greatland Living. HAR
- $297,0004 bd3 ba1.9k sqft2822 Foster Hill Dr, Kingwood, TX 77345For SaleMLS ID #95194654, Sachin Suriarachchi, JLA Realty. HAR
