Located in a desirable lake community with golf course amenities, this updated 4-bedroom, 2.5-bath home offers comfort and versatility. The primary suite is conveniently located downstairs for added privacy. A formal dining room sits near the kitchen, making it ideal for entertaining and gatherings. Along with a convenient half bath for guests. The inviting living room features a cozy fireplace. Recent updates include new flooring, fresh paint, and modern lighting and fixtures throughout. The eat-in kitchen offers double ovens, ample cabinetry, and space for casual dining. Upstairs includes three secondary bedrooms and a spacious loft ideal for a game room or office. Situated on a large lot with mature trees and a detached garage, this home blends style, space, and lifestyle.
For sale
Price cut: $4K (8/13)
$285,000
20339 Acapulco Cove Dr, Humble, TX 77346
4beds
2,072sqft
Single Family Residence
Built in 1977
10,201 Square Feet Lot
$276,400 Zestimate®
$138/sqft
$46/mo HOA
What's special
Detached garageFresh paintNew flooringSpace for casual diningAmple cabinetry
- 64 days |
- 323 |
- 40 |
Zillow last checked:
Listing updated:
Listed by:
Nikiea Jacquet TREC #0742202 318-406-9448,
JLA Realty
Source: HAR,MLS#: 31228044
Facts & features
Interior
Bedrooms & bathrooms
- Bedrooms: 4
- Bathrooms: 3
- Full bathrooms: 2
- 1/2 bathrooms: 1
Primary bedroom
- Level: First
- Area: 192
- Dimensions: 12x16
Bedroom
- Level: Second
- Area: 120
- Dimensions: 10x12
Bedroom
- Level: Second
- Area: 156
- Dimensions: 13x12
Bedroom
- Level: Second
- Area: 143
- Dimensions: 13x11
Breakfast
- Level: First
- Area: 50
- Dimensions: 10x5
Dining room
- Level: First
- Area: 121
- Dimensions: 11x11
Other
- Level: Second
- Area: 240
- Dimensions: 16x15
Kitchen
- Level: First
- Area: 66
- Dimensions: 11x6
Living room
- Level: First
- Area: 406
- Dimensions: 14x29
Utility room
- Level: First
- Area: 56
- Dimensions: 8x7
Heating
- Electric
Cooling
- Ceiling Fan(s), Electric
Appliances
- Included: Disposal, Dryer, Refrigerator, Washer, Double Oven, Electric Oven, Microwave, Electric Cooktop, Dishwasher
- Laundry: Electric Dryer Hookup
Features
- Crown Molding, Formal Entry/Foyer, Primary Bed - 1st Floor
- Flooring: Carpet, Tile, Vinyl
- Number of fireplaces: 1
Interior area
- Total structure area: 2,072
- Total interior livable area: 2,072 sqft
Property
Parking
- Total spaces: 2
- Parking features: Detached
- Garage spaces: 2
Features
- Stories: 1
Lot
- Size: 10,201 Square Feet
- Features: Back Yard, Subdivided, 0 Up To 1/4 Acre
Details
- Parcel number: 1064840000007
Construction
Type & style
- Home type: SingleFamily
- Architectural style: Traditional
- Property subtype: Single Family Residence
Materials
- Brick
- Foundation: Slab
- Roof: Composition
Condition
- New construction: No
- Year built: 1977
Utilities & green energy
- Water: Water District
Green energy
- Energy efficient items: Thermostat
Community & HOA
Community
- Features: Subdivision Tennis Court
- Subdivision: Atascocita Shores Sec 02
HOA
- Has HOA: Yes
- Amenities included: Marina, Pool, Tennis Court(s)
- HOA fee: $550 annually
Location
- Region: Humble
Financial & listing details
- Price per square foot: $138/sqft
- Tax assessed value: $234,537
- Annual tax amount: $4,712
- Date on market: 6/17/2026
- Listing terms: Cash,Conventional,FHA,VA Loan
Estimated market value
$276,400
$263,000 - $290,000
$2,238/mo
Price history
| Date | Event | Price |
|---|---|---|
| 8/13/2026 | Price change | $285,000-1.4%$138/sqft |
Source:  HAR #31228044 Report a problem HAR #31228044 Report a problem | ||
| 7/2/2026 | Price change | $289,000-3.3%$139/sqft |
Source: HAR #31228044 Report a problem | ||
| 6/17/2026 | Price change | $299,000-9.4%$144/sqft |
Source: HAR #31228044 Report a problem | ||
| 4/1/2026 | Price change | $329,999-1.5%$159/sqft |
Source: HAR #17272596 Report a problem | ||
| 3/26/2026 | Price change | $334,987-1.5%$162/sqft |
Source: HAR #17272596 Report a problem | ||
| 3/1/2026 | Price change | $339,987+28.3%$164/sqft |
Source: HAR #17272596 Report a problem | ||
| 6/27/2025 | Price change | $265,000-3.6%$128/sqft |
Source: HAR #64096769 Report a problem | ||
| 6/4/2025 | Listed for sale | $275,000$133/sqft |
Source: HAR #64096769 Report a problem | ||
| 4/24/2024 | Listing removed | -- |
Source: Zillow Rentals Report a problem | ||
| 3/26/2024 | Listed for rent | $2,200+12.8%$1/sqft |
Source: Zillow Rentals Report a problem | ||
| 3/24/2021 | Listing removed | -- |
Source: Owner Report a problem | ||
| 2/13/2020 | Listing removed | $1,950$1/sqft |
Source: Owner Report a problem | ||
| 2/10/2020 | Listed for rent | $1,950$1/sqft |
Source: Owner Report a problem | ||
Public tax history
| Year | Property taxes | Tax assessment |
|---|---|---|
| 2025 | $1,643 +0.7% | $234,537 -1.4% |
| 2024 | $1,632 +14.4% | $237,899 -5.5% |
| 2023 | $1,426 | $251,622 -1% |
| 2022 | -- | $254,287 +32.4% |
| 2021 | -- | $192,045 +24.9% |
| 2020 | $1,057 +4.4% | $153,734 +2% |
| 2019 | $1,013 -62% | $150,787 +14.2% |
| 2018 | $2,666 | $132,000 -7.1% |
| 2017 | $2,666 +3.5% | $142,047 +7.6% |
| 2016 | $2,575 +72.7% | $132,000 -8.5% |
| 2015 | $1,491 | $144,209 +13.2% |
| 2014 | $1,491 | $127,371 +31.3% |
| 2013 | -- | $97,000 -9.1% |
| 2012 | -- | $106,762 -13.6% |
| 2011 | -- | $123,500 -0.4% |
| 2010 | -- | $124,000 -2.2% |
| 2009 | -- | $126,799 -3% |
| 2008 | -- | $130,778 |
| 2007 | -- | $130,778 +13.7% |
| 2006 | -- | $115,000 |
| 2005 | -- | $115,000 -12.3% |
| 2004 | -- | $131,100 +10% |
| 2003 | -- | $119,200 |
| 2002 | -- | $119,200 |
| 2001 | -- | $119,200 +4.7% |
| 2000 | -- | $113,800 |
Find assessor info on the county website
Monthly payment
Est. payment
Payment breakdown
Explore the cost of this home by adjusting the details. Changes won't be saved.Climate risks
Neighborhood: Atascocita Shores
Nearby schools
GreatSchools rating
- 8/10Pineforest Elementary SchoolGrades: PK-5Distance: 1.2 mi
- 5/10Atascocita Middle SchoolGrades: 6-8Distance: 1.8 mi
- 5/10Atascocita High SchoolGrades: 9-12Distance: 3 mi
Schools provided by the listing agent
- Elementary: Pineforest Elementary School
- Middle: Atascocita Middle School
- High: Atascocita High School
Source: HAR. This data may not be complete. We recommend contacting the local school district to confirm school assignments for this home.
- $313,6004 bd2 ba2.5k sqft20343 Acapulco Cove Dr, Humble, TX 77346Off Market

- $303,4004 bd2 ba3.1k sqft20335 Acapulco Cove Dr, Humble, TX 77346Off Market
- $371,2004 bd3 ba2.9k sqft8211 Arrow Cove Ct, Humble, TX 77346Off Market

- $408,4004 bd2 ba3.3k sqft8207 Arrow Cove Ct, Humble, TX 77346Off Market
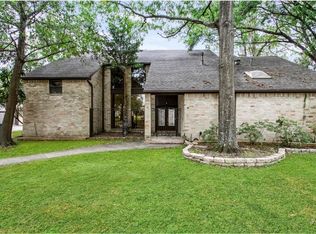
- $465,8004 bd3 ba2.7k sqft20347 Acapulco Cove Dr, Humble, TX 77346Off Market
- $334,7004 bd5 ba3.8k sqft8303 Acapulco Cove Ct, Humble, TX 77346Off Market
- $469,3004 bd3 ba3.8k sqft20338 Acapulco Cove Dr, Humble, TX 77346Off Market
- $337,2003 bd2 ba2.6k sqft20331 Acapulco Cove Dr, Humble, TX 77346Off Market
A local agent can set up tours, give advice and negotiate with sellers.
A local lender can help you make sure your offer is ready when you are.
Similar homes
- $299,0004 bd4 ba2.3k sqft19619 Pine Cluster Ln, Humble, TX 77346For Sale
 MLS ID #43809682, Tammy Theriot, Red Door Realty & Associates. HAR
 - $285,0004 bd3 ba2.3k sqft7323 Maple Walk Dr, Humble, TX 77346For Sale
 MLS ID #13183942, Krysten Polvado, RE/MAX The Woodlands & Spring. HAR
 - $299,0004 bd3 ba2.6k sqft8910 Pine Shores Dr, Humble, TX 77346For Sale
 MLS ID #85861172, Lucinda Marchesani, Coldwell Banker Realty - The Woodlands. HAR
 - $380,0004 bd3 ba2.6k sqft20315 Arrow Cove Dr, Humble, TX 77346For Sale
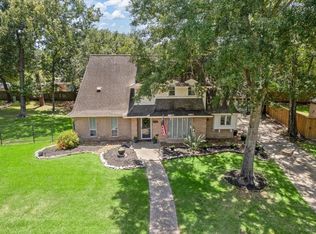 MLS ID #16742022, Kate Miller, Jane Byrd Properties International LLC. HAR
 - $280,0004 bd3 ba2.4k sqft19139 Long Timber Dr, Humble, TX 77346For SaleMLS ID #90432785, Evan Mangan, Orchard Brokerage. HAR
- $310,0004 bd3 ba2.2k sqft5721 Forest Timbers Dr, Humble, TX 77346For SaleMLS ID #77212735, Melissa Brown, JLA Realty. HAR
- $299,9994 bd2 ba1.9k sqft17911 Yukon Pass Dr, Humble, TX 77346For SaleMLS ID #60961420, Roger Martinuc, JLA Realty. HAR
- $335,0004 bd3 ba2.7k sqft19611 Suncove Ln, Humble, TX 77346For SaleMLS ID #69322080, Terri George, Coldwell Banker Realty - Houston Bay Area. HAR
- $315,0004 bd4 ba2.7k sqft19018 Hikers Trail Dr, Humble, TX 77346For SaleMLS ID #89817968, Tammy James, RE/MAX Universal. HAR
- $329,9004 bd2 ba2.3k sqft12702 Wolf Creek Ct, Humble, TX 77346For SaleMLS ID #74066180, Zane Longino, Central Metro Realty. HAR
- $350,0004 bd3 ba2.6k sqft19511 Water Point Trl, Humble, TX 77346For SaleMLS ID #14948799, Donna Labbe, RE/MAX GO. HAR
- $345,0005 bd4 ba3k sqft8022 17th Green Dr, Humble, TX 77346For SaleMLS ID #56334709, Matthew Renteria, Keller Williams Preferred. HAR
- $360,0004 bd4 ba2.7k sqft20910 Kings Clover Ct, Humble, TX 77346For SaleMLS ID #52922085, Jose Garza, Garza International Properties. HAR
- $269,0003 bd2 ba1.5k sqft12726 Whistling Springs Dr, Humble, TX 77346For SaleMLS ID #63029157, Suzanne Noonan Murphy, RE/MAX Universal. HAR
- $249,9003 bd3 ba1.5k sqft18906 Atasca Oaks Dr, Humble, TX 77346For SaleMLS ID #53579965, Dana Sharp, JLA Realty. HAR
- $354,0004 bd3 ba2.5k sqft19803 Oak Briar Dr, Humble, TX 77346For SaleMLS ID #71737547, Carlen Rosson, eXp Realty LLC. HAR
- $359,9904 bd4 ba3.1k sqft18407 Teal Creek Dr, Humble, TX 77346For SaleMLS ID #39572597, Carlos Larios, Orchard Brokerage. HAR
- $287,0004 bd3 ba1.9k sqft2822 Foster Hill Dr, Kingwood, TX 77345For SaleMLS ID #95194654, Sachin Suriarachchi, JLA Realty. HAR
- $345,0004 bd3 ba2.6k sqft18510 Wild Basin Trl, Humble, TX 77346For SaleMLS ID #10278758, Anette Serrano, Keller Williams Houston Central. HAR
- $389,0003 bd3 ba2.5k sqft19902 Wood Walk Ln, Humble, TX 77346For SaleMLS ID #12106518, Corina Leigh, LL Realty Advisors. HAR
