
Immaculate Showstopper on Oversized Cul-de-Sac Lot in Walden on Lake Houston! Welcome to this stunning, totally upgraded 4-bedroom, 3.5-bath home — immaculately maintained by the original owners and showing absolutely wonderfully throughout! A private study off the entry sets a refined tone, while the dramatic two-story family room with fireplace and backyard views is simply breathtaking. The open-concept kitchen features granite counters and updated appliances. The 1st-floor owner's retreat boasts a luxurious frameless glass shower and generous walk-in closet. Upstairs offers 3 bedrooms, 2 full baths, and a spacious game and media room. Impressive updates include hardwood floors and carpet (2022), roof (2020), water heaters (2020), updated AC units, iron stair rails and spindles, fresh interior and exterior paint, 4-inch baseboards, gutters, sprinkler system, garage, exterior doors, and updated light fixtures. Oversized lot, warm modern design, and major system updates - see it now!
For sale
Price cut: $5K (8/14)
$359,990
18407 Teal Creek Dr, Humble, TX 77346
4beds
3,106sqft
Single Family Residence
Built in 1998
0.28 Acres Lot
$358,100 Zestimate®
$116/sqft
$32/mo HOA
What's special
Updated light fixturesUpdated appliancesGranite countersWarm modern designGenerous walk-in closetLuxurious frameless glass showerOpen-concept kitchen
- 33 days
- 420
- 41
Zillow last checked:
Listing updated:
Listed by:
Carlos Larios TREC #0764135 281-677-3779,
Orchard Brokerage
Source: HAR,MLS#: 39572597
Facts & features
Interior
Bedrooms & bathrooms
- Bedrooms: 4
- Bathrooms: 4
- Full bathrooms: 3
- 1/2 bathrooms: 1
Rooms
- Room types: Utility Room
Primary bedroom
- Level: First
- Area: 256
- Dimensions: 16x16
Bedroom
- Level: Second
- Area: 180
- Dimensions: 12x15
Bedroom
- Level: Second
- Area: 126
- Dimensions: 9x14
Bedroom
- Level: Second
- Area: 143
- Dimensions: 11x13
Other
- Level: First
- Area: 144
- Dimensions: 12x12
Dining room
- Level: First
- Area: 90
- Dimensions: 10x9
Family room
- Level: First
- Area: 225
- Dimensions: 15x15
Game room
- Level: Second
- Area: 192
- Dimensions: 16x12
Kitchen
- Level: First
- Area: 252
- Dimensions: 14x18
Living room
- Level: First
- Area: 216
- Dimensions: 18x12
Heating
- Natural Gas, Zoned
Cooling
- Ceiling Fan(s), Electric, Zoned
Appliances
- Included: Disposal, Dryer, Refrigerator, Washer, Gas Oven, Microwave, Gas Range, Dishwasher
- Laundry: Electric Dryer Hookup, Washer Hookup
Features
- Formal Entry/Foyer, High Ceilings, En-Suite Bath, Primary Bed - 1st Floor, Sitting Area, Walk-In Closet(s)
- Flooring: Carpet, Tile, Wood
- Number of fireplaces: 1
- Fireplace features: Gas
Interior area
- Total structure area: 3,106
- Total interior livable area: 3,106 sqft
Video & virtual tour
Property
Parking
- Total spaces: 2
- Parking features: Detached, Double-Wide Driveway
- Garage spaces: 2
Features
- Stories: 2
- Patio & porch: Patio/Deck
- Exterior features: Sprinkler System
- Fencing: Back Yard
Lot
- Size: 0.28 Acres
- Features: Back Yard, Build Line Restricted, Cul-De-Sac, Near Golf Course, 1/4 Up to 1/2 Acre
Details
- Parcel number: 1155670280075
Construction
Type & style
- Home type: SingleFamily
- Architectural style: Traditional
- Property subtype: Single Family Residence
Materials
- Brick, Cement Siding, Wood Siding
- Foundation: Slab
- Roof: Composition
Condition
- New construction: No
- Year built: 1998
Utilities & green energy
- Water: Water District
Community & HOA
Community
- Subdivision: Walden On Lake Houston Ph 03
HOA
- Has HOA: Yes
- Amenities included: Fitness Center, Golf Course, Pool, Tennis Court(s)
- HOA fee: $385 annually
Location
- Region: Humble
Financial & listing details
- Price per square foot: $116/sqft
- Tax assessed value: $364,072
- Annual tax amount: $8,489
- Date on market: 7/27/2026
- Listing terms: Cash,Conventional,FHA,VA Loan
- Ownership: Full Ownership
- Road surface type: Concrete
Estimated market value
$358,100
$340,000 - $376,000
$3,162/mo
Price history
| Date | Event | Price |
|---|---|---|
| 8/14/2026 | Price change | $359,990-1.4%$116/sqft |
Source:  HAR #39572597 Report a problem HAR #39572597 Report a problem | ||
| 8/4/2026 | Price change | $365,000-1.4%$118/sqft |
Source: HAR #39572597 Report a problem | ||
| 7/27/2026 | Listed for sale | $370,000-1.3%$119/sqft |
Source: HAR #39572597 Report a problem | ||
| 7/13/2026 | Sold | -- |
Source: Public Record Report a problem | ||
| 8/2/2024 | Listing removed | -- |
Source: HAR #19829663 Report a problem | ||
| 7/17/2024 | Pending sale | $374,900$121/sqft |
Source: HAR #19829663 Report a problem | ||
| 6/18/2024 | Price change | $374,900-1.3%$121/sqft |
Source: HAR #19829663 Report a problem | ||
| 6/6/2024 | Price change | $379,900+0.1%$122/sqft |
Source: HAR #19829663 Report a problem | ||
| 5/22/2024 | Price change | $379,500-0.1%$122/sqft |
Source: HAR #65352121 Report a problem | ||
| 5/13/2024 | Price change | $379,900-2.6%$122/sqft |
Source: HAR #65352121 Report a problem | ||
| 4/27/2024 | Listed for sale | $389,900$126/sqft |
Source: HAR #65352121 Report a problem | ||
| 4/24/2024 | Pending sale | $389,900$126/sqft |
Source: HAR #65352121 Report a problem | ||
| 4/10/2024 | Listed for sale | $389,900$126/sqft |
Source: HAR #65352121 Report a problem | ||
| 4/4/2024 | Pending sale | $389,900$126/sqft |
Source: HAR #65352121 Report a problem | ||
| 4/1/2024 | Listed for sale | $389,900$126/sqft |
Source: HAR #65352121 Report a problem | ||
Public tax history
| Year | Property taxes | Tax assessment |
|---|---|---|
| 2025 | $2,551 +0.9% | $364,072 -1.2% |
| 2024 | $2,527 +0.7% | $368,401 -7.9% |
| 2023 | $2,508 -1.4% | $400,014 +16.8% |
| 2022 | $2,545 | $342,419 +17.9% |
| 2021 | -- | $290,317 +1.5% |
| 2020 | $2,323 -0.2% | $286,069 +1.4% |
| 2019 | $2,327 -64.9% | $282,214 +8.1% |
| 2018 | $6,628 | $261,022 |
| 2017 | $6,628 +3.4% | $261,022 +2.4% |
| 2016 | $6,410 +12.2% | $254,805 +2.6% |
| 2015 | $5,711 | $248,408 +11.9% |
| 2014 | $5,711 | $222,081 +6.4% |
| 2013 | -- | $208,796 +2.6% |
| 2012 | -- | $203,410 -2.7% |
| 2011 | -- | $209,036 |
| 2010 | -- | $209,036 |
| 2009 | -- | $209,036 -3% |
| 2007 | -- | $215,434 -0.1% |
| 2006 | -- | $215,709 +7.4% |
| 2005 | -- | $200,800 |
| 2004 | -- | $200,800 +6.5% |
| 2003 | -- | $188,600 |
| 2002 | -- | $188,600 +1.5% |
| 2001 | -- | $185,900 +10% |
| 2000 | -- | $169,000 |
Find assessor info on the county website
Monthly payment
Est. payment
Payment breakdown
Explore the cost of this home by adjusting the details. Changes won't be saved.Climate risks
Neighborhood: Walden
Nearby schools
Schools provided by the listing agent
- Elementary: Maplebrook Elementary School
- Middle: Atascocita Middle School
- High: Atascocita High School
Source: HAR. This data may not be complete. We recommend contacting the local school district to confirm school assignments for this home.

Similar homes
- $349,9004 bd4 ba3.6k sqft8510 Malardcrest Dr, Humble, TX 77346For Sale
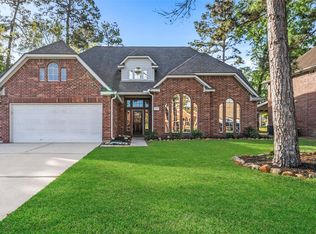 MLS ID #65949729, Kelly Polasek, RE/MAX Universal. HAR
 - $347,0005 bd3 ba3.2k sqft8703 Silver Lure Dr, Humble, TX 77346For Sale
 MLS ID #2302952, Tikila Adolph, Keller Williams Signature. HAR
 - $379,9004 bd4 ba3.2k sqft8818 Silver Yacht Dr, Humble, TX 77346For Sale
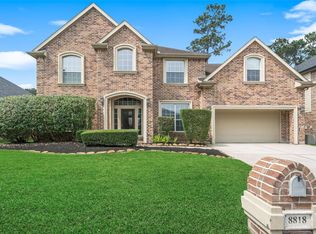 MLS ID #95726707, Kelly Polasek, RE/MAX Universal. HAR
 - $350,0004 bd3 ba2.8k sqft19811 Clear Glen Dr, Humble, TX 77346For Sale
 MLS ID #28389603, Ashley Collier, Red Door Realty & Associates. HAR
