This wonderful 4 BR, 3.5 BA home offers a Remodeled kitchen, Thermadoor 5 burner stove, Granite countertops, SS refrigerator, New LVT 22 mm flooring, Fresh paint, Whole house generator, Sprinkler system, New pex plumbing, House filtration system, Solar Panels, Double pane windows, Wood burning fireplace, Wet bar with wine frig, Large gameroom, Smart switches and Nest thermostats, Large shed in back yard, 5 year old roof. It offers a split floor plan on a great corner lot that was never flooded.
Pending
Price cut: $14K (9/4)
$285,000
19619 Pine Cluster Ln, Humble, TX 77346
4beds
2,379sqft
Single Family Residence
Built in 1983
7,701 Square Feet Lot
$279,400 Zestimate®
$120/sqft
$54/mo HOA
What's special
Wood burning fireplaceFresh paintSplit floor planSs refrigeratorSolar panelsGranite countertopsGreat corner lot
- 89 days
- 287
- 22
Zillow last checked:
Listing updated:
Listed by:
Tammy Theriot TREC #0529488 832-527-2450,
Red Door Realty & Associates
Source: HAR,MLS#: 43809682
Facts & features
Interior
Bedrooms & bathrooms
- Bedrooms: 4
- Bathrooms: 4
- Full bathrooms: 3
- 1/2 bathrooms: 1
Primary bedroom
- Level: First
- Area: 208
- Dimensions: 16x13
Bedroom
- Level: First
- Area: 130
- Dimensions: 13x10
Bedroom
- Level: First
- Area: 130
- Dimensions: 13x10
Bedroom
- Level: First
- Area: 110
- Dimensions: 11x10
Den
- Level: First
- Area: 442
- Dimensions: 26x17
Dining room
- Level: First
- Area: 150
- Dimensions: 15x10
Game room
- Level: Second
- Area: 315
- Dimensions: 21x15
Kitchen
- Level: First
- Area: 110
- Dimensions: 11x10
Living room
- Level: First
- Area: 195
- Dimensions: 15x13
Heating
- Natural Gas
Cooling
- Attic Fan, Ceiling Fan(s), Electric
Appliances
- Included: ENERGY STAR Qualified Appliances, Disposal, Ice Maker, Dryer, Refrigerator, Washer, Wine Refrigerator, Electric Oven, Microwave, Gas Cooktop, Dishwasher
- Laundry: Electric Dryer Hookup, Gas Dryer Hookup, Washer Hookup
Features
- Crown Molding, High Ceilings, Wet Bar, All Bedrooms Down, Primary Bed - 1st Floor, Split Plan, Walk-In Closet(s)
- Flooring: Carpet, Tile, Vinyl
- Windows: Solar Screens, Window Coverings
- Number of fireplaces: 1
- Fireplace features: Wood Burning
Interior area
- Total structure area: 2,379
- Total interior livable area: 2,379 sqft
Video & virtual tour
Property
Parking
- Total spaces: 2
- Parking features: Attached, Garage Door Opener, Double-Wide Driveway
- Attached garage spaces: 2
Features
- Stories: 1
- Patio & porch: Patio/Deck
- Exterior features: Sprinkler System
- Fencing: Back Yard
Lot
- Size: 7,701 Square Feet
- Features: Cleared, Subdivided, 0 Up To 1/4 Acre
Details
- Additional structures: Shed(s)
- Parcel number: 1143770040004
Construction
Type & style
- Home type: SingleFamily
- Architectural style: Traditional
- Property subtype: Single Family Residence
Materials
- Spray Foam Insulation, Brick, Wood Siding
- Foundation: Slab
- Roof: Composition
Condition
- New construction: No
- Year built: 1983
Utilities & green energy
- Sewer: Public Sewer
- Water: Public, Water District
Green energy
- Energy efficient items: Attic Vents, HVAC
Community & HOA
Community
- Subdivision: Pines Atascocita
HOA
- Has HOA: Yes
- Amenities included: Clubhouse, Pool
- HOA fee: $650 annually
Location
- Region: Humble
Financial & listing details
- Price per square foot: $120/sqft
- Tax assessed value: $295,095
- Annual tax amount: $5,928
- Date on market: 7/21/2026
- Listing terms: Assumable 1st Lien,Cash,Conventional,FHA,Investor,VA Loan
- Ownership: Full Ownership
- Road surface type: Curbs, Gutters
Estimated market value
$279,400
$265,000 - $293,000
$2,682/mo
Price history
| Date | Event | Price |
|---|---|---|
| 9/23/2026 | Pending sale | $285,000$120/sqft |
Source:  HAR #43809682 Report a problem HAR #43809682 Report a problem | ||
| 9/4/2026 | Price change | $285,000-4.7%$120/sqft |
Source: HAR #43809682 Report a problem | ||
| 8/20/2026 | Price change | $299,000-3.5%$126/sqft |
Source: HAR #43809682 Report a problem | ||
| 8/4/2026 | Price change | $310,000-4.6%$130/sqft |
Source: HAR #43809682 Report a problem | ||
| 7/23/2026 | Listed for sale | $325,000+92.4%$137/sqft |
Source: HAR #43809682 Report a problem | ||
| 9/18/2015 | Sold | -- |
Source: Agent Provided Report a problem | ||
| 8/12/2015 | Pending sale | $168,900$71/sqft |
Source: Turbo Realty of Texas #79479974 Report a problem | ||
| 8/10/2015 | Listed for sale | $168,900$71/sqft |
Source: Turbo Realty of Texas #79479974 Report a problem | ||
Public tax history
| Year | Property taxes | Tax assessment |
|---|---|---|
| 2025 | $2,068 +6.7% | $295,095 +2.2% |
| 2024 | $1,937 +20.3% | $288,742 -10.1% |
| 2023 | $1,610 +8.8% | $321,253 +15.3% |
| 2022 | $1,479 | $278,700 +17.4% |
| 2021 | -- | $237,465 +23.1% |
| 2020 | $1,328 +6.8% | $192,875 +7.7% |
| 2019 | $1,243 -63% | $179,129 +10.7% |
| 2018 | $3,356 | $161,847 |
| 2017 | $3,356 -3.3% | $161,847 -3.7% |
| 2016 | $3,469 +348.2% | $168,117 |
| 2015 | $774 | $168,117 +12.3% |
| 2014 | $774 | $149,664 +11.3% |
| 2013 | -- | $134,443 +1.2% |
| 2012 | -- | $132,861 -11.3% |
| 2011 | -- | $149,852 |
| 2010 | -- | $149,852 |
| 2009 | -- | $149,852 +6.3% |
| 2007 | -- | $141,000 |
| 2006 | -- | $141,000 |
| 2005 | -- | $141,000 |
| 2004 | -- | $141,000 +7% |
| 2003 | -- | $131,800 +7.2% |
| 2002 | -- | $122,900 +2.9% |
| 2001 | -- | $119,400 +9.9% |
| 2000 | -- | $108,600 |
Find assessor info on the county website
Monthly payment
Est. payment
Payment breakdown
Explore the cost of this home by adjusting the details. Changes won't be saved.Climate risks
Neighborhood: Pines of Atascocita
Nearby schools
Schools provided by the listing agent
- Elementary: Pineforest Elementary School
- Middle: Atascocita Middle School
- High: Atascocita High School
Source: HAR. This data may not be complete. We recommend contacting the local school district to confirm school assignments for this home.

Similar homes
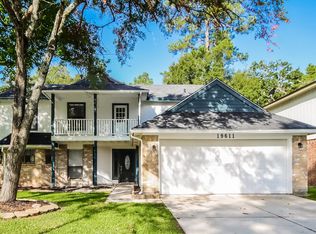
- $297,5004 bd4 ba2.5k sqft19614 Hurst Wood Dr, Humble, TX 77346For Sale
 MLS ID #83319677, Jackeline Mateos, Jane Byrd Properties International LLC. HAR
 - $--4 bd2 ba2.1k sqft19515 Shady Cove Ln, Humble, TX 77346Auction
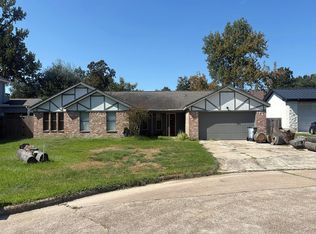 Auction.com 2
 - $325,0004 bd3 ba2.7k sqft19611 Suncove Ln, Humble, TX 77346For Sale
 MLS ID #19018119, Morgan Marley, Keller Williams Realty Northeast. HAR
 - $284,9004 bd3 ba2.6k sqft5731 Timbers Trail Dr, Humble, TX 77346For Sale
 MLS ID #34409530, Jennifer Gayle Spence, MVP Realty & Associates. HAR
