Beautifully two story fully updated home offering timeless style, sophisticated finishes & exceptional attention to detail. The light-filled interior features gorgeous hardwood flooring throughout the downstairs and spacious living areas designed for both everyday living and entertaining. The stunning renovated kitchen showcases crisp white cabinetry, high-end Quartz countertops, stainless steel appliances, gas range & fridge creating an elegant yet inviting heart of the home. Retreat to the spacious primary suite and beautifully remodeled bath featuring an oversized walk-in shower and stylish, spa-inspired finishes. Oversized upstairs bedrooms & closet space. Spectacular gameroom w/designer staircase. Step outside to a peaceful, completely Private backyard w/a beautiful view—the perfect setting for morning coffee, evening relaxation, or entertaining. Thoughtfully updated throughout and truly move-in ready, this exceptional home beautifully blends modern luxury, comfort, and warmth.
For sale
Price cut: $20K (11/4)
$369,900
7811 Shelton Shadows Ct, Humble, TX 77346
4beds
2,828sqft
Single Family Residence
Built in 1979
0.35 Acres Lot
$361,100 Zestimate®
$131/sqft
$39/mo HOA
What's special
Beautifully remodeled bathStainless steel appliancesBeautiful viewHigh-end quartz countertopsStylish spa-inspired finishesOversized walk-in showerStunning renovated kitchen
- 38 days
- 178
- 26
Zillow last checked:
Listing updated:
Listed by:
Suzanne Noonan Murphy TREC #0508274 281-610-7308,
RE/MAX Universal
Source: HAR,MLS#: 92150561
Facts & features
Interior
Bedrooms & bathrooms
- Bedrooms: 4
- Bathrooms: 3
- Full bathrooms: 2
- 1/2 bathrooms: 1
Primary bedroom
- Level: First
- Area: 273
- Dimensions: 21 x 13
Bedroom
- Level: Second
- Area: 154
- Dimensions: 14 x 11
Bedroom
- Level: Second
- Area: 144
- Dimensions: 12 x 12
Bedroom
- Level: Third
- Area: 168
- Dimensions: 14 x 12
Breakfast
- Level: First
- Area: 104
- Dimensions: 13 x 8
Dining room
- Level: First
- Area: 143
- Dimensions: 13 x 11
Family room
- Level: First
- Area: 324
- Dimensions: 18 x 18
Game room
- Level: Second
- Area: 396
- Dimensions: 22 x 18
Kitchen
- Level: First
- Area: 143
- Dimensions: 13 x 11
Living room
- Level: First
- Area: 143
- Dimensions: 13 x 11
Utility room
- Level: First
- Dimensions: In house
Heating
- Natural Gas
Cooling
- Ceiling Fan(s), Electric
Appliances
- Included: ENERGY STAR Qualified Appliances, Disposal, Refrigerator, Washer, Electric Oven, Microwave, Gas Cooktop, Gas Range, Dishwasher
- Laundry: Electric Dryer Hookup, Washer Hookup
Features
- Crown Molding, Formal Entry/Foyer, Primary Bed - 1st Floor
- Flooring: Tile, Wood
- Windows: Window Coverings
- Number of fireplaces: 1
- Fireplace features: Wood Burning
Interior area
- Total structure area: 2,828
- Total interior livable area: 2,828 sqft
Property
Parking
- Total spaces: 2
- Parking features: Attached, Garage Door Opener
- Attached garage spaces: 2
Features
- Stories: 2
- Patio & porch: Covered, Patio/Deck
- Exterior features: Side Yard, Sprinkler System
Lot
- Size: 0.35 Acres
- Features: Back Yard, Cul-De-Sac, Subdivided, Wooded, 0 Up To 1/4 Acre
Details
- Parcel number: 1097580000012
Construction
Type & style
- Home type: SingleFamily
- Architectural style: Traditional
- Property subtype: Single Family Residence
Materials
- Batts Insulation, Brick, Cement Siding, Wood Siding
- Foundation: Slab
- Roof: Composition
Condition
- New construction: No
- Year built: 1979
Utilities & green energy
- Water: Water District
Green energy
- Energy efficient items: Thermostat, HVAC>13 SEER, Insulation, Other Energy Features
Community & HOA
Community
- Subdivision: Pinehurst Atascocita
HOA
- Has HOA: Yes
- HOA fee: $468 annually
Location
- Region: Humble
Financial & listing details
- Price per square foot: $131/sqft
- Tax assessed value: $322,975
- Annual tax amount: $6,430
- Date on market: 10/2/2026
- Listing terms: Cash,Conventional,FHA,VA Loan
- Road surface type: Concrete, Curbs
Estimated market value
$361,100
$343,000 - $379,000
$2,795/mo
Price history
| Date | Event | Price |
|---|---|---|
| 11/4/2026 | Price change | $369,900-5.1%$131/sqft |
Source:  HAR #92150561 Report a problem | ||
| 10/2/2026 | Listed for sale | $389,900$138/sqft |
Source: HAR #92150561 Report a problem | ||
Public tax history
| Year | Property taxes | Tax assessment |
|---|---|---|
| 2025 | $355 +8.9% | $322,975 +11% |
| 2024 | $326 | $291,000 -7.6% |
| 2023 | -- | $315,032 +8% |
| 2022 | $277 | $291,652 +25.8% |
| 2021 | -- | $231,848 +15.9% |
| 2020 | $235 | $200,000 |
| 2019 | $235 -88.7% | $200,000 -2.2% |
| 2018 | $2,088 | $204,417 |
| 2017 | $2,088 +1.9% | $204,417 -4.4% |
| 2016 | $2,049 -4.6% | $213,792 +2.6% |
| 2015 | $2,148 | $208,304 +5.7% |
| 2014 | $2,148 | $197,020 +29.2% |
| 2013 | -- | $152,452 |
| 2012 | -- | $152,452 |
| 2011 | -- | $152,452 |
| 2010 | -- | $152,452 -6.1% |
| 2009 | -- | $162,340 -23.7% |
| 2007 | -- | $212,855 +27.3% |
| 2006 | -- | $167,200 |
| 2005 | -- | -- |
| 2004 | -- | $154,900 +9.9% |
| 2003 | -- | $140,900 |
| 2002 | -- | $140,900 +1.7% |
| 2001 | -- | $138,500 +2.4% |
| 2000 | -- | $135,300 |
Find assessor info on the county website
Monthly payment
Est. payment
Payment breakdown
Explore the cost of this home by adjusting the details. Changes won't be saved.Climate risks
Neighborhood: Pinehurst of Atascocita
Nearby schools
Schools provided by the listing agent
- Elementary: Pineforest Elementary School
- Middle: Atascocita Middle School
- High: Atascocita High School
Source: HAR. This data may not be complete. We recommend contacting the local school district to confirm school assignments for this home.
- $312,6004 bd2 ba3.1k sqft7807 Shelton Shadows Ct, Humble, TX 77346Off Market

- $416,7004 bd4 ba3k sqft7810 Shelton Shadows Ct, Humble, TX 77346Off Market

- $393,6004 bd4 ba3.2k sqft7806 Shelton Shadows Ct, Humble, TX 77346Off Market
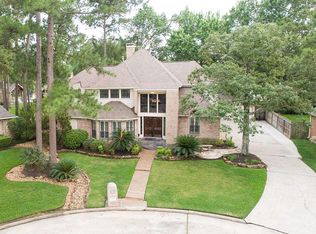
- $329,4003 bd2 ba2.2k sqft7803 Shelton Shadows Ct, Humble, TX 77346Off Market
Similar homes
- $355,0004 bd3 ba2.6k sqft20315 Arrow Cove Dr, Humble, TX 77346For Sale
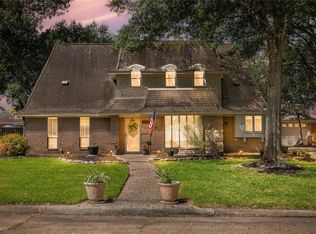 MLS ID #16742022, Kate Miller, Jane Byrd Properties International LLC. HAR
- $350,0004 bd3 ba2.7k sqft19930 Hickory Wind Dr, Humble, TX 77346For Sale
 MLS ID #38438086, Ginger Salas, eXp Realty LLC. HAR
- $420,0004 bd4 ba3.4k sqft8503 Rebawood Dr, Humble, TX 77346For Sale
 MLS ID #35362512, Laura Chavarria, Nan & Company Properties- Cypress Office. HAR
- $335,0004 bd4 ba3.7k sqft8211 Sports Haven Dr, Humble, TX 77346For Sale
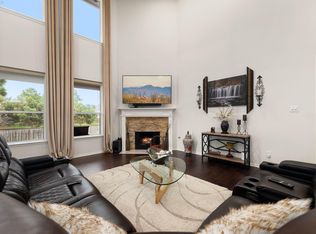 MLS ID #49945041, Faith Floyd, Redfin Corporation. HAR
