Opportunity knocks in Walden on Lake Houston! This spacious two-story brick home on a quiet street offers 5 bedrooms, game room, high ceilings, and a flexible floor plan with the primary suite plus generous secondary bedrooms up. Freshly painted interior, solid bones, and a slab foundation performing as intended per recent inspection. Sold strictly AS-IS — priced for the buyer ready to add value and build instant equity. Ideal for investors, or handy owner-occupants who see potential where others see projects. Inspection report available upon request for serious buyers — full transparency, no surprises. Lake Houston community amenities, established neighborhood, quick access to shopping and commuter routes. Bring your vision and your best offer — seller is motivated and ready to move quickly with a qualified buyer.
For sale
$362,000
8703 Silver Lure Dr, Humble, TX 77346
5beds
3,299sqft
:
Get pre-qualified$3,046/mo
Single Family Residence
Built in 2005
7,849 Square Feet Lot
$359,700 Zestimate®
$110/sqft
$125/mo HOA
What's special
Spacious two-story brick homeFreshly painted interiorHigh ceilingsFlexible floor planQuiet streetGame roomPrimary suite
- 5 days |
- 207 |
- 20 |
Likely to sell faster than
Zillow last checked:
Listing updated:
Listed by:
Tikila Adolph TREC #0535783 281-608-8860,
Keller Williams Signature,
Trey Robinson
Source: HAR,MLS#: 2302952
Facts & features
Interior
Bedrooms & bathrooms
- Bedrooms: 5
- Bathrooms: 3
- Full bathrooms: 3
Rooms
- Room types: Family Room
Primary bedroom
- Level: Second
- Area: 252
- Dimensions: 14 x 18
Bedroom
- Level: Second
- Area: 154
- Dimensions: 11 x 14
Bedroom
- Level: Second
- Area: 165
- Dimensions: 15 x 11
Bedroom
- Level: Second
- Area: 156
- Dimensions: 13 x 12
Bedroom
- Level: First
- Area: 156
- Dimensions: 13 x 12
Breakfast
- Level: First
- Area: 120
- Dimensions: 10 x 12
Dining room
- Level: First
- Area: 132
- Dimensions: 12 x 11
Family room
- Level: First
- Area: 352
- Dimensions: 16 x 22
Game room
- Level: Second
- Area: 300
- Dimensions: 15 x 20
Living room
- Level: First
- Area: 143
- Dimensions: 13 x 11
Heating
- Electric
Cooling
- Ceiling Fan(s), Electric, Gas
Appliances
- Included: Disposal, Gas Oven, Microwave, Gas Range, Dishwasher
- Laundry: Electric Dryer Hookup, Gas Dryer Hookup, Washer Hookup
Features
- High Ceilings, 1 Bedroom Down - Not Primary BR, 3 Bedrooms Up, Primary Bed - 2nd Floor, Walk-In Closet(s)
- Flooring: Carpet, Tile
- Number of fireplaces: 1
- Fireplace features: Gas Log
Interior area
- Total structure area: 3,299
- Total interior livable area: 3,299 sqft
Video & virtual tour
Property
Parking
- Total spaces: 3
- Parking features: Attached
- Attached garage spaces: 3
Features
- Stories: 2
Lot
- Size: 7,849 Square Feet
- Features: On Golf Course, 0 Up To 1/4 Acre
Details
- Parcel number: 1159850320038
Construction
Type & style
- Home type: SingleFamily
- Architectural style: Traditional
- Property subtype: Single Family Residence
Materials
- Brick, Cement Siding
- Foundation: Slab
- Roof: Composition
Condition
- New construction: No
- Year built: 2005
Utilities & green energy
- Sewer: Public Sewer
- Water: Public
Community & HOA
Community
- Subdivision: Walden On Lake Houston Ph 05
HOA
- Has HOA: Yes
- Amenities included: Boat Slip, Clubhouse, Fitness Center, Golf Course, Pool, Tennis Court(s)
- HOA fee: $1,500 annually
Location
- Region: Humble
Financial & listing details
- Price per square foot: $110/sqft
- Tax assessed value: $355,000
- Annual tax amount: $8,277
- Date on market: 7/22/2026
- Listing terms: Cash,Conventional,FHA,VA Loan
- Exclusions: N/A
- Ownership: Full Ownership
Estimated market value
$359,700
$342,000 - $378,000
$3,095/mo
Price history
| Date | Event | Price |
|---|---|---|
| 7/22/2026 | Listed for sale | $362,000+1.1%$110/sqft |
Source:  HAR #2302952 Report a problem HAR #2302952 Report a problem | ||
| 7/15/2026 | Listing removed | $358,000$109/sqft |
Source: HAR #39224870 Report a problem | ||
| 7/13/2026 | Listed for sale | $358,000$109/sqft |
Source: HAR #39224870 Report a problem | ||
| 6/28/2026 | Pending sale | $358,000$109/sqft |
Source: HAR #39224870 Report a problem | ||
| 5/29/2026 | Listed for sale | $358,000+0.8%$109/sqft |
Source: HAR #39224870 Report a problem | ||
| 5/13/2026 | Listing removed | $355,000$108/sqft |
Source: HAR #56448087 Report a problem | ||
| 4/28/2026 | Listed for sale | $355,000$108/sqft |
Source: HAR #56448087 Report a problem | ||
| 4/27/2026 | Listing removed | $355,000$108/sqft |
Source: HAR #34088937 Report a problem | ||
| 4/1/2026 | Price change | $355,000-0.6%$108/sqft |
Source: HAR #34088937 Report a problem | ||
| 3/25/2026 | Price change | $357,000-0.8%$108/sqft |
Source: HAR #34088937 Report a problem | ||
| 3/17/2026 | Price change | $360,000-1.9%$109/sqft |
Source: HAR #34088937 Report a problem | ||
| 3/10/2026 | Price change | $367,000-2.1%$111/sqft |
Source: HAR #34088937 Report a problem | ||
| 3/3/2026 | Listed for sale | $375,000+2.7%$114/sqft |
Source: HAR #34088937 Report a problem | ||
| 4/9/2024 | Listing removed | -- |
Source: HAR #30944231 Report a problem | ||
| 3/5/2024 | Pending sale | $365,000$111/sqft |
Source: HAR #30944231 Report a problem | ||
| 3/2/2024 | Listed for sale | $365,000$111/sqft |
Source: HAR #30944231 Report a problem | ||
| 2/28/2024 | Pending sale | $365,000$111/sqft |
Source: HAR #30944231 Report a problem | ||
| 2/6/2024 | Price change | $365,000-2.7%$111/sqft |
Source: HAR #30944231 Report a problem | ||
| 12/1/2023 | Listed for sale | $375,000$114/sqft |
Source: HAR #30944231 Report a problem | ||
| 11/21/2023 | Listing removed | -- |
Source: Zillow Rentals Report a problem | ||
| 10/4/2023 | Price change | $2,675-0.9%$1/sqft |
Source: Zillow Rentals Report a problem | ||
| 9/20/2023 | Price change | $2,700-1.5%$1/sqft |
Source: Zillow Rentals Report a problem | ||
| 9/5/2023 | Listed for rent | $2,740+24.8%$1/sqft |
Source: Zillow Rentals Report a problem | ||
| 7/15/2021 | Listing removed | -- |
Source: Zillow Rental Network Premium Report a problem | ||
| 7/7/2021 | Listed for rent | $2,195$1/sqft |
Source: Zillow Rental Network Premium Report a problem | ||
| 5/6/2014 | Sold | -- |
Source: Public Record Report a problem | ||
| 11/5/2009 | Sold | -- |
Source: Agent Provided Report a problem | ||
Public tax history
| Year | Property taxes | Tax assessment |
|---|---|---|
| 2025 | $2,487 -15.9% | $355,000 -13.4% |
| 2024 | $2,956 -0.5% | $410,079 +2.5% |
| 2023 | $2,973 +16% | $400,250 +16.1% |
| 2022 | $2,563 | $344,830 +16.3% |
| 2021 | -- | $296,500 +14.7% |
| 2020 | $2,100 -1% | $258,611 +0.6% |
| 2019 | $2,120 -69.5% | $257,145 +4.2% |
| 2018 | $6,942 | $246,680 |
| 2017 | $6,942 -3.9% | $246,680 -4.6% |
| 2016 | $7,222 +76.2% | $258,500 +1.4% |
| 2015 | $4,099 | $254,898 +8.9% |
| 2014 | $4,099 | $234,037 +5.9% |
| 2013 | -- | $221,097 +12.2% |
| 2012 | -- | $197,055 |
| 2011 | -- | $197,055 +1.2% |
| 2010 | -- | $194,629 |
| 2009 | -- | $194,629 -11.5% |
| 2007 | -- | $220,018 +146.6% |
| 2006 | -- | $89,205 |
Find assessor info on the county website
Monthly payment
Est. payment
Payment breakdown
Explore the cost of this home by adjusting the details. Changes won't be saved.Climate risks
Neighborhood: Walden
Nearby schools
GreatSchools rating
- 4/10Maplebrook Elementary SchoolGrades: PK-5Distance: 1.1 mi
- 5/10Atascocita Middle SchoolGrades: 6-8Distance: 1 mi
- 5/10Atascocita High SchoolGrades: 9-12Distance: 1.7 mi
Schools provided by the listing agent
- Elementary: Maplebrook Elementary School
- Middle: Atascocita Middle School
- High: Atascocita High School
Source: HAR. This data may not be complete. We recommend contacting the local school district to confirm school assignments for this home.
- $330,1004 bd2 ba2.6k sqft8707 Silver Lure Dr, Humble, TX 77346Off Market
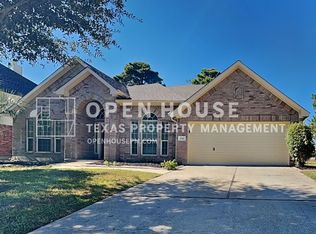
- $467,0004 bd2 ba4.5k sqft8635 Silver Lure Dr, Humble, TX 77346Off Market
- $340,8005 bd3 ba2.9k sqft8711 Silver Lure Dr, Humble, TX 77346Off Market
- $347,9004 bd2 ba2.9k sqft8627 Silver Lure Dr, Humble, TX 77346Off Market
- $333,2003 bd3 ba2.5k sqft8702 Silver Lure Dr, Humble, TX 77346Off Market
- $303,7004 bd3 ba2.8k sqft8634 Silver Lure Dr, Humble, TX 77346Off Market
- $372,1005 bd3 ba3.2k sqft8703 Silver Lure Dr #0, Humble, TX 77346Off Market
- $314,4004 bd3 ba3k sqft8706 Silver Lure Dr, Humble, TX 77346Off Market
A local agent can set up tours, give advice and negotiate with sellers.
A local lender can help you make sure your offer is ready when you are.
Similar homes
- $370,0004 bd3 ba3.2k sqft6931 Echo Pines Dr, Humble, TX 77346For Sale
 MLS ID #50695033, Maria Armenta, Vive Realty LLC. HAR
 - $279,0004 bd3 ba2.2k sqft19403 Pinewood Mist Ln, Humble, TX 77346For Sale
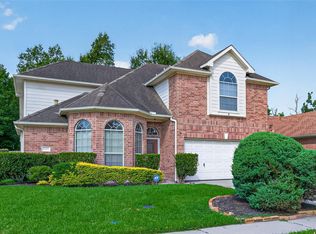 MLS ID #74035894, Charissa Ettinoffe, Keller Williams Preferred. HAR
 - $320,0004 bd2 ba2.4k sqft7019 Fountain Lilly Dr, Humble, TX 77346For Sale
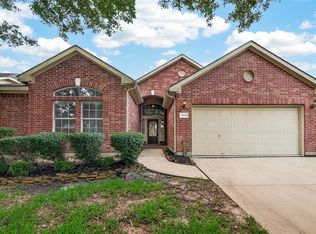 MLS ID #90210538, Alex Anthony, CB&A, Realtors. HAR
 - $470,0004 bd3 ba2.8k sqft20403 Atascocita Shores Dr, Humble, TX 77346For Sale
 MLS ID #56061979, Sara Shannon, Results Real Estate. HAR
 - $399,0003 bd3 ba2.5k sqft19902 Wood Walk Ln, Humble, TX 77346For SaleMLS ID #12106518, Corina Leigh, LL Realty Advisors. HAR
- $435,0004 bd4 ba2.6k sqft17206 Upper Ridge Ln, Humble, TX 77346For SaleMLS ID #42953258, Dena Hobbs-Lix, JLA Realty. HAR
- $375,0004 bd4 ba3.4k sqft14803 Summer Knoll Ln, Houston, TX 77044For SaleMLS ID #71319537, Stephanie Gonzalez, Keller Williams Signature. HAR
- $425,0003 bd3 ba3.1k sqft12427 Cedar Breaks Ct, Humble, TX 77346For SaleMLS ID #21857742, Ana Leal, Blair Realty Group. HAR
- $279,9004 bd3 ba2.4k sqft12327 Granite Woods Ct, Humble, TX 77346For SaleMLS ID #19263823, Pamela Ledet, Texas Ethics Realty, LLC. HAR
- $445,0005 bd4 ba3.1k sqft16506 Boundary Waters Ln, Humble, TX 77346For SaleMLS ID #59653610, Anthony Price, Legacy Homes & Properties, LLC. HAR
- $379,9004 bd3 ba2.8k sqft13726 Sandy Bend Ct, Houston, TX 77044For SaleMLS ID #37983251, James Polomsky, Red Door Realty & Associates. HAR
- $379,9005 bd4 ba2.9k sqft23827 Spring Dane Dr, Spring, TX 77373For SaleMLS ID #70253102, Guillermo Parra, RA Brokers. HAR
- $279,9004 bd2 ba1.9k sqft17630 Durham Ridge Ln, Humble, TX 77346For SaleMLS ID #90986726, Nelson Konrad, Brooks Ballard International Real Estate. HAR
- $275,0003 bd2 ba2.1k sqft18414 Stark Point Ct, Humble, TX 77346For SaleMLS ID #74510624, Aadil Murad, Better Homes and Gardens Real Estate Gary Greene - Katy. HAR
- $415,0004 bd3 ba3.8k sqft13326 Lake Chesdin Rd, Houston, TX 77044For SaleMLS ID #70766046, Vienna Li, Keller Williams Realty Northeast. HAR
- $324,9005 bd3 ba2.3k sqft13307 Bomoseen Lake Rd, Houston, TX 77044For SaleMLS ID #3961269, Tracy Montgomery, Keller Williams Realty Northeast. HAR
- $384,9005 bd4 ba3.1k sqft16007 Makayla Dr, Houston, TX 77049For SaleMLS ID #69197406, Alfredo Gomez, Nan & Company Properties - Corporate Office (Heights). HAR
- $389,7864 bd3 ba2.9k sqft2402 Oak Shores Dr, Humble, TX 77339For SaleMLS ID #67518858, Aqeel Virk, Keller Williams Realty Southwest. HAR
- $325,0004 bd3 ba2.8k sqft9519 Arrowhead Terrace Ln, Humble, TX 77396For SaleMLS ID #81228095, Veronica Ortega, SANTANA REAL ESTATE. HAR
- $345,0004 bd3 ba2.9k sqft28306 Peper Hollow Ln, Spring, TX 77386For SaleMLS ID #39890727, Olga M. Garza, Nan & Company Properties - Corporate Office (Heights). HAR
