Well-maintained single-story home offering comfortable living with a peaceful pond view! This inviting 3-bedroom, 2-bath home features laminate wood flooring, tile and carpet throughout. The open kitchen and living areas are designed for everyday living and easy entertaining. The kitchen is equipped with stainless steel appliances, including a double oven, 4-burner gas range, dishwasher and microwave. A centrally located study provides a quiet space for a home office, homework or flexible use. The spacious living room overlooks the backyard and tranquil pond beyond. The dining room accommodates a large table, perfect for holiday gatherings. The primary suite offers a private en-suite bath with separate tub and shower plus a huge closet. A conveniently located laundry room adds everyday functionality and storage. Step outside to the covered patio, with a gas line ready for your grill. A welcoming home with a view and space to enjoy for years to come.
For sale
Price cut: $10.1K (9/10)
$344,900
20730 Fawn Timber Trl, Humble, TX 77346
3beds
2,464sqft
Single Family Residence
Built in 2015
6,987 Square Feet Lot
$341,100 Zestimate®
$140/sqft
$67/mo HOA
What's special
Laminate wood flooringCentrally located studyTile and carpet throughoutSeparate tub and showerHuge closetConveniently located laundry roomDouble oven
- 46 days
- 113
- 16
Zillow last checked:
Listing updated:
Listed by:
Tara Baker TREC #0611470 713-254-3257,
JLA Realty
Source: HAR,MLS#: 7757962
Facts & features
Interior
Bedrooms & bathrooms
- Bedrooms: 3
- Bathrooms: 2
- Full bathrooms: 2
Primary bedroom
- Level: First
- Area: 168
- Dimensions: 14x12
Bedroom
- Level: First
- Area: 110
- Dimensions: 11x10
Bedroom
- Level: First
- Area: 100
- Dimensions: 10x10
Other
- Level: First
- Area: 100
- Dimensions: 10x10
Other
- Level: First
- Area: 120
- Dimensions: 12x10
Kitchen
- Level: First
- Area: 100
- Dimensions: 10x10
Living room
- Level: First
- Area: 210
- Dimensions: 14x15
Utility room
- Level: First
Heating
- Natural Gas
Cooling
- Ceiling Fan(s), Electric
Appliances
- Included: ENERGY STAR Qualified Appliances, Disposal, Water Softener, Double Oven, Microwave, Free-Standing Range, Gas Cooktop, Dishwasher
- Laundry: Gas Dryer Hookup, Washer Hookup
Features
- High Ceilings, 2 Bedrooms Down, All Bedrooms Down, Primary Bed - 1st Floor, Split Plan
- Flooring: Laminate, Tile
Interior area
- Total structure area: 2,464
- Total interior livable area: 2,464 sqft
Property
Parking
- Total spaces: 2
- Parking features: Attached
- Attached garage spaces: 2
Features
- Stories: 1
- Patio & porch: Covered
- Exterior features: Sprinkler System
- Fencing: Back Yard
- Has view: Yes
- View description: Water
- Has water view: Yes
- Water view: Water
- Waterfront features: Pond
Lot
- Size: 6,987 Square Feet
- Features: Back Yard, Subdivided, 0 Up To 1/4 Acre
Details
- Parcel number: 1357400010048
Construction
Type & style
- Home type: SingleFamily
- Architectural style: Traditional
- Property subtype: Single Family Residence
Materials
- Brick, Wood Siding
- Foundation: Slab
- Roof: Composition
Condition
- New construction: No
- Year built: 2015
Details
- Builder name: KB Homes
Utilities & green energy
- Sewer: Public Sewer
- Water: Public, Water District
Green energy
- Green verification: ENERGY STAR Certified Homes
- Energy efficient items: Thermostat, Lighting
Community & HOA
Community
- Subdivision: Rivergrove
HOA
- Has HOA: Yes
- HOA fee: $800 annually
Location
- Region: Humble
Financial & listing details
- Price per square foot: $140/sqft
- Tax assessed value: $341,807
- Annual tax amount: $8,118
- Date on market: 8/29/2026
- Exclusions: Modem/Router/Bl Table/Refrigerator
- Ownership: Full Ownership
- Road surface type: Concrete, Curbs, Gutters
Estimated market value
$341,100
$324,000 - $358,000
$2,369/mo
Price history
| Date | Event | Price |
|---|---|---|
| 9/10/2026 | Price change | $344,900-2.8%$140/sqft |
Source:  HAR #7757962 Report a problem HAR #7757962 Report a problem | ||
| 8/29/2026 | Listed for sale | $355,000$144/sqft |
Source: HAR #7757962 Report a problem | ||
| 10/6/2017 | Sold | -- |
Source: Public Record Report a problem | ||
Public tax history
| Year | Property taxes | Tax assessment |
|---|---|---|
| 2025 | $2,395 +4% | $341,807 +1.8% |
| 2024 | $2,303 +14.7% | $335,711 -5.6% |
| 2023 | $2,007 +8.7% | $355,687 +9.8% |
| 2022 | $1,846 | $324,036 +22.5% |
| 2021 | -- | $264,507 +7.2% |
| 2020 | $1,700 -6.5% | $246,689 -5.2% |
| 2019 | $1,818 -71.8% | $260,091 +4.3% |
| 2018 | $6,437 | $249,375 |
| 2017 | $6,437 -1.3% | $249,375 +9.5% |
| 2016 | $6,520 | $227,723 |
| 2015 | -- | -- |
Find assessor info on the county website
Monthly payment
Est. payment
Payment breakdown
Explore the cost of this home by adjusting the details. Changes won't be saved.Climate risks
Neighborhood: Rivergrove
Nearby schools
Schools provided by the listing agent
- Elementary: Deerwood Elementary School
- Middle: Riverwood Middle School
- High: Kingwood High School
Source: HAR. This data may not be complete. We recommend contacting the local school district to confirm school assignments for this home.

Similar homes
- $314,9004 bd3 ba2.1k sqft7507 Merrylands Dr, Humble, TX 77346For Sale
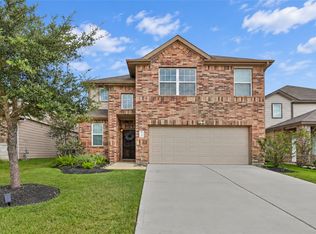 MLS ID #45543071, Zoraya Vela, Vive Realty LLC. HAR
 - $412,9994 bd3 ba2.5k sqft12706 Madison Boulder Ct, Humble, TX 77346For Sale
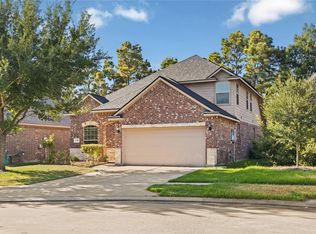 MLS ID #25923512, Michelle Valenzuela, JLA Realty. HAR
 - $391,9004 bd4 ba2.4k sqft12234 Texas Trumpet Trl, Humble, TX 77346For Sale
 MLS ID #61247236, Sylvia Reyes, SevenTwenty Realty and Investments. HAR
 - $365,0004 bd3 ba2.4k sqft15314 Stulan Burn Dr, Humble, TX 77346For Sale
 MLS ID #27302924, Ancernetta Williams, Ancernetta Williams, Broker. HAR
