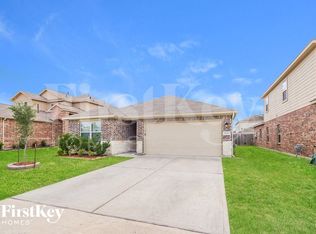
Welcome to this stunning two-story home nestled in the desirable Tidwell Lakes community! This spacious residence features 5 bedrooms and 2.5 bathrooms, offering plenty of room for comfortable family living.
Located just 3 minutes from the TX-8 Beltway, this home provides quick and easy access to major highways, shopping centers, grocery stores, and local dining options. The community is perfect for families seeking both convenience and a peaceful neighborhood setting.
Don’t miss your chance to own this beautiful home in a growing area with everything you need just minutes away!
For sale
Price cut: $1K (9/21)
$310,000
9203 Sasson Blvd, Houston, TX 77044
5beds
2,733sqft
Single Family Residence
Built in 2016
6,464 Square Feet Lot
$306,300 Zestimate®
$113/sqft
$21/mo HOA
What's special
- 17 days
- 180
- 18
Likely to sell faster than
Zillow last checked:
Listing updated:
Listed by:
Ruby Zapata TREC #0808188 832-228-5914,
Step Real Estate
Source: HAR,MLS#: 36744566
Facts & features
Interior
Bedrooms & bathrooms
- Bedrooms: 5
- Bathrooms: 3
- Full bathrooms: 2
- 1/2 bathrooms: 1
Primary bedroom
- Level: First
- Area: 100
- Dimensions: 10x10
Bedroom
- Level: Fourth
- Area: 100
- Dimensions: 10x10
Bedroom
- Level: Second
- Area: 100
- Dimensions: 10x10
Bedroom
- Level: Third
- Area: 100
- Dimensions: 10x10
Bedroom
- Level: Fourth
- Area: 100
- Dimensions: 10x10
Kitchen
- Level: First
- Area: 100
- Dimensions: 10x10
Living room
- Level: First
- Area: 100
- Dimensions: 10x10
Heating
- Natural Gas
Cooling
- Electric
Appliances
- Included: Disposal, Microwave, Dishwasher
Interior area
- Total structure area: 2,733
- Total interior livable area: 2,733 sqft
Property
Parking
- Total spaces: 2
- Parking features: Attached
- Attached garage spaces: 2
Features
- Stories: 2
Lot
- Size: 6,464 Square Feet
- Features: Corner Lot, Subdivided, 0 Up To 1/4 Acre
Details
- Parcel number: 1372690010001
Construction
Type & style
- Home type: SingleFamily
- Architectural style: Traditional
- Property subtype: Single Family Residence
Materials
- Brick, Other
- Foundation: Slab
- Roof: Composition
Condition
- New construction: No
- Year built: 2016
Utilities & green energy
- Sewer: Other
- Water: Other
Community & HOA
Community
- Subdivision: Tidwell Lakes Sec 2
HOA
- Has HOA: Yes
- HOA fee: $250 annually
Location
- Region: Houston
Financial & listing details
- Price per square foot: $113/sqft
- Tax assessed value: $335,619
- Annual tax amount: $9,143
- Date on market: 9/21/2026
- Listing terms: Cash,Conventional,FHA,VA Loan
- Ownership: Full Ownership
Estimated market value
$306,300
$291,000 - $322,000
$2,842/mo
Price history
| Date | Event | Price |
|---|---|---|
| 9/21/2026 | Price change | $310,000-0.3%$113/sqft |
Source:  HAR #36744566 Report a problem HAR #36744566 Report a problem | ||
| 8/17/2026 | Price change | $311,000-2.8%$114/sqft |
Source: HAR #56696984 Report a problem | ||
| 6/19/2026 | Listed for sale | $320,000$117/sqft |
Source: HAR #56696984 Report a problem | ||
| 3/23/2026 | Pending sale | $320,000$117/sqft |
Source: HAR #56696984 Report a problem | ||
| 1/25/2026 | Price change | $320,000-1.2%$117/sqft |
Source: HAR #76431697 Report a problem | ||
| 10/14/2025 | Price change | $324,000-1.8%$119/sqft |
Source: HAR #76431697 Report a problem | ||
| 9/12/2025 | Price change | $329,999-1.5%$121/sqft |
Source: HAR #76431697 Report a problem | ||
| 8/12/2025 | Price change | $335,000-2.9%$123/sqft |
Source: HAR #76431697 Report a problem | ||
| 6/14/2025 | Listed for sale | $345,000+19%$126/sqft |
Source: HAR #40185068 Report a problem | ||
| 1/24/2022 | Listing removed | -- |
Source: HAR #47329624 Report a problem | ||
| 10/7/2021 | Pending sale | $290,000$106/sqft |
Source: HAR #47329624 Report a problem | ||
| 9/26/2021 | Listed for sale | $290,000$106/sqft |
Source: HAR #47329624 Report a problem | ||
Public tax history
| Year | Property taxes | Tax assessment |
|---|---|---|
| 2025 | $607 +9.1% | $335,619 +3.3% |
| 2024 | $557 | $324,846 -1.9% |
| 2023 | -- | $331,002 +9.4% |
| 2022 | $2,333 | $302,514 +24.2% |
| 2021 | -- | $243,646 +1.6% |
| 2020 | $2,047 +2.7% | $239,863 +5.3% |
| 2019 | $1,993 -63.4% | $227,813 +5.8% |
| 2018 | $5,442 | $215,246 -6.4% |
| 2017 | $5,442 +1620.1% | $229,878 |
| 2016 | $316 | -- |
Find assessor info on the county website
Monthly payment
Est. payment
Payment breakdown
Explore the cost of this home by adjusting the details. Changes won't be saved.Climate risks
Neighborhood: 77044
Nearby schools
Schools provided by the listing agent
- Elementary: Sheldon Lakee Elementary School
- Middle: C.E. King Middle School
- High: Ce King High School
Source: HAR. This data may not be complete. We recommend contacting the local school district to confirm school assignments for this home.

Similar homes
- $299,9005 bd4 ba3k sqft1906 Kamren Dr, Houston, TX 77049For Sale
 MLS ID #96346648, Toyia Chenevert, RE/MAX Universal. HAR
 - $299,5004 bd3 ba2.4k sqft7518 Evitale Way, Houston, TX 77049For Sale
 MLS ID #98236742, Dipti Tripathi, Keller Williams Realty Southwest. HAR
 - $325,0004 bd3 ba2.5k sqft15631 Granite Mountain Trl, Houston, TX 77049For Sale
 MLS ID #7193952, Ana Henriquez, Century 21 Garlington & Assoc.. HAR
 - $345,0006 bd4 ba3.2k sqft14610 Ruddy Duck Ln, Houston, TX 77049For Sale
 MLS ID #76832922, Boris Hernandez, JLA Realty. HAR
