Beautiful 4-bedroom, 3-bath home featuring soaring vaulted ceilings, elegant crown molding throughout, and a beautifully remodeled kitchen designed for both style and functionality. The thoughtfully designed floor plan offers, formal dining, three bedrooms on the main level, including the spacious primary suite, while the upstairs features a large game room with an additional bedroom and full bath, perfect for guests, a home office, or multi-generational living. Enjoy added privacy with no back neighbors, making the backyard ideal for entertaining and relaxing. Conveniently located near shopping, dining, and major freeways for an easy commute.
For sale
$325,000
15631 Granite Mountain Trl, Houston, TX 77049
4beds
2,537sqft
Single Family Residence
Built in 2012
5,266 Square Feet Lot
$319,300 Zestimate®
$128/sqft
$-- HOA
What's special
Thoughtfully designed floor planFormal diningLarge game roomSoaring vaulted ceilingsElegant crown molding throughoutSpacious primary suite
- 105 days
- 122
- 3
Zillow last checked:
Listing updated:
Listed by:
Ana Henriquez TREC #0629334 832-260-3136,
Century 21 Garlington & Assoc.
Source: HAR,MLS#: 7193952
Facts & features
Interior
Bedrooms & bathrooms
- Bedrooms: 4
- Bathrooms: 3
- Full bathrooms: 3
Primary bedroom
- Level: First
- Area: 216
- Dimensions: 18x12
Bedroom
- Level: Second
- Area: 156
- Dimensions: 13x12
Bedroom
- Level: First
- Area: 154
- Dimensions: 14x11
Bedroom
- Level: First
- Area: 156
- Dimensions: 13x12
Game room
- Level: Second
- Area: 285
- Dimensions: 15x19
Living room
- Level: First
- Area: 272
- Dimensions: 17x16
Heating
- Electric, Natural Gas
Cooling
- Ceiling Fan(s), Electric, Gas
Appliances
- Included: Disposal, Electric Oven, Freestanding Oven, Microwave, Free-Standing Range, Gas Cooktop, Dishwasher
- Laundry: Electric Dryer Hookup, Gas Dryer Hookup, Washer Hookup
Features
- Crown Molding, High Ceilings, Vaulted Ceiling, 1 Bedroom Up, Primary Bed - 1st Floor, Walk-In Closet(s)
- Flooring: Carpet, Tile
Interior area
- Total structure area: 2,537
- Total interior livable area: 2,537 sqft
Property
Parking
- Total spaces: 2
- Parking features: Attached
- Attached garage spaces: 2
Features
- Levels: Multi/Split
- Stories: 2
- Fencing: Full
Lot
- Size: 5,266 Square Feet
- Features: Cleared, 0 Up To 1/4 Acre
Details
- Parcel number: 1336880010023
Construction
Type & style
- Home type: SingleFamily
- Architectural style: Traditional
- Property subtype: Single Family Residence
Materials
- Brick
- Foundation: Slab
- Roof: Composition
Condition
- New construction: No
- Year built: 2012
Utilities & green energy
- Water: Water District
Community & HOA
Community
- Subdivision: Carpenters Lndg Sec 4
HOA
- Has HOA: Yes
Location
- Region: Houston
Financial & listing details
- Price per square foot: $128/sqft
- Tax assessed value: $310,967
- Annual tax amount: $7,368
- Date on market: 7/9/2026
- Listing terms: Cash,Conventional,FHA,VA Loan
Estimated market value
$319,300
$303,000 - $335,000
$2,328/mo
Price history
| Date | Event | Price |
|---|---|---|
| 7/9/2026 | Listed for sale | $325,000+7.2%$128/sqft |
Source:  HAR #7193952 Report a problem HAR #7193952 Report a problem | ||
| 7/2/2025 | Listing removed | $303,172$120/sqft |
Source: HAR #57596059 Report a problem | ||
| 5/30/2025 | Pending sale | $303,172$120/sqft |
Source: HAR #57596059 Report a problem | ||
| 5/13/2025 | Listed for sale | $303,172$120/sqft |
Source: HAR #57596059 Report a problem | ||
Public tax history
| Year | Property taxes | Tax assessment |
|---|---|---|
| 2025 | $2,698 +3.4% | $310,967 |
| 2024 | $2,610 +5.4% | $310,967 -5% |
| 2023 | $2,476 +19.6% | $327,362 +17.2% |
| 2022 | $2,071 | $279,408 +16.2% |
| 2021 | -- | $240,455 +9.7% |
| 2020 | $1,804 -1.5% | $219,106 +1% |
| 2019 | $1,832 -66.3% | $216,878 +12.6% |
| 2018 | $5,440 | $192,571 +5.6% |
| 2017 | $5,440 -3.2% | $182,326 -2.5% |
| 2016 | $5,619 +10.9% | $187,081 |
| 2015 | $5,068 | $187,081 +18.8% |
| 2014 | $5,068 | $157,464 +16.6% |
| 2013 | -- | $135,053 |
Find assessor info on the county website
Monthly payment
Est. payment
Payment breakdown
Explore the cost of this home by adjusting the details. Changes won't be saved.Climate risks
Neighborhood: 77049
Nearby schools
Schools provided by the listing agent
- Elementary: Brown Elementary School (Channelview)
- Middle: Aguirre Junior High
- High: Channelview High School
Source: HAR. This data may not be complete. We recommend contacting the local school district to confirm school assignments for this home.
- $267,9003 bd2 ba2k sqft15627 Granite Mountain Trl, Houston, TX 77049Off Market
- $276,9004 bd2 ba2.4k sqft15635 Granite Mountain Trl, Houston, TX 77049Off Market
- $701,393 sqftGranite Mountain Trl, Houston, TX 77049Off Market
- $287,7004 bd3 ba2.5k sqft15623 Granite Mountain Trl, Houston, TX 77049Off Market

Similar homes
- $294,5004 bd3 ba2.4k sqft7518 Evitale Way, Houston, TX 77049For Sale
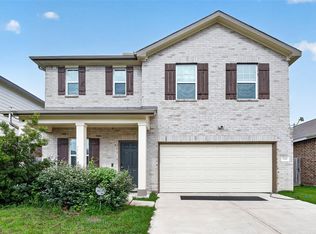 MLS ID #60000951, Dipti Tripathi, Keller Williams Realty Southwest. HAR
 - $280,0004 bd3 ba2.5k sqft15615 Dahlia Brook Way, Houston, TX 77049For Sale
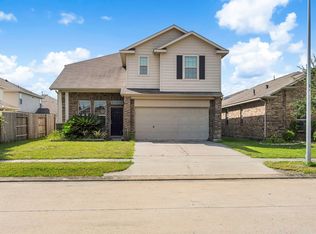 MLS ID #97462401, Nelson Ventura, Texas United Realty. HAR
 - $299,9005 bd4 ba3k sqft1906 Kamren Dr, Houston, TX 77049For Sale
 MLS ID #96346648, Toyia Chenevert, RE/MAX Universal. HAR
 - $360,0005 bd4 ba3.2k sqft7130 Liberty Oak Ct, Houston, TX 77049For Sale
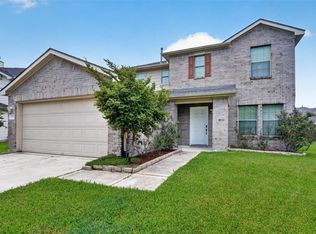 MLS ID #95295994, Lynn Al-Emam, Nan & Company Properties - Corporate Office (Heights). HAR
