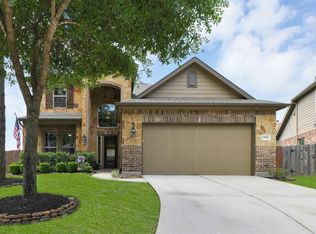
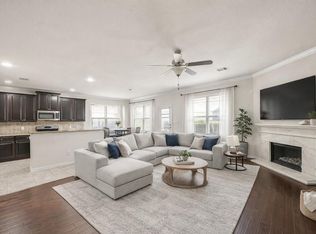
Welcome home to this beautifully updated residence featuring a brand-new roof, new carpet, and fresh interior paint, making it truly move-in ready. The open-concept kitchen flows seamlessly into the spacious living room, creating the perfect space for everyday living and entertaining. A versatile formal dining room can also serve as a private home office to fit your lifestyle.
The desirable first-floor primary suite offers comfort and privacy, while the second floor features a large game room, three additional bedrooms, and abundant storage space to accommodate all your needs.
Ideally located just off Deussen Parkway with convenient access to Beltway 8, this home is within walking distance of the lake and nearby Deussen Park, where exciting improvements and enhancements are underway. Enjoy the perfect combination of modern updates, functional living spaces, and a prime location close to recreation, shopping, dining, and major commuting routes.
For sale
Price cut: $10K (5/28)
$349,000
13846 McKinney Creek Ln, Houston, TX 77044
4beds
2,531sqft
:
Get pre-qualified$2,964/mo
Single Family Residence
Built in 2009
6,869 Square Feet Lot
$346,400 Zestimate®
$138/sqft
$82/mo HOA
What's special
Modern updatesFresh interior paintFunctional living spacesVersatile formal dining roomNew carpetLarge game roomOpen-concept kitchen
- 16 hours |
- 15 |
- 2 |
Zillow last checked:
Listing updated:
Listed by:
Leslie McMurrey TREC #0633872 281-216-8337,
Red Door Realty & Associates
Source: HAR,MLS#: 81533599
Facts & features
Interior
Bedrooms & bathrooms
- Bedrooms: 4
- Bathrooms: 3
- Full bathrooms: 2
- 1/2 bathrooms: 1
Primary bedroom
- Level: First
- Area: 210
- Dimensions: 15x14
Bedroom
- Level: Second
- Area: 132
- Dimensions: 12x11
Bedroom
- Level: Second
- Area: 121
- Dimensions: 11x11
Bedroom
- Level: Second
- Area: 165
- Dimensions: 15x11
Dining room
- Level: First
- Area: 132
- Dimensions: 12x11
Game room
- Level: Second
- Area: 247
- Dimensions: 19x13
Kitchen
- Level: First
- Area: 144
- Dimensions: 12x12
Living room
- Level: First
- Area: 272
- Dimensions: 17x16
Heating
- Natural Gas
Cooling
- Electric
Features
- Number of fireplaces: 1
Interior area
- Total structure area: 2,531
- Total interior livable area: 2,531 sqft
Property
Parking
- Total spaces: 2
- Parking features: Attached
- Attached garage spaces: 2
Features
- Stories: 2
Lot
- Size: 6,869 Square Feet
- Features: Subdivided, 0 Up To 1/4 Acre
Details
- Parcel number: 1264490020091
Construction
Type & style
- Home type: SingleFamily
- Architectural style: Traditional
- Property subtype: Single Family Residence
Materials
- Brick, Cement Siding
- Foundation: Slab
- Roof: Composition
Condition
- New construction: No
- Year built: 2009
Utilities & green energy
- Sewer: Public Sewer
- Water: Public, Water District
Community & HOA
Community
- Subdivision: Summerwood Sec 24
HOA
- Has HOA: Yes
- HOA fee: $980 annually
Location
- Region: Houston
Financial & listing details
- Price per square foot: $138/sqft
- Tax assessed value: $337,079
- Annual tax amount: $8,524
- Date on market: 7/31/2026
Estimated market value
$346,400
$329,000 - $364,000
$2,478/mo
Price history
| Date | Event | Price |
|---|---|---|
| 5/28/2026 | Price change | $349,000-2.8%$138/sqft |
Source:  HAR #42957712 Report a problem HAR #42957712 Report a problem | ||
| 4/30/2026 | Listed for sale | $359,000$142/sqft |
Source: HAR #42957712 Report a problem | ||
| 5/9/2014 | Sold | -- |
Source: Agent Provided Report a problem | ||
Public tax history
| Year | Property taxes | Tax assessment |
|---|---|---|
| 2025 | $2,191 +3.5% | $337,079 +0.9% |
| 2024 | $2,117 +20.7% | $333,951 -3.2% |
| 2023 | $1,754 +7.3% | $344,833 +12.8% |
| 2022 | $1,635 | $305,676 +19.5% |
| 2021 | -- | $255,720 +8.6% |
| 2020 | $1,529 -5% | $235,553 -2.2% |
| 2019 | $1,609 -76.5% | $240,880 +1.8% |
| 2018 | $6,856 | $236,658 |
| 2017 | $6,856 +1.4% | $236,658 +3% |
| 2016 | $6,759 +8.5% | $229,802 |
| 2015 | $6,229 | $229,802 +14.2% |
| 2014 | $6,229 | $201,160 +9.7% |
| 2013 | -- | $183,333 +7.6% |
| 2012 | -- | $170,360 -5% |
| 2011 | -- | $179,240 |
| 2010 | -- | $179,240 |
Find assessor info on the county website
Monthly payment
Est. payment
Payment breakdown
Explore the cost of this home by adjusting the details. Changes won't be saved.Climate risks
Neighborhood: Lake Houston
Nearby schools
GreatSchools rating
- 6/10Centennial Elementary SchoolGrades: PK-5Distance: 2.4 mi
- 8/10Woodcreek MiddleGrades: 6-8Distance: 2.7 mi
- 5/10Summer Creek High SchoolGrades: 9-12Distance: 3 mi
Schools provided by the listing agent
- Elementary: Centennial Elementary School (Humble)
- Middle: Woodcreek Middle School
- High: Summer Creek High School
Source: HAR. This data may not be complete. We recommend contacting the local school district to confirm school assignments for this home.
- $314,0004 bd2 ba2k sqft13850 McKinney Creek Ln, Houston, TX 77044Off Market
- $374,7004 bd4 ba2.6k sqft13842 McKinney Creek Ln, Houston, TX 77044Off Market
- $339,4003 bd3 ba2.8k sqft13838 McKinney Creek Ln, Houston, TX 77044Off Market

- $381,6004 bd4 ba2.7k sqft13843 Slate Mountain Ln, Houston, TX 77044Off Market
- $384,3004 bd2 ba2.5k sqft13847 Slate Mountain Ln, Houston, TX 77044Off Market
- $269,1003 bd2 ba1.5k sqft13843 McKinney Creek Ln, Houston, TX 77044Off Market
- $391,1003 bd4 ba3.1k sqft13835 Slate Mountain Ln, Houston, TX 77044Off Market
- $307,1003 bd2 ba1.8k sqft13834 McKinney Creek Ln, Houston, TX 77044Off Market
A local agent can set up tours, give advice and negotiate with sellers.
A local lender can help you make sure your offer is ready when you are.
Similar homes

- $359,9904 bd3 ba2.6k sqft13722 McKinney Creek Ln, Houston, TX 77044For Sale
 MLS ID #98185637, Kristen Matthies, Full Circle Texas. HAR
 - $360,0004 bd3 ba2.8k sqft13918 Albany Springs Ln, Houston, TX 77044For Sale
 MLS ID #70529455, Maria Reyna, Texas Signature Realty. HAR
 - $329,9003 bd2 ba2.1k sqft14007 Albany Springs Ln, Houston, TX 77044For Sale
 MLS ID #71407561, Danielle Fielder, Century 21 Realty Partners. HAR
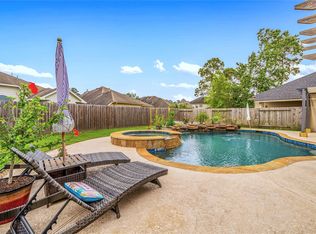
 - $410,0004 bd3 ba2.8k sqft13835 Cane Valley Ct, Houston, TX 77044For Sale
 MLS ID #36127570, Sheila Craniotis, Redfin Corporation. HAR
 - $334,9003 bd3 ba2.5k sqft19019 Relay Rd, Humble, TX 77346For SaleMLS ID #91584547, Leann Acuna, Keller Williams City View. HAR
- $329,0003 bd2 ba1.9k sqft14310 Brody Falls Ct, Houston, TX 77044For SaleMLS ID #82725809, Oscar Torres, Corcoran Genesis. HAR
- $469,9953 bd3 ba3k sqft12807 Winding Manor Dr, Houston, TX 77044For SaleMLS ID #10130570, Joshua Doiron, Joshua Doiron, Broker. HAR
- $360,0003 bd2 ba2.2k sqft14310 Brushy Arbor Ln, Humble, TX 77396For SaleMLS ID #26113757, Drue DaSilva, Keller Williams Memorial. HAR
- $329,9994 bd4 ba2.7k sqft1347 Tee Time Ct, Crosby, TX 77532For SaleMLS ID #44835761, Geraldine Avalos, Real Broker, LLC. HAR
- $375,0004 bd2 ba2.2k sqft6823 Amber Pine Ct, Humble, TX 77346For SaleMLS ID #66552174, Leslie Free, Jane Byrd Properties International LLC. HAR
- $297,0004 bd3 ba2.4k sqft514 Pequin Rd, Crosby, TX 77532For SaleMLS ID #36982389, Marisol Huerta, Independence Real Estate, Inc.. HAR
- $319,0004 bd3 ba2.6k sqft16806 Harbor Mist Ct, Crosby, TX 77532For SaleMLS ID #38845487, Ryan Green, Better Homes and Gardens Real Estate Gary Greene - Lake Houston. HAR
- $260,0003 bd2 ba1.5k sqft12915 Palm Leaf Ct, Houston, TX 77044For SaleMLS ID #28632124, Jennifer Dodds, eXp Realty LLC. HAR
- $345,0004 bd3 ba2.6k sqft18510 Wild Basin Trl, Humble, TX 77346For SaleMLS ID #10278758, Anette Serrano, Keller Williams Houston Central. HAR
- $315,0004 bd3 ba2.6k sqft523 Savory Ln, Crosby, TX 77532For SaleMLS ID #92201881, Danielle Ball, Keller Williams Realty Northeast. HAR
- $335,0003 bd3 ba2.2k sqft18526 Steele Point Dr, Crosby, TX 77532For SaleMLS ID #80738351, Alejandro Sneider, Orchard Brokerage. HAR
- $365,0004 bd3 ba2.7k sqft14422 Andrews Ridge Ln, Humble, TX 77396For SaleMLS ID #61679869, Ansuya Hesse, iHouzz Realty. HAR
- $339,9005 bd4 ba3.3k sqft718 S Diamondhead Blvd, Crosby, TX 77532For SaleMLS ID #44559580, Thuy Shipman, Connect Realty.com. HAR
- $315,0004 bd3 ba3.2k sqft6810 Oaken Gate Way, Humble, TX 77338For SaleMLS ID #71107014, Calan White, Styled Real Estate. HAR
- $324,9004 bd2 ba2.1k sqft7514 Tumbling Rd, Humble, TX 77346For SaleMLS ID #7626042, Reuben Vela, RE/MAX Universal. HAR
