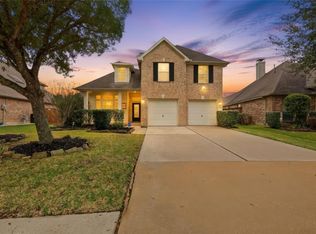
Spacious one-story home loaded with stylish updates and located just a short drive to Fall Creek Elementary! This darling 3BR/2BA open-concept floor plan offers comfortable living with a private home office and a versatile game room. Recent improvements include a NEW ROOF, NEWER HVAC & WATER HEATER, fresh carpet, and contemporary lighting and ceiling fans throughout. The inviting curb appeal begins with a gorgeous brick & stone exterior and a front door featuring beveled glass. The beautiful kitchen showcases 42" white cabinetry with black hardware, granite counters, breakfast bar & SS appliances. The spacious family room flows seamlessly into the kitchen and dining areas. Step outside to enjoy the backyard featuring a charming covered patio with brick pavers, green space, and a sprinkler system. This well-maintained, move-in ready home offers the perfect combination of timeless style, thoughtful updates, flexible living spaces, and easy, low-maintenance living—just unpack and enjoy!
For sale
$360,000
14310 Brushy Arbor Ln, Humble, TX 77396
3beds
2,255sqft
:
Get pre-qualified$3,027/mo
Single Family Residence
Built in 2008
5,749 Square Feet Lot
$357,400 Zestimate®
$160/sqft
$99/mo HOA
What's special
Stylish updatesSpacious one-story homePrivate home officeGranite countersInviting curb appealFresh carpetVersatile game room
- 21 hours |
- 58 |
- 0 |
Likely to sell faster than
Zillow last checked:
Listing updated:
Listed by:
Drue DaSilva TREC #0675065 713-398-3715,
Keller Williams Memorial
Source: HAR,MLS#: 26113757
Facts & features
Interior
Bedrooms & bathrooms
- Bedrooms: 3
- Bathrooms: 2
- Full bathrooms: 2
Rooms
- Room types: Family Room, Game Room
Primary bedroom
- Level: First
- Area: 216
- Dimensions: 18' x 12'
Bedroom
- Level: First
- Area: 110
- Dimensions: 11' x 10'
Bedroom
- Level: First
- Area: 130
- Dimensions: 13' x 10'
Other
- Level: First
- Area: 132
- Dimensions: 12' x 11'
Other
- Level: First
- Area: 50
- Dimensions: 10' x 5'
Breakfast
- Level: First
- Area: 120
- Dimensions: 15' x 8'
Dining room
- Level: First
- Area: 143
- Dimensions: 13' x 11'
Family room
- Level: First
- Area: 324
- Dimensions: 27' x 12'
Game room
- Level: First
- Area: 196
- Dimensions: 14' x 14'
Kitchen
- Level: First
- Area: 204
- Dimensions: 17' x 12'
Primary bath
- Level: First
- Area: 150
- Dimensions: 15' x 10'
Utility room
- Level: First
- Area: 48
- Dimensions: 8' x 6'
Heating
- Natural Gas
Cooling
- Ceiling Fan(s), Electric
Appliances
- Included: Disposal, Water Softener, Electric Oven, Microwave, Gas Cooktop, Dishwasher
- Laundry: Electric Dryer Hookup, Washer Hookup
Features
- Crown Molding, Formal Entry/Foyer, High Ceilings, Vaulted Ceiling, All Bedrooms Down, En-Suite Bath, Primary Bed - 1st Floor, Sitting Area, Walk-In Closet(s)
- Flooring: Carpet, Tile, Vinyl, Wood
- Windows: Insulated/Low-E windows, Window Coverings
- Number of fireplaces: 1
- Fireplace features: Gas, Gas Log
Interior area
- Total structure area: 2,255
- Total interior livable area: 2,255 sqft
Video & virtual tour
Property
Parking
- Total spaces: 2
- Parking features: Attached, Garage Door Opener, Double-Wide Driveway
- Attached garage spaces: 2
Features
- Stories: 1
- Patio & porch: Covered
- Exterior features: Back Green Space, Side Yard, Sprinkler System
- Fencing: Back Yard
Lot
- Size: 5,749 Square Feet
- Features: Cleared, Near Golf Course, Subdivided, 0 Up To 1/4 Acre
Details
- Parcel number: 1294630010047
Construction
Type & style
- Home type: SingleFamily
- Architectural style: Traditional
- Property subtype: Single Family Residence
Materials
- Brick, Stone
- Foundation: Slab
- Roof: Composition
Condition
- New construction: No
- Year built: 2008
Details
- Builder name: David Weekley Homes
Utilities & green energy
- Water: Water District
Green energy
- Energy efficient items: Attic Vents, Thermostat, HVAC, HVAC>13 SEER
Community & HOA
Community
- Features: Subdivision Tennis Court
- Subdivision: Fall Creek
HOA
- Has HOA: Yes
- Amenities included: Basketball Court, Clubhouse, Fitness Center, Jogging Path, Park, Party Room, Picnic Area, Playground, Pond, Pool, Splash Pad, Sport Court, Stocked Pond, Tennis Court(s), Trail(s)
- HOA fee: $1,190 annually
Location
- Region: Humble
Financial & listing details
- Price per square foot: $160/sqft
- Tax assessed value: $354,698
- Annual tax amount: $9,436
- Date on market: 7/31/2026
- Listing terms: Cash,Conventional,FHA,VA Loan
- Exclusions: See List
- Ownership: Full Ownership
- Road surface type: Concrete, Curbs, Gutters
Estimated market value
$357,400
$340,000 - $375,000
$2,521/mo
Price history
| Date | Event | Price |
|---|---|---|
| 7/31/2026 | Listed for sale | $360,000$160/sqft |
Source:  HAR #26113757 Report a problem HAR #26113757 Report a problem | ||
| 2/20/2026 | Listing removed | $360,000$160/sqft |
Source: HAR #42865692 Report a problem | ||
| 11/9/2025 | Price change | $360,000-5.3%$160/sqft |
Source: HAR #42865692 Report a problem | ||
| 8/15/2025 | Listed for sale | $380,000$169/sqft |
Source: HAR #42865692 Report a problem | ||
| 8/15/2025 | Pending sale | $380,000$169/sqft |
Source: HAR #42865692 Report a problem | ||
| 8/14/2025 | Listed for sale | $380,000$169/sqft |
Source: HAR #42865692 Report a problem | ||
| 8/5/2025 | Pending sale | $380,000$169/sqft |
Source: HAR #42865692 Report a problem | ||
| 7/27/2025 | Listed for sale | $380,000+15.2%$169/sqft |
Source: HAR #42865692 Report a problem | ||
| 8/20/2024 | Sold | -- |
Source: eXp Realty #145064632 Report a problem | ||
| 7/30/2024 | Pending sale | $330,000$146/sqft |
Source: HAR #81930361 Report a problem | ||
| 7/18/2024 | Listed for sale | $330,000+34.7%$146/sqft |
Source: HAR #81930361 Report a problem | ||
| 2/9/2018 | Sold | -- |
Source: Public Record Report a problem | ||
| 1/20/2018 | Pending sale | $245,000$109/sqft |
Source: Coldwell Banker United, Realtors - Atascocita/Kingwood #75040554 Report a problem | ||
| 10/7/2017 | Price change | $245,000-2%$109/sqft |
Source: Coldwell Banker United, Realtors - Atascocita/Kingwood #75040554 Report a problem | ||
| 7/28/2017 | Price change | $250,000-2.3%$111/sqft |
Source: Coldwell Banker United, Realtors - Atascocita/Kingwood #75040554 Report a problem | ||
| 7/4/2017 | Listed for sale | $256,000+34.7%$114/sqft |
Source: United, Realtors #75040554 Report a problem | ||
| 8/3/2011 | Listing removed | $189,999$84/sqft |
Source: Bernstein Realty, Inc. #9962704 Report a problem | ||
| 6/22/2011 | Price change | $189,999-2.5%$84/sqft |
Source: Bernstein Realty, Inc. #9962704 Report a problem | ||
| 5/7/2011 | Listed for sale | $194,900$86/sqft |
Source: Bernstein Realty, Inc. #9962704 Report a problem | ||
Public tax history
| Year | Property taxes | Tax assessment |
|---|---|---|
| 2025 | $1,656 -37% | $354,698 +2.5% |
| 2024 | $2,630 +14.6% | $346,139 -3.1% |
| 2023 | $2,295 +7.1% | $357,299 +10.6% |
| 2022 | $2,142 | $322,931 +18.4% |
| 2021 | -- | $272,647 +7.9% |
| 2020 | $1,962 +2.8% | $252,789 +4.5% |
| 2019 | $1,909 -74.4% | $241,953 -2.2% |
| 2018 | $7,446 | $247,353 |
| 2017 | $7,446 +8% | $247,353 +7.5% |
| 2016 | $6,896 +0.5% | $230,000 |
| 2015 | $6,864 | $230,000 +4.6% |
| 2014 | $6,864 | $219,950 +5.3% |
| 2013 | -- | $208,878 +5.9% |
| 2012 | -- | $197,167 |
| 2011 | -- | $197,167 -4.3% |
| 2010 | -- | $206,103 +22% |
| 2009 | -- | $168,948 |
Find assessor info on the county website
Monthly payment
Est. payment
Payment breakdown
Explore the cost of this home by adjusting the details. Changes won't be saved.Climate risks
Neighborhood: 77396
Nearby schools
GreatSchools rating
- 10/10Fall Creek Elementary SchoolGrades: PK-5Distance: 0.5 mi
- 8/10Woodcreek MiddleGrades: 6-8Distance: 4.8 mi
- 5/10Summer Creek High SchoolGrades: 9-12Distance: 4.4 mi
Schools provided by the listing agent
- Elementary: Fall Creek Elementary School
- Middle: Woodcreek Middle School
- High: Summer Creek High School
Source: HAR. This data may not be complete. We recommend contacting the local school district to confirm school assignments for this home.
- $418,0004 bd3 ba3k sqft14306 Brushy Arbor Ln, Humble, TX 77396Off Market

- $307,0003 bd2 ba2k sqft14314 Brushy Arbor Ln, Humble, TX 77396Off Market

- $366,0004 bd3 ba2.9k sqft14318 Brushy Arbor Ln, Humble, TX 77396Off Market
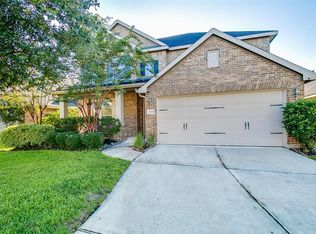
- $354,9003 bd2 ba2.3k sqft14315 Andrews Ridge Ln, Humble, TX 77396For Sale

- $334,6004 bd2 ba2.4k sqft14311 Andrews Ridge Ln, Humble, TX 77396Off Market
- $385,5004 bd3 ba2.6k sqft14302 Brushy Arbor Ln, Humble, TX 77396Off Market
- $360,6004 bd3 ba2.6k sqft14307 Andrews Ridge Ln, Humble, TX 77396Off Market
- $395,0004 bd2 ba2.8k sqft14303 Andrews Ridge Ln, Humble, TX 77396Off Market
A local agent can set up tours, give advice and negotiate with sellers.
A local lender can help you make sure your offer is ready when you are.
Similar homes
- $392,5004 bd3 ba2.8k sqft7011 Dewberry Shores Ln, Humble, TX 77396For Sale
 MLS ID #5326679, Danielle Ball, Keller Williams Realty Northeast. HAR
 - $319,0004 bd2 ba1.9k sqft9807 Patricia Haven Ln, Humble, TX 77396For Sale
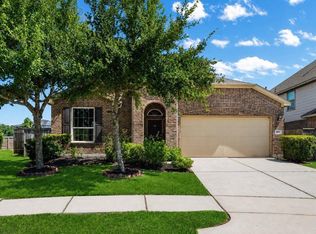 MLS ID #37383564, Rebecca Ramirez, Better Homes and Gardens Real Estate Gary Greene - Lake Houston. HAR
 - $440,0004 bd3 ba3.2k sqft14503 Ivy Wood Ct, Humble, TX 77396For Sale
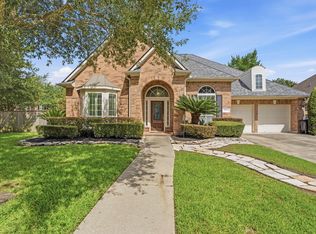 MLS ID #21178289, Brittany Cabrera, RE/MAX Integrity. HAR
 - $350,0005 bd3 ba3.2k sqft14811 Meridian Park Ln, Humble, TX 77396For Sale
 MLS ID #52599368, Victorie Loera, Propel Realty. HAR
 - $315,5004 bd2 ba2.2k sqft4527 Kenya Manor Dr, Humble, TX 77396For SaleMLS ID #54016939, Tilah Lee Spruel, Connect Realty.com. HAR
- $349,0004 bd3 ba2.5k sqft13846 McKinney Creek Ln, Houston, TX 77044For SaleMLS ID #81533599, Leslie McMurrey, Red Door Realty & Associates. HAR
- $320,9904 bd4 ba2.7k sqft9807 Wellington Chase Ln, Humble, TX 77396For SaleMLS ID #57691454, Michael Joseph, The B-Spot Real Estate & Investment, LLC. HAR
- $295,0003 bd2 ba1.9k sqft14630 Julie Meadows Ln, Humble, TX 77396For SaleMLS ID #43559476, Gwendlyn Key Willis, Key Realtors, Inc. HAR
- $334,9003 bd3 ba2.5k sqft19019 Relay Rd, Humble, TX 77346For SaleMLS ID #91584547, Leann Acuna, Keller Williams City View. HAR
- $415,0003 bd2 ba2.1k sqft20110 Oakwood Ct, Humble, TX 77338For SaleMLS ID #28180627, Tamarah Curtis, Creighton Realty Partners, LLC. HAR
- $350,0003 bd2 ba2k sqft3614 Gable Landing Ln, Spring, TX 77386For SaleMLS ID #89865333, Renata Contrucci, Keller Williams Realty The Woodlands. HAR
- $239,0003 bd2 ba1.5k sqft4514 Sunlit Pass Loop, Humble, TX 77396For SaleMLS ID #18757973, Alfredo Gomez, Nan & Company Properties - Corporate Office (Heights). HAR
- $359,9004 bd3 ba2.7k sqft14906 Windsor Mnr, Houston, TX 77069For SaleMLS ID #77812989, Craig Carver, RE/MAX Space Center. HAR
- $329,0003 bd2 ba1.9k sqft14310 Brody Falls Ct, Houston, TX 77044For SaleMLS ID #82725809, Oscar Torres, Corcoran Genesis. HAR
- $350,0004 bd3 ba2.5k sqft1396 Havelock Dr, Spring, TX 77386For SaleMLS ID #14900112, Lacey Sparks, Weichert, Realtors - The Murray Group. HAR
- $375,0004 bd2 ba2.2k sqft6823 Amber Pine Ct, Humble, TX 77346For SaleMLS ID #66552174, Leslie Free, Jane Byrd Properties International LLC. HAR
- $329,9003 bd2 ba2.1k sqft14007 Albany Springs Ln, Houston, TX 77044For SaleMLS ID #71407561, Danielle Fielder, Century 21 Realty Partners. HAR
- $299,9004 bd3 ba2.5k sqft23234 Grand Rapids Ln, Spring, TX 77373For SaleMLS ID #19503504, Binky Watkins, Nan & Company Properties - Corporate Office (Heights). HAR
- $309,9993 bd2 ba2.1k sqft7023 Fountain Lilly Dr, Humble, TX 77346For SaleMLS ID #75938704, Rebecca Ramirez, Better Homes and Gardens Real Estate Gary Greene - Lake Houston. HAR
- $319,0004 bd3 ba2.2k sqft6502 Wilshire Rdg, Houston, TX 77040For SaleMLS ID #63861780, Jackie Melchor, Compass RE Texas, LLC - Houston. HAR
