Welcome to this charming home located in a gated community with stunning water views. This property boasts a spacious kitchen with granite counters and island, along with hardwood floors in the dining and family rooms. You'll love the granite counters in the master bath, garage storage/workspace, and large covered patio for outdoor enjoyment. The neighborhood offers fantastic amenities including a pool, clubhouse, tennis courts, and park. Conveniently located near Beltway 8, 59, and downtown. With 4 bedrooms, 2 bathrooms, and 2227 square feet of living space, this home is perfect for comfortable living. Don't miss out!
For sale
$315,500
4527 Kenya Manor Dr, Humble, TX 77396
4beds
2,227sqft
:
Get pre-qualified$2,646/mo
Single Family Residence
Built in 2007
6,351 Square Feet Lot
$310,100 Zestimate®
$142/sqft
$100/mo HOA
What's special
Granite countersStunning water viewsSpacious kitchen
- 18 days |
- 239 |
- 15 |
Zillow last checked:
Listing updated:
Listed by:
Tilah Lee Spruel TREC #0726680 281-306-3020,
Connect Realty.com
Source: HAR,MLS#: 54016939
Facts & features
Interior
Bedrooms & bathrooms
- Bedrooms: 4
- Bathrooms: 2
- Full bathrooms: 2
Primary bedroom
- Level: First
- Area: 210
- Dimensions: 15 X 14
Bedroom
- Level: First
- Area: 132
- Dimensions: 12 X 11
Bedroom
- Level: First
- Area: 143
- Dimensions: 13 X 11
Bedroom
- Level: First
- Area: 132
- Dimensions: 12 X 11
Dining room
- Level: First
- Area: 156
- Dimensions: 13 X 12
Family room
- Level: First
- Area: 357
- Dimensions: 21 X 17
Kitchen
- Level: First
- Area: 154
- Dimensions: 14 X 11
Utility room
- Level: First
- Area: 72
- Dimensions: 9 X 8
Heating
- Electric
Cooling
- Ceiling Fan(s), Electric
Appliances
- Included: ENERGY STAR Qualified Appliances, Disposal, Gas Oven, Microwave, Dishwasher
- Laundry: Electric Dryer Hookup, Gas Dryer Hookup, Washer Hookup
Features
- All Bedrooms Down
- Flooring: Carpet, Tile, Wood
- Windows: Insulated/Low-E windows, Window Coverings
Interior area
- Total structure area: 2,227
- Total interior livable area: 2,227 sqft
Video & virtual tour
Property
Features
- Stories: 1
- Patio & porch: Covered, Patio/Deck
- Exterior features: Back Green Space
- Fencing: Back Yard,Full
- Has view: Yes
- View description: Lake, Water
- Has water view: Yes
- Water view: Lake,Water
Lot
- Size: 6,351 Square Feet
- Features: Back Yard, 0 Up To 1/4 Acre
Details
- Parcel number: 1296680040001
Construction
Type & style
- Home type: SingleFamily
- Architectural style: Traditional
- Property subtype: Single Family Residence
Materials
- Brick
- Foundation: Slab
- Roof: Composition
Condition
- New construction: No
- Year built: 2007
Utilities & green energy
- Sewer: Public Sewer
- Water: Public, Water District
Green energy
- Green verification: ENERGY STAR Certified Homes
- Energy efficient items: HVAC
Community & HOA
Community
- Subdivision: Canyon Gate/Park Lakes
HOA
- Has HOA: Yes
- HOA fee: $1,200 annually
Location
- Region: Humble
Financial & listing details
- Price per square foot: $142/sqft
- Tax assessed value: $315,756
- Annual tax amount: $2,450
- Date on market: 7/10/2026
- Road surface type: Concrete
Estimated market value
$310,100
$295,000 - $326,000
$2,686/mo
Price history
| Date | Event | Price |
|---|---|---|
| 7/10/2026 | Listed for sale | $315,500+43.4%$142/sqft |
Source:  HAR #54016939 Report a problem HAR #54016939 Report a problem | ||
| 12/12/2017 | Listing removed | $220,000$99/sqft |
Source: Keller Williams Realty #13197429 Report a problem | ||
| 11/13/2017 | Pending sale | $220,000$99/sqft |
Source: Houston Memorial #13197429 Report a problem | ||
| 11/1/2017 | Listed for sale | $220,000+0.2%$99/sqft |
Source: Keller Williams Realty #13197429 Report a problem | ||
| 1/19/2016 | Sold | -- |
Source: Agent Provided Report a problem | ||
| 12/2/2015 | Pending sale | $219,500$99/sqft |
Source: John Daugherty, Realtors #72674491 Report a problem | ||
| 10/30/2015 | Listed for sale | $219,500+12%$99/sqft |
Source: John Daugherty, Realtors #72674491 Report a problem | ||
| 8/28/2009 | Listing removed | $196,058$88/sqft |
Source: NCI #9132803 Report a problem | ||
| 6/17/2009 | Listed for sale | $196,058-0.3%$88/sqft |
Source: NCI #9132803 Report a problem | ||
| 4/1/2009 | Listing removed | $196,558$88/sqft |
Source: HAR #9132803 Report a problem | ||
| 3/7/2009 | Price change | $196,558+0.3%$88/sqft |
Source: HAR #9132803 Report a problem | ||
| 2/21/2009 | Price change | $196,058+1%$88/sqft |
Source: HAR #9132803 Report a problem | ||
| 2/10/2009 | Listed for sale | $194,058$87/sqft |
Source: HAR #9132803 Report a problem | ||
Public tax history
| Year | Property taxes | Tax assessment |
|---|---|---|
| 2025 | $2,450 +4.8% | $315,756 -2% |
| 2024 | $2,338 +20.2% | $322,131 |
| 2023 | $1,945 +7.2% | $322,131 +13.7% |
| 2022 | $1,815 | $283,253 +22.5% |
| 2021 | -- | $231,143 +2.3% |
| 2020 | $1,754 +0.5% | $226,044 +2.2% |
| 2019 | $1,745 -73.1% | $221,263 +3.8% |
| 2018 | $6,495 | $213,115 |
| 2017 | $6,495 -12.3% | $213,115 -1.8% |
| 2016 | $7,403 +52.9% | $216,918 |
| 2015 | $4,841 | $216,918 +8.1% |
| 2014 | $4,841 | $200,669 +12.8% |
| 2013 | -- | $177,937 |
| 2012 | -- | $177,937 -1.6% |
| 2011 | -- | $180,789 -3.1% |
| 2010 | -- | $186,553 |
| 2009 | -- | $186,553 |
Find assessor info on the county website
Monthly payment
Est. payment
Payment breakdown
Explore the cost of this home by adjusting the details. Changes won't be saved.Climate risks
Neighborhood: 77396
Nearby schools
GreatSchools rating
- 6/10Park Lakes Elementary SchoolGrades: PK-5Distance: 0.5 mi
- 4/10Humble Middle SchoolGrades: 6-8Distance: 3.2 mi
- 3/10Humble High SchoolGrades: 9-12Distance: 2.7 mi
Schools provided by the listing agent
- Elementary: Park Lakes Elementary School
- Middle: Autumn Ridge Middle
- High: Humble High School
Source: HAR. This data may not be complete. We recommend contacting the local school district to confirm school assignments for this home.
- $341,9004 bd3 ba2.6k sqft4531 Kenya Manor Dr, Humble, TX 77396Off Market

- $305,6004 bd2 ba2k sqft4523 Kenya Manor Dr, Humble, TX 77396Off Market
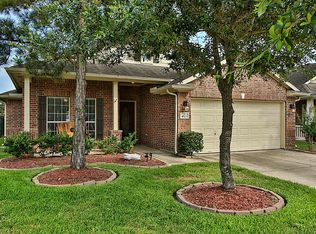
- $289,1004 bd2 ba1.8k sqft4535 Kenya Manor Dr, Humble, TX 77396Off Market
- $354,5004 bd3 ba2.8k sqft4519 Kenya Manor Dr, Humble, TX 77396Off Market
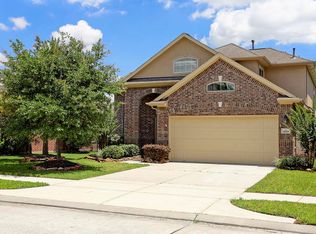
- $282,6003 bd2 ba1.8k sqft4539 Kenya Manor Dr, Humble, TX 77396Off Market
- $317,0003 bd2 ba2.3k sqft9815 Layton Ridge Dr, Humble, TX 77396Off Market
- $265,8003 bd2 ba1.6k sqft4515 Kenya Manor Dr, Humble, TX 77396Off Market
- $365,9004 bd2 ba3.3k sqft4522 Kenya Manor Dr, Humble, TX 77396Off Market
A local agent can set up tours, give advice and negotiate with sellers.
A local lender can help you make sure your offer is ready when you are.
Similar homes
- $320,9904 bd4 ba2.7k sqft9807 Wellington Chase Ln, Humble, TX 77396For Sale
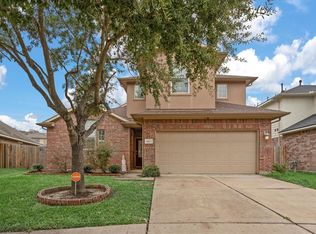 MLS ID #57691454, Michael Joseph, The B-Spot Real Estate & Investment, LLC. HAR
 - $365,0004 bd3 ba2.7k sqft14422 Andrews Ridge Ln, Humble, TX 77396For Sale
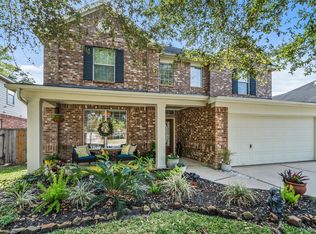 MLS ID #61679869, Ansuya Hesse, iHouzz Realty. HAR
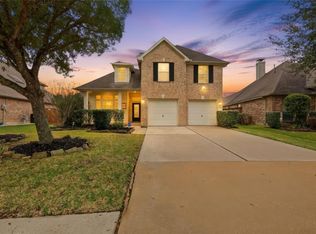
 - $350,0005 bd3 ba3.2k sqft14811 Meridian Park Ln, Humble, TX 77396For Sale
 MLS ID #52599368, Victorie Loera, Propel Realty. HAR
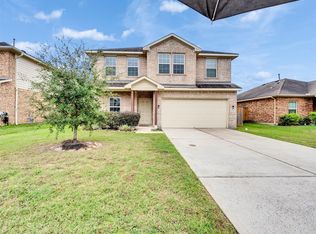
 - $380,0004 bd3 ba2.8k sqft11322 Thompson Bend Dr, Humble, TX 77396For Sale
 MLS ID #75145503, Leticia Sandoval, Texas Signature Realty. HAR
 - $239,0003 bd2 ba1.5k sqft4514 Sunlit Pass Loop, Humble, TX 77396For SaleMLS ID #18757973, Alfredo Gomez, Nan & Company Properties - Corporate Office (Heights). HAR
- $334,9003 bd3 ba2.5k sqft19019 Relay Rd, Humble, TX 77346For SaleMLS ID #91584547, Leann Acuna, Keller Williams City View. HAR
- $440,0004 bd3 ba3.2k sqft14503 Ivy Wood Ct, Humble, TX 77396For SaleMLS ID #21178289, Brittany Cabrera, RE/MAX Integrity. HAR
- $350,0004 bd4 ba2.6k sqft4131 Soaring Elm St, Humble, TX 77346For SaleMLS ID #40742957, Erwin Nicholas, Mr. Real Estate. HAR
- $325,0004 bd2 ba2.2k sqft18811 Racquet Sports Way, Humble, TX 77346For SaleMLS ID #69354380, Jace Bowlin, Real Broker, LLC. HAR
- $329,0003 bd2 ba1.9k sqft14310 Brody Falls Ct, Houston, TX 77044For SaleMLS ID #82725809, Oscar Torres, Corcoran Genesis. HAR
- $315,0004 bd3 ba2.6k sqft523 Savory Ln, Crosby, TX 77532For SaleMLS ID #92201881, Danielle Ball, Keller Williams Realty Northeast. HAR
- $325,0003 bd2 ba2k sqft14043 Albany Springs Ln, Houston, TX 77044For SaleMLS ID #43847214, Michelle Hampton, Real Broker, LLC. HAR
- $339,9004 bd2 ba2.2k sqft4507 Argonne Woods Dr, Porter, TX 77365For SaleMLS ID #26305928, Tisha Lockwood, Keller Williams Memorial. HAR
- $238,0003 bd2 ba1.4k sqft2911 Dustin Place Ct, Humble, TX 77396For SaleMLS ID #19983455, Nicholas Boston, Bruno Fine Properties, Inc. HAR
- $314,5865 bd3 ba3.2k sqft6810 Oaken Gate Way, Humble, TX 77338For SaleMLS ID #69336410, Noemi Perla, Tower Perla Realty. HAR
- $325,0003 bd2 ba2.1k sqft8519 Crescent Valley Ln, Humble, TX 77346For SaleMLS ID #49777686, Susan Pitts, JLA Realty. HAR
- $319,5004 bd2 ba2.2k sqft2115 CHESTER FORT DR, Spring, TX 77373For Sale
 MLS ID #1995060, Celia Taylor TREC #723111, Option One Real Estate. LERA MLS
 - $359,0004 bd3 ba3.1k sqft26133 Gallant Knight Ln, Kingwood, TX 77339For SaleMLS ID #18349010, Jamie Ellerd, Better Homes and Gardens Real Estate Gary Greene - Champions. HAR
- $325,0004 bd2 ba2k sqft719 S Galley Dr, Crosby, TX 77532For SaleMLS ID #58875613, Lea Odom, Texas Diamond Realty. HAR
- $329,9994 bd4 ba2.7k sqft1347 Tee Time Ct, Crosby, TX 77532For SaleMLS ID #44835761, Geraldine Avalos, Real Broker, LLC. HAR
