
Welcome to this immaculately maintained 3BE/2BA Smart Home in the Fall Creek community. Perfectly designed for today's lifestyle, this move-in ready home features a private study, formal dining and game room, providing flexible spaces for work, entertaining and relaxation. Best of all, you're just a short drive from highly-rated Fall Creek Elementary. Thoughtful smart home features include a Nest thermostat, Ring doorbell, and a dedicated 240V/60A electrical service in the garage, making it ready for future Level 2 EV charging. The heart of the home is the well-appointed kitchen, complete with granite counters, 42" cabinetry and abundant prep and storage space. Features include fresh neutral paint, crown molding, high ceilings and oversized tile flooring. Additional updates include a newer roof and fence, and a front/back sprinkler system for easy lawn maintenance. Lovingly cared for, this home offers the perfect blend of modern conveniences, quality updates and everyday comfort.
For sale
Price cut: $15K (8/20)
$339,900
14315 Andrews Ridge Ln, Humble, TX 77396
3beds
2,333sqft
Single Family Residence
Built in 2007
5,749 Square Feet Lot
$335,900 Zestimate®
$146/sqft
$99/mo HOA
What's special
- 64 days
- 118
- 3
Zillow last checked:
Listing updated:
Listed by:
Drue DaSilva TREC #0675065 713-398-3715,
Keller Williams Memorial
Source: HAR,MLS#: 84213508
Facts & features
Interior
Bedrooms & bathrooms
- Bedrooms: 3
- Bathrooms: 2
- Full bathrooms: 2
Primary bedroom
- Level: First
- Area: 234
- Dimensions: 18' x 13'
Bedroom
- Level: First
- Area: 100
- Dimensions: 10' x 10'
Bedroom
- Level: First
- Area: 100
- Dimensions: 10' x 10'
Other
- Level: First
- Area: 132
- Dimensions: 12' x 11'
Other
- Level: First
- Area: 40
- Dimensions: 8' x 5'
Breakfast
- Level: First
- Area: 88
- Dimensions: 11' x 8'
Dining room
- Level: First
- Area: 121
- Dimensions: 11' x 11'
Family room
- Level: First
- Area: 289
- Dimensions: 17' x 17'
Game room
- Level: First
- Area: 130
- Dimensions: 13' x 10'
Kitchen
- Level: First
- Area: 192
- Dimensions: 16' x 12'
Primary bath
- Level: First
- Area: 165
- Dimensions: 15' x 11'
Utility room
- Level: First
- Area: 36
- Dimensions: 6' x 6'
Heating
- Natural Gas
Cooling
- Ceiling Fan(s), Electric
Appliances
- Included: Disposal, Electric Oven, Oven, Microwave, Gas Cooktop, Dishwasher
- Laundry: Electric Dryer Hookup, Washer Hookup
Features
- Crown Molding, Formal Entry/Foyer, High Ceilings, Vaulted Ceiling, Wired for Sound, All Bedrooms Down, En-Suite Bath, Primary Bed - 1st Floor, Walk-In Closet(s)
- Flooring: Carpet, Engineered Hardwood, Tile, Wood
- Windows: Insulated/Low-E windows, Window Coverings
- Number of fireplaces: 1
- Fireplace features: Gas, Gas Log
Interior area
- Total structure area: 2,333
- Total interior livable area: 2,333 sqft
Video & virtual tour
Property
Parking
- Total spaces: 2
- Parking features: Attached, Garage Door Opener, Double-Wide Driveway
- Attached garage spaces: 2
Features
- Stories: 1
- Patio & porch: Covered
- Exterior features: Back Green Space, Side Yard, Sprinkler System
- Has spa: Yes
- Fencing: Back Yard
Lot
- Size: 5,749 Square Feet
- Features: Cleared, Near Golf Course, Subdivided, 0 Up To 1/4 Acre
Details
- Parcel number: 1293630020017
Construction
Type & style
- Home type: SingleFamily
- Architectural style: Traditional
- Property subtype: Single Family Residence
Materials
- Brick
- Foundation: Slab
- Roof: Composition
Condition
- New construction: No
- Year built: 2007
Details
- Builder name: David Weekley Homes
Utilities & green energy
- Water: Water District
Green energy
- Energy efficient items: Thermostat, HVAC, HVAC>13 SEER
Community & HOA
Community
- Features: Subdivision Tennis Court
- Subdivision: Fall Creek
HOA
- Has HOA: Yes
- Amenities included: Basketball Court, Clubhouse, Fitness Center, Jogging Path, Park, Party Room, Picnic Area, Playground, Pond, Pool, Splash Pad, Sport Court, Stocked Pond, Tennis Court(s), Trail(s)
- HOA fee: $1,190 annually
Location
- Region: Humble
Financial & listing details
- Price per square foot: $146/sqft
- Tax assessed value: $351,562
- Annual tax amount: $9,353
- Date on market: 7/30/2026
- Listing terms: Cash,Conventional,FHA,VA Loan
- Exclusions: None
- Ownership: Full Ownership
- Road surface type: Concrete, Curbs, Gutters
Estimated market value
$335,900
$319,000 - $353,000
$2,274/mo
Price history
| Date | Event | Price |
|---|---|---|
| 8/20/2026 | Price change | $339,900-4.2%$146/sqft |
Source:  HAR #84213508 Report a problem HAR #84213508 Report a problem | ||
| 7/30/2026 | Listed for sale | $354,900+50.4%$152/sqft |
Source: HAR #84213508 Report a problem | ||
| 4/4/2017 | Listing removed | $236,000$101/sqft |
Source: Keller Williams Realty #86241041 Report a problem | ||
| 2/16/2017 | Pending sale | $236,000$101/sqft |
Source: Keller Williams - Houston Memorial #86241041 Report a problem | ||
| 1/27/2017 | Price change | $236,000-0.4%$101/sqft |
Source: Keller Williams - Houston Memorial #86241041 Report a problem | ||
| 1/20/2017 | Price change | $237,000-0.4%$102/sqft |
Source: Keller Williams - Houston Memorial #86241041 Report a problem | ||
| 1/10/2017 | Price change | $238,000-0.8%$102/sqft |
Source: Keller Williams - Houston Memorial #86241041 Report a problem | ||
| 12/7/2016 | Price change | $240,000-1.4%$103/sqft |
Source: Keller Williams - Houston Memorial #86241041 Report a problem | ||
| 11/20/2016 | Price change | $243,500+4.3%$104/sqft |
Source: Keller Williams - Houston Memorial #86241041 Report a problem | ||
| 11/18/2016 | Listed for sale | $233,500+9.2%$100/sqft |
Source: Keller Williams Realty #16067964 Report a problem | ||
| 10/14/2013 | Listing removed | $213,900$92/sqft |
Source: Hunter Real Estate Group #30964243 Report a problem | ||
| 9/13/2013 | Price change | $213,900-2.7%$92/sqft |
Source: Hunter Real Estate Group #30964243 Report a problem | ||
| 7/3/2013 | Listed for sale | $219,900$94/sqft |
Source: Hunter Real Estate Group #30964243 Report a problem | ||
Public tax history
| Year | Property taxes | Tax assessment |
|---|---|---|
| 2025 | $2,727 +4.6% | $351,562 +2.5% |
| 2024 | $2,607 +14.7% | $343,119 -3.1% |
| 2023 | $2,273 +7.1% | $354,012 +11.8% |
| 2022 | $2,122 | $316,616 +17.2% |
| 2021 | -- | $270,104 +7.8% |
| 2020 | $1,944 +2.9% | $250,446 +4.5% |
| 2019 | $1,890 -74.3% | $239,574 -2.2% |
| 2018 | $7,368 | $244,896 |
| 2017 | $7,368 +5.5% | $244,896 +5.3% |
| 2016 | $6,981 +39% | $232,670 |
| 2015 | $5,022 | $232,670 +6.8% |
| 2014 | $5,022 | $217,832 +4.3% |
| 2013 | -- | $208,788 +6% |
| 2012 | -- | $197,060 |
| 2011 | -- | $197,060 -2.6% |
| 2010 | -- | $202,403 -0.6% |
| 2009 | -- | $203,565 |
Find assessor info on the county website
Monthly payment
Est. payment
Payment breakdown
Explore the cost of this home by adjusting the details. Changes won't be saved.Climate risks
Neighborhood: 77396
Nearby schools
Schools provided by the listing agent
- Elementary: Fall Creek Elementary School
- Middle: Woodcreek Middle School
- High: Summer Creek High School
Source: HAR. This data may not be complete. We recommend contacting the local school district to confirm school assignments for this home.

Similar homes
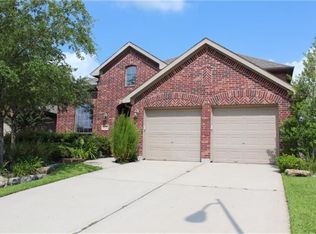
- $360,0003 bd2 ba2.2k sqft14310 Brushy Arbor Ln, Humble, TX 77396For Sale
 MLS ID #26113757, Drue DaSilva, Keller Williams Memorial. HAR
 - $335,0004 bd4 ba2.7k sqft9807 Wellington Chase Ln, Humble, TX 77396For Sale
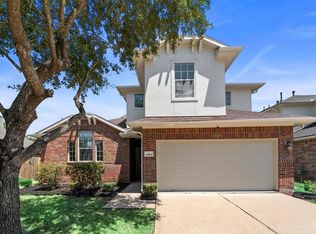 MLS ID #90091470, Michael Joseph, Luxury Home Advisors. HAR
 - $305,0004 bd3 ba2.7k sqft9907 Heritage Waters Ct, Humble, TX 77396For Sale
 MLS ID #20327337, Stephanie Cox, Connect Realty.com. HAR
 - $440,0004 bd3 ba3.2k sqft14503 Ivy Wood Ct, Humble, TX 77396For Sale
 MLS ID #21178289, Brittany Cabrera, RE/MAX Integrity. HAR
