Welcome to the kind of home where life simply feels easier. A bright versatile office provides the perfect space for working from home. Rich flooring, soaring ceilings & an abundance of natural light create a warm, inviting atmosphere that carries throughout the home. A spacious kitchen was designed for connection, featuring generous cabinet space & a breakfast bar—making entertaining as effortless as everyday living. When it's time to unwind, escape to the primary suite with vaulted ceilings, walk-in closet, dual vanities, a soaking tub, & separate shower that creates the perfect place to relax. Step outside to a covered patio with a spacious backyard & endless possibilities. Home is completely generator ready. There's room here to create memories for years to come. Spend weekends at the crystal-clear lagoon, cool off at the resort-style pool, explore neighborhood parks and walking trails, or gather with neighbors at community events within the the award-winning Balmoral community.
For sale
Price cut: $4K (8/21)
$289,000
11347 Rossum Creek Dr, Humble, TX 77396
3beds
1,809sqft
Single Family Residence
Built in 2018
5,401 Square Feet Lot
$285,700 Zestimate®
$160/sqft
$92/mo HOA
What's special
Spacious backyardBright versatile officeAbundance of natural lightRich flooringCovered patioSoaking tubSoaring ceilings
- 42 days |
- 229 |
- 26 |
Zillow last checked:
Listing updated:
Listed by:
Nicole Agnew TREC #0671668 281-576-8595,
Real Broker, LLC
Source: HAR,MLS#: 93691577
Facts & features
Interior
Bedrooms & bathrooms
- Bedrooms: 3
- Bathrooms: 2
- Full bathrooms: 2
Rooms
- Room types: Family Room, Utility Room
Primary bedroom
- Level: First
- Area: 221
- Dimensions: 17X13
Bedroom
- Level: First
- Area: 110
- Dimensions: 11X10
Bedroom
- Level: First
- Area: 121
- Dimensions: 11X11
Heating
- Natural Gas
Cooling
- Electric
Appliances
- Included: Disposal, Microwave, Dishwasher
Features
- High Ceilings, All Bedrooms Down, En-Suite Bath, Primary Bed - 1st Floor, Walk-In Closet(s)
- Flooring: Tile, Vinyl
- Windows: Window Coverings
Interior area
- Total structure area: 1,809
- Total interior livable area: 1,809 sqft
Property
Parking
- Total spaces: 2
- Parking features: Attached
- Attached garage spaces: 2
Features
- Stories: 1
- Patio & porch: Patio/Deck
- Exterior features: Sprinkler System
- Fencing: Back Yard
Lot
- Size: 5,401 Square Feet
- Features: Back Yard, Subdivided, 0 Up To 1/4 Acre
Details
- Parcel number: 1377560020032
Construction
Type & style
- Home type: SingleFamily
- Architectural style: Traditional
- Property subtype: Single Family Residence
Materials
- Brick
- Foundation: Slab
- Roof: Composition
Condition
- New construction: No
- Year built: 2018
Utilities & green energy
- Water: Water District
Community & HOA
Community
- Subdivision: Balmoral Park Lakes East
HOA
- Has HOA: Yes
- Amenities included: Clubhouse, Picnic Area, Playground, Pond, Pool, Splash Pad, Sport Court, Tennis Court(s)
- HOA fee: $1,100 annually
Location
- Region: Humble
Financial & listing details
- Price per square foot: $160/sqft
- Tax assessed value: $277,735
- Annual tax amount: $7,152
- Date on market: 7/14/2026
- Listing terms: Cash,Conventional,FHA,VA Loan
Estimated market value
$285,700
$271,000 - $300,000
$2,157/mo
Price history
| Date | Event | Price |
|---|---|---|
| 8/21/2026 | Price change | $289,000-1.4%$160/sqft |
Source:  HAR #93691577 Report a problem HAR #93691577 Report a problem | ||
| 7/21/2026 | Listed for sale | $293,000+36.6%$162/sqft |
Source: HAR #93691577 Report a problem | ||
| 10/19/2018 | Listing removed | $214,435$119/sqft |
Source: KW Platinum #77152975 Report a problem | ||
| 8/10/2018 | Listed for sale | $214,435$119/sqft |
Source: KW Platinum #77152975 Report a problem | ||
Public tax history
| Year | Property taxes | Tax assessment |
|---|---|---|
| 2025 | $2,155 +2.1% | $277,735 -1.2% |
| 2024 | $2,111 +20.2% | $281,155 |
| 2023 | $1,756 +7.2% | $281,155 +9.1% |
| 2022 | $1,638 | $257,593 +23.4% |
| 2021 | -- | $208,692 +3.9% |
| 2020 | $1,558 +5.4% | $200,831 +7.1% |
| 2019 | $1,478 +183.7% | $187,496 +1311.7% |
| 2018 | $521 | $13,282 |
| 2017 | $521 | -- |
Find assessor info on the county website
Monthly payment
Est. payment
Payment breakdown
Explore the cost of this home by adjusting the details. Changes won't be saved.Climate risks
Neighborhood: Balmoral
Nearby schools
GreatSchools rating
- 3/10Ridge Creek Elementary SchoolGrades: PK-5Distance: 0.2 mi
- 8/10Woodcreek MiddleGrades: 6-8Distance: 1.2 mi
- 5/10Summer Creek High SchoolGrades: 9-12Distance: 1.3 mi
Schools provided by the listing agent
- Elementary: Ridge Creek Elementary School
- Middle: Autumn Ridge Middle
- High: Summer Creek High School
Source: HAR. This data may not be complete. We recommend contacting the local school district to confirm school assignments for this home.
- $298,9005 bd2 ba2.4k sqft11351 Rossum Creek Dr, Humble, TX 77396Off Market
- $323,6004 bd3 ba2.7k sqft11343 Rossum Creek Dr, Humble, TX 77396Off Market
- $294,0004 bd3 ba2.5k sqft11339 Rossum Creek Dr, Humble, TX 77396Off Market

- $320,2004 bd2 ba2.7k sqft11355 Rossum Creek Dr, Humble, TX 77396Off Market
- $291,9004 bd2 ba2.5k sqft11342 Eagle Branch Dr, Humble, TX 77396Off Market
- $304,9004 bd2 ba2.6k sqft11338 Eagle Branch Dr, Humble, TX 77396Off Market
- $314,9004 bd2 ba2.6k sqft11346 Eagle Branch Dr, Humble, TX 77396Off Market
- $294,7004 bd2 ba2.4k sqft11335 Rossum Creek Dr, Humble, TX 77396Off Market
A local agent can set up tours, give advice and negotiate with sellers.
Similar homes
- $289,0003 bd3 ba2k sqft11323 Creekway Bend Dr, Humble, TX 77396For Sale
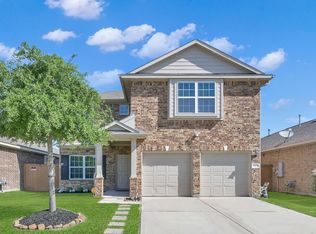 MLS ID #85286732, Carrie McGee, Orchard Brokerage. HAR
 - $289,0003 bd3 ba2.3k sqft15311 Crescent Brookfield Dr, Humble, TX 77396For Sale
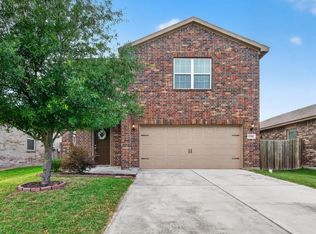 MLS ID #85963914, Anthony Giglio, Top Brokerage. HAR
 - $--3 bd2 ba1.7k sqft15014 Summer Sunset Dr Unit D, Humble, TX 77396Auction
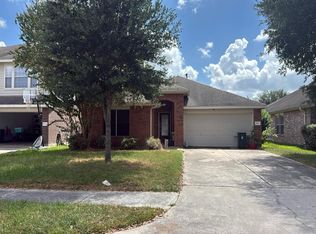 Auction.com 2
 - $--3 bd2 ba1.4k sqft11518 Moonlight Ridge Dr, Humble, TX 77396Auction
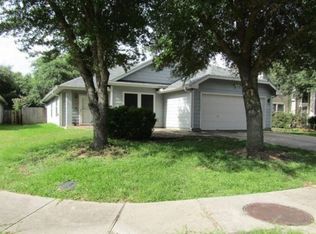 Xome
Xome - $274,9903 bd2 ba1.4k sqft11126 Blue Grove Dr, Humble, TX 77396For SaleMLS ID #52257432, Leslie Joseph, Keller Williams Elite. HAR
- $294,0004 bd3 ba1.8k sqft15027 Sunset Creek Dr, Humble, TX 77396For SaleMLS ID #22090918, Daisy Cone, Realty Of America, LLC. HAR
- $239,9003 bd2 ba1.5k sqft11115 Kentington Oak Dr, Humble, TX 77396For SaleMLS ID #35623120, Tammy Theriot, Red Door Realty & Associates. HAR
- $315,0005 bd3 ba2.6k sqft15203 Albert Oak Dr, Humble, TX 77396For SaleMLS ID #12403631, Ysble Martinez, Dalton Wade Inc. HAR
- $330,0004 bd3 ba2k sqft10731 Sun River Falls Dr, Humble, TX 77396For SaleMLS ID #37719561, Pauline Clark, Keller Williams Realty Northeast. HAR
- $255,0003 bd2 ba2k sqft15022 Sierra Ridge Dr, Humble, TX 77396For SaleMLS ID #83084024, Stephanie Childress, Rockin 4C Properties. HAR
- $299,9903 bd2 ba1.5k sqft15703 Harding Bend Dr, Humble, TX 77346For SaleMLS ID #5089607, James Polomsky, Red Door Realty & Associates. HAR
- $325,0004 bd3 ba2k sqft11334 Creekway Bend Dr, Humble, TX 77396For SaleMLS ID #22456066, Bessy Farris, FYI Realty - Humble. HAR
- $254,9003 bd2 ba1.8k sqft10842 Spring Brook Pass Dr, Humble, TX 77396For SaleMLS ID #98654189, Thomas Caine, Texas Signature Realty. HAR
- $250,0004 bd3 ba2.2k sqft10810 Sun River Falls Dr, Humble, TX 77396For SaleMLS ID #90646490, Maria Colon, HOMEROCK REALTY. HAR
- $299,0004 bd4 ba2.3k sqft10518 Sun River Falls Dr, Humble, TX 77396For SaleMLS ID #98126673, Veronica Gonzalez, Alumbra International Properties. HAR
- $285,0003 bd3 ba2.1k sqft15011 Rainy Morning Dr, Humble, TX 77346For SaleMLS ID #91221825, Eduardo Cano, By The Bay Realty. HAR
- $245,0003 bd2 ba1.3k sqft10727 Kentington Oak Dr, Humble, TX 77396For SaleMLS ID #26119690, Marnie Yancy, Anchored Real Estate Group. HAR
- $329,0003 bd2 ba2.2k sqft15114 Rainy Dawn Ct, Humble, TX 77346For SaleMLS ID #32995998, Jack McLemore, ListingResults.com. HAR
- $279,9004 bd3 ba2.2k sqft15006 Sunset Villa Ct, Humble, TX 77396For SaleMLS ID #39797814, Aida Holguin-Duran, PAK Home Realty. HAR
- $239,9003 bd2 ba1.5k sqft10711 Sun River Falls Dr, Humble, TX 77396For SaleMLS ID #35709922, Deidra Ewing, Legacy Homes & Properties, LLC. HAR
