Charming 3-bedroom, 2-bath home featuring a brand-new roof, 2024 A/C, new garage door and opener, updated plumbing, fresh interior and exterior paint, and new window shades throughout. The versatile front room can serve as a formal dining room, home office, or additional living area. The open family room features laminate flooring and flows into the breakfast room and kitchen, complete with a new dishwasher and disposal. Stainless-steel refrigerator stays. All bedrooms include ceiling fans and window coverings. Enjoy the spacious, fully fenced backyard with a patio—perfect for relaxing or entertaining. Less than one mile from community pool and playground.
For sale
$239,900
11115 Kentington Oak Dr, Humble, TX 77396
3beds
1,576sqft
Single Family Residence
Built in 1997
6,298 Square Feet Lot
$235,600 Zestimate®
$152/sqft
$29/mo HOA
What's special
Updated plumbingHome officeLaminate flooringStainless-steel refrigerator staysFormal dining roomOpen family roomBreakfast room
- 1 day |
- 63 |
- 3 |
Likely to sell faster than
Zillow last checked:
Listing updated:
Listed by:
Tammy Theriot TREC #0529488 832-527-2450,
Red Door Realty & Associates
Source: HAR,MLS#: 35623120
Facts & features
Interior
Bedrooms & bathrooms
- Bedrooms: 3
- Bathrooms: 2
- Full bathrooms: 2
Rooms
- Room types: Den, Family Room
Primary bedroom
- Level: First
- Area: 210
- Dimensions: 15x14
Bedroom
- Level: First
- Area: 120
- Dimensions: 12x10
Bedroom
- Level: First
- Area: 121
- Dimensions: 11x11
Dining room
- Level: First
- Area: 143
- Dimensions: 13x11
Family room
- Level: First
- Area: 306
- Dimensions: 18x17
Kitchen
- Level: First
- Area: 120
- Dimensions: 12x10
Heating
- Natural Gas
Cooling
- Attic Fan, Ceiling Fan(s), Electric
Appliances
- Included: Disposal, Electric Oven, Microwave, Electric Range, Dishwasher
- Laundry: Electric Dryer Hookup, Gas Dryer Hookup, Washer Hookup
Features
- All Bedrooms Down, Sitting Area, Walk-In Closet(s)
- Flooring: Carpet, Laminate, Tile
Interior area
- Total structure area: 1,576
- Total interior livable area: 1,576 sqft
Property
Parking
- Total spaces: 2
- Parking features: Attached
- Attached garage spaces: 2
Features
- Stories: 1
- Patio & porch: Patio/Deck
- Exterior features: Sprinkler System
- Fencing: Back Yard
Lot
- Size: 6,298 Square Feet
- Features: Cleared, Patio Lot, Subdivided, 0 Up To 1/4 Acre
Details
- Parcel number: 1139740090022
Construction
Type & style
- Home type: SingleFamily
- Architectural style: Traditional
- Property subtype: Single Family Residence
Materials
- Brick, Wood Siding
- Foundation: Slab
- Roof: Composition
Condition
- New construction: No
- Year built: 1997
Utilities & green energy
- Sewer: Public Sewer
- Water: Public, Water District
Green energy
- Energy efficient items: Attic Vents, HVAC>15 SEER
Community & HOA
Community
- Subdivision: Timberhills
HOA
- Has HOA: Yes
- HOA fee: $350 annually
Location
- Region: Humble
Financial & listing details
- Price per square foot: $152/sqft
- Tax assessed value: $201,862
- Annual tax amount: $5,764
- Date on market: 8/20/2026
- Listing terms: Cash,Conventional,FHA,Investor,VA Loan
- Road surface type: Concrete
Estimated market value
$235,600
$224,000 - $247,000
$1,900/mo
Price history
| Date | Event | Price |
|---|---|---|
| 8/20/2026 | Listed for sale | $239,900+101.6%$152/sqft |
Source:  HAR #35623120 Report a problem HAR #35623120 Report a problem | ||
| 12/22/2015 | Sold | -- |
Source: Agent Provided Report a problem | ||
| 11/13/2015 | Pending sale | $119,000$76/sqft |
Source: Realty Associates #67152836 Report a problem | ||
| 10/24/2015 | Listing removed | $1,300$1/sqft |
Source: Owner Report a problem | ||
| 10/24/2015 | Listed for sale | $119,000$76/sqft |
Source: Realty Associates #67152836 Report a problem | ||
| 10/23/2015 | Price change | $1,300+13%$1/sqft |
Source: Owner Report a problem | ||
| 9/23/2015 | Listed for rent | $1,150$1/sqft |
Source: Owner Report a problem | ||
Public tax history
| Year | Property taxes | Tax assessment |
|---|---|---|
| 2025 | $1,857 -2.7% | $201,862 -4.8% |
| 2024 | $1,909 +2% | $212,033 -7% |
| 2023 | $1,871 +13.1% | $228,000 +14.7% |
| 2022 | $1,655 | $198,720 +27.4% |
| 2021 | -- | $155,933 +5.7% |
| 2020 | $1,341 +9.7% | $147,460 +11.6% |
| 2019 | $1,222 -70.9% | $132,153 +5.3% |
| 2018 | $4,197 | $125,537 |
| 2017 | $4,197 +3.7% | $125,537 +4.3% |
| 2016 | $4,047 +155.4% | $120,345 +13.4% |
| 2015 | $1,585 | $106,165 +21.8% |
| 2014 | $1,585 | $87,132 +9.1% |
| 2013 | -- | $79,899 -2.6% |
| 2012 | -- | $82,072 |
| 2011 | -- | $82,072 -9.6% |
| 2010 | -- | $90,817 -9.7% |
| 2009 | -- | $100,626 -10.3% |
| 2007 | -- | $112,185 +1.2% |
| 2006 | -- | $110,840 +2.5% |
| 2005 | -- | $108,130 +10% |
| 2004 | -- | $98,300 +6.3% |
| 2003 | -- | $92,500 +10% |
| 2002 | -- | $84,100 +1.8% |
| 2001 | -- | $82,600 +10% |
| 2000 | -- | $75,100 |
Find assessor info on the county website
Monthly payment
Est. payment
Payment breakdown
Explore the cost of this home by adjusting the details. Changes won't be saved.Climate risks
Neighborhood: Timberhills
Nearby schools
GreatSchools rating
- 3/10Ridge Creek Elementary SchoolGrades: PK-5Distance: 0.4 mi
- 8/10Woodcreek MiddleGrades: 6-8Distance: 1.2 mi
- 5/10Summer Creek High SchoolGrades: 9-12Distance: 1.2 mi
Schools provided by the listing agent
- Elementary: Ridge Creek Elementary School
- Middle: Autumn Ridge Middle
- High: Summer Creek High School
Source: HAR. This data may not be complete. We recommend contacting the local school district to confirm school assignments for this home.
- $231,4004 bd2 ba1.8k sqft11119 Kentington Oak Dr, Humble, TX 77396Off Market
- $217,4003 bd2 ba1.6k sqft11111 Kentington Oak Dr, Humble, TX 77396Off Market
- $241,8003 bd2 ba1.8k sqft11114 Thorncliff Dr, Humble, TX 77396Off Market
- $215,7003 bd2 ba1.4k sqft11107 Kentington Oak Dr, Humble, TX 77396Off Market
- $209,6003 bd2 ba1.2k sqft11118 Thorncliff Dr, Humble, TX 77396Off Market
- $221,5003 bd2 ba1.7k sqft11123 Kentington Oak Dr, Humble, TX 77396Off Market
- $224,4003 bd2 ba1.5k sqft11106 Thorncliff Dr, Humble, TX 77396Off Market
- $219,2003 bd2 ba1.3k sqft11114 Kentington Oak Dr, Humble, TX 77396Off Market
A local agent can set up tours, give advice and negotiate with sellers.
A local lender can help you make sure your offer is ready when you are.
Similar homes
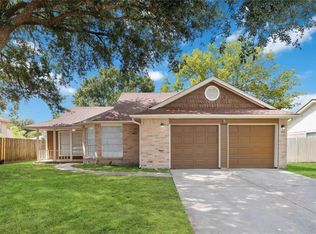
- $245,0003 bd2 ba1.3k sqft10727 Kentington Oak Dr, Humble, TX 77396For Sale
 MLS ID #26119690, Marnie Yancy, Anchored Real Estate Group. HAR
 - $195,0003 bd2 ba1.3k sqft11114 Drakeland Dr, Humble, TX 77396For Sale
 MLS ID #31162137, Evan Compean, Compean Group. HAR

 - $250,0004 bd3 ba2.2k sqft10810 Sun River Falls Dr, Humble, TX 77396For Sale
 MLS ID #90646490, Maria Colon, HOMEROCK REALTY. HAR
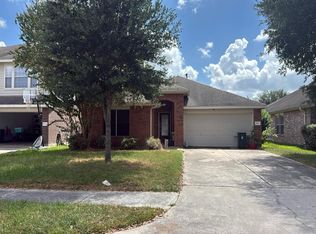
 - $--3 bd2 ba1.7k sqft15014 Summer Sunset Dr Unit D, Humble, TX 77396Auction
 Auction.com 2
 - $240,0003 bd2 ba1.3k sqft10915 Kentington Oak Dr, Humble, TX 77396For SaleMLS ID #3205819, Deborah Walters, Anne Vickery & Associates Realty, LLC. HAR
- $--3 bd2 ba1.4k sqft11518 Moonlight Ridge Dr, Humble, TX 77396AuctionXome
- $289,0003 bd3 ba2.3k sqft15311 Crescent Brookfield Dr, Humble, TX 77396For SaleMLS ID #85963914, Anthony Giglio, Top Brokerage. HAR
- $259,9003 bd2 ba1.8k sqft10842 Spring Brook Pass Dr, Humble, TX 77396For SaleMLS ID #98654189, Thomas Caine, Texas Signature Realty. HAR
- $239,9003 bd2 ba1.5k sqft10711 Sun River Falls Dr, Humble, TX 77396For SaleMLS ID #35709922, Deidra Ewing, Legacy Homes & Properties, LLC. HAR
- $234,9003 bd2 ba1.4k sqft15419 Hillside Mill Dr, Humble, TX 77396For SaleMLS ID #26594521, Carly Cox, JLA Realty. HAR
- $210,0003 bd2 ba1.2k sqft10930 Maple Rock Dr, Humble, TX 77396For SaleMLS ID #88087162, Melessa Waterwall, Worth Clark Realty. HAR
- $260,0003 bd2 ba2k sqft15022 Sierra Ridge Dr, Humble, TX 77396For SaleMLS ID #83084024, Stephanie Childress, Rockin 4C Properties. HAR
- $248,0003 bd3 ba1.8k sqft3638 Village Grove Dr, Humble, TX 77396For SaleMLS ID #72622407, Sesly Robuck, JLA Realty. HAR
- $--3 bd2 ba1.5k sqft3615 Village Grove Dr, Humble, TX 77396AuctionXome
- $249,9003 bd2 ba1.5k sqft2411 Cactus Bend Dr, Humble, TX 77396For SaleMLS ID #34837604, Stephen Metarelis, Offerpad Brokerage, LLC. HAR
- $330,0004 bd3 ba2k sqft10731 Sun River Falls Dr, Humble, TX 77396For SaleMLS ID #37719561, Pauline Clark, Keller Williams Realty Northeast. HAR
- $274,9903 bd2 ba1.4k sqft11126 Blue Grove Dr, Humble, TX 77396For SaleMLS ID #52257432, Leslie Joseph, Keller Williams Elite. HAR
- $248,0003 bd3 ba1.8k sqft10310 Lake Huron Dr, Humble, TX 77396For SaleMLS ID #38952448, Amber Broadway, Opendoor Brokerage, LLC. HAR
- $199,9993 bd2 ba1.2k sqft10915 Clear Fork Dr, Humble, TX 77396For SaleMLS ID #63826959, Sandra Salamanca, Coldwell Banker Universal. HAR
- $249,0003 bd2 ba1.2k sqft16626 Shrub Oak Dr, Humble, TX 77396For SaleMLS ID #14941138, Elton Fritz, Walzel Properties - The Woodlands. HAR
