Welcome home to this beautifully maintained one-story, 3-bedroom, 2-bath home situated on a desirable corner lot in Humble! Featuring an open, split-bedroom floor plan, this home offers both privacy and functionality. Wood look tile flooring flows throughout the living areas and bedrooms, with tile in the kitchen and bathrooms. Enjoy entertaining in the formal dining room or casual meals in the breakfast area just off the spacious kitchen, complete with abundant counter space, ample cabinetry, and black appliances. The oversized primary suite is a true retreat with room for a sitting area, while the en-suite bath features double sinks, a separate soaking tub and shower, and a large walk-in closet. Step outside to a cozy backyard with a patio—perfect for relaxing without the upkeep of a large yard. The community pool is just a short distance away, making it easy to enjoy neighborhood amenities. Conveniently located near shopping, dining, and major highways, this home is move-in ready!
Pending
Price cut: $5K (9/19)
$250,000
15022 Sierra Ridge Dr, Humble, TX 77396
3beds
2,065sqft
Single Family Residence
Built in 2006
5,911 Square Feet Lot
$248,000 Zestimate®
$121/sqft
$42/mo HOA
What's special
Formal dining roomBeautifully maintained one-storyWood look tile flooringBlack appliancesOpen split-bedroom floor planLarge walk-in closetAbundant counter space
- 74 days
- 426
- 31
Zillow last checked:
Listing updated:
Listed by:
Stephanie Childress TREC #0666252 832-377-9713,
Rockin 4C Properties
Source: HAR,MLS#: 83084024
Facts & features
Interior
Bedrooms & bathrooms
- Bedrooms: 3
- Bathrooms: 2
- Full bathrooms: 2
Primary bedroom
- Level: First
- Area: 204
- Dimensions: 12x17
Bedroom
- Level: First
- Area: 132
- Dimensions: 11x12
Bedroom
- Level: First
- Area: 132
- Dimensions: 11x12
Breakfast
- Level: First
- Area: 90
- Dimensions: 9x10
Dining room
- Level: First
- Area: 143
- Dimensions: 11x13
Living room
- Level: First
- Area: 255
- Dimensions: 15x17
Heating
- Natural Gas
Cooling
- Ceiling Fan(s), Electric
Appliances
- Included: Disposal, Freestanding Oven, Microwave, Free-Standing Range, Dishwasher
- Laundry: Electric Dryer Hookup, Gas Dryer Hookup, Washer Hookup
Features
- Prewired for Alarm System, En-Suite Bath, Split Plan
- Flooring: Tile, Wood
- Windows: Insulated/Low-E windows
Interior area
- Total structure area: 2,065
- Total interior livable area: 2,065 sqft
Property
Parking
- Total spaces: 2
- Parking features: Attached
- Attached garage spaces: 2
Features
- Stories: 1
- Exterior features: Sprinkler System
- Fencing: Back Yard
Lot
- Size: 5,911 Square Feet
- Features: Back Yard, Corner Lot, Subdivided, 0 Up To 1/4 Acre
Details
- Parcel number: 1270050010013
Construction
Type & style
- Home type: SingleFamily
- Architectural style: Traditional
- Property subtype: Single Family Residence
Materials
- Brick, Wood Siding
- Foundation: Slab
- Roof: Composition
Condition
- New construction: No
- Year built: 2006
Utilities & green energy
- Sewer: Public Sewer
- Water: Public
Green energy
- Energy efficient items: Thermostat, HVAC
Community & HOA
Community
- Security: Prewired for Alarm System
- Subdivision: Sunset Rdg Sec 2
HOA
- Has HOA: Yes
- HOA fee: $500 annually
Location
- Region: Humble
Financial & listing details
- Price per square foot: $121/sqft
- Tax assessed value: $254,981
- Annual tax amount: $7,280
- Date on market: 7/21/2026
- Listing terms: Cash,Conventional,FHA,VA Loan
Estimated market value
$248,000
$236,000 - $260,000
$2,109/mo
Price history
| Date | Event | Price |
|---|---|---|
| 10/1/2026 | Pending sale | $250,000$121/sqft |
Source:  HAR #83084024 Report a problem HAR #83084024 Report a problem | ||
| 9/19/2026 | Price change | $250,000-2%$121/sqft |
Source: HAR #83084024 Report a problem | ||
| 8/24/2026 | Price change | $255,000-1.9%$123/sqft |
Source: HAR #83084024 Report a problem | ||
| 8/1/2026 | Listed for sale | $260,000$126/sqft |
Source: HAR #83084024 Report a problem | ||
| 7/30/2026 | Pending sale | $260,000$126/sqft |
Source: HAR #83084024 Report a problem | ||
| 7/21/2026 | Listed for sale | $260,000$126/sqft |
Source: HAR #83084024 Report a problem | ||
Public tax history
| Year | Property taxes | Tax assessment |
|---|---|---|
| 2025 | $1,978 -15.9% | $254,981 -2.4% |
| 2024 | $2,352 +5.8% | $261,255 -3.6% |
| 2023 | $2,223 +11.8% | $270,889 +13.4% |
| 2022 | $1,989 | $238,819 +23% |
| 2021 | -- | $194,150 +4.6% |
| 2020 | $1,688 -2% | $185,673 -0.3% |
| 2019 | $1,722 -69.5% | $186,253 +10.3% |
| 2018 | $5,643 | $168,791 |
| 2017 | $5,643 +5.4% | $168,791 +6.1% |
| 2016 | $5,352 +7.4% | $159,134 |
| 2015 | $4,984 | $159,134 +9.6% |
| 2014 | $4,984 | $145,135 +41.6% |
| 2013 | -- | $102,519 +2.9% |
| 2012 | -- | $99,607 -24.7% |
| 2011 | -- | $132,231 -10% |
| 2010 | -- | $146,948 +2.1% |
| 2009 | -- | $143,950 |
| 2007 | -- | $143,950 |
Find assessor info on the county website
Monthly payment
Est. payment
Payment breakdown
Explore the cost of this home by adjusting the details. Changes won't be saved.Climate risks
Neighborhood: Sunset Ridge
Nearby schools
Schools provided by the listing agent
- Elementary: Ridge Creek Elementary School
- Middle: Autumn Ridge Middle
- High: Summer Creek High School
Source: HAR. This data may not be complete. We recommend contacting the local school district to confirm school assignments for this home.
Similar homes
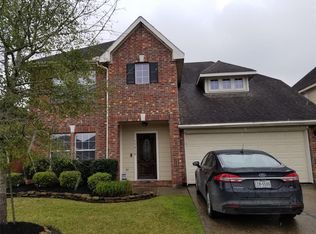
- $250,0004 bd3 ba2.1k sqft15002 Sunset Bay Ct, Humble, TX 77396For Sale
 MLS ID #11136078, Stephan Loston, Coldwell Banker Realty - Bellaire-Metropolitan. HAR
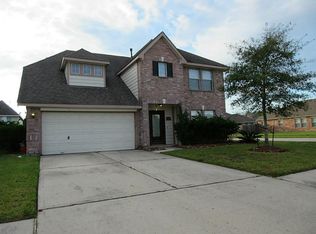
 - $259,0004 bd3 ba2.3k sqft11410 Sunburst Falls Dr, Humble, TX 77396For Sale
 MLS ID #39367343, Rodrigo Avila, FYI Realty - Humble. HAR
 - $249,9003 bd2 ba1.5k sqft10907 Humble Gully Run Dr, Humble, TX 77396For Sale
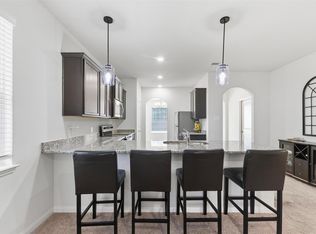 MLS ID #48430511, Anna Perez, CB&A, Realtors- Southeast. HAR
 - $250,0003 bd3 ba2.1k sqft15019 Silhouette Ridge Dr, Humble, TX 77396For Sale
 MLS ID #24757026, Amber Broadway, Opendoor Brokerage, LLC. HAR
