Located in a desirable neighborhood just off Beltway East near Hwy 59/I-69, this charming 3 bedroom, 2 full bath home features a fenced backyard. The living room boasts a cozy wood burning fireplace, with a kitchen that offers a view for a connected feel with family and friends. Kitchen also has a new Microwave. This Property is Conveniently close to the airport and a short distance to Downtown for entertainment and dining options. Enjoy easy access to food and fun on the Beltway or head North to SH 99 for access to The Woodlands. Don't miss out on this opportunity to make this house your home.
For sale
$240,000
10915 Kentington Oak Dr, Humble, TX 77396
3beds
1,384sqft
Single Family Residence
Built in 1984
6,298 Square Feet Lot
$237,000 Zestimate®
$173/sqft
$38/mo HOA
What's special
Cozy wood burning fireplaceFenced backyard
- 34 days |
- 101 |
- 4 |
Zillow last checked:
Listing updated:
Listed by:
Deborah Walters TREC #0616524 281-224-7823,
Anne Vickery & Associates Realty, LLC
Source: HAR,MLS#: 3205819
Facts & features
Interior
Bedrooms & bathrooms
- Bedrooms: 3
- Bathrooms: 2
- Full bathrooms: 2
Rooms
- Room types: Family Room
Primary bathroom
- Features: Full Secondary Bathroom Down, Primary Bath: Double Sinks
Kitchen
- Features: Breakfast Bar, Pantry
Heating
- Natural Gas
Cooling
- Electric
Appliances
- Included: Freestanding Oven, Gas Oven, Microwave, Gas Cooktop
Features
- All Bedrooms Down
- Flooring: Tile
- Number of fireplaces: 1
- Fireplace features: Wood Burning
Interior area
- Total structure area: 1,384
- Total interior livable area: 1,384 sqft
Property
Parking
- Total spaces: 2
- Parking features: Attached
- Attached garage spaces: 2
Features
- Stories: 1
Lot
- Size: 6,298 Square Feet
- Dimensions: 60 x 106
- Features: Cleared, Subdivided, 1/4 Up to 1/2 Acre
Details
- Parcel number: 1139740090035
Construction
Type & style
- Home type: SingleFamily
- Architectural style: Traditional
- Property subtype: Single Family Residence
Materials
- Cement Siding
- Foundation: Slab
- Roof: Composition
Condition
- New construction: No
- Year built: 1984
Utilities & green energy
- Water: Water District
Community & HOA
Community
- Subdivision: Timberhills Sec 01
HOA
- Has HOA: Yes
- HOA fee: $450 annually
Location
- Region: Humble
Financial & listing details
- Price per square foot: $173/sqft
- Tax assessed value: $199,561
- Annual tax amount: $5,698
- Date on market: 7/17/2026
- Listing terms: Cash,Conventional,FHA,VA Loan
- Road surface type: Concrete
Estimated market value
$237,000
$225,000 - $249,000
$1,788/mo
Price history
| Date | Event | Price |
|---|---|---|
| 7/17/2026 | Listed for sale | $240,000$173/sqft |
Source:  HAR #3205819 Report a problem HAR #3205819 Report a problem | ||
Public tax history
| Year | Property taxes | Tax assessment |
|---|---|---|
| 2025 | $1,836 +637% | $199,561 -5% |
| 2024 | $249 | $210,044 +2.4% |
| 2023 | -- | $205,045 +18% |
| 2022 | $251 | $173,761 +22% |
| 2021 | -- | $142,444 +3.7% |
| 2020 | $253 +8.4% | $137,353 +10.1% |
| 2019 | $233 -72.8% | $124,788 +4.9% |
| 2018 | $859 | $118,924 |
| 2017 | $859 +12% | $118,924 +14.6% |
| 2016 | $767 -0.4% | $103,754 +12.8% |
| 2015 | $770 | $91,957 +19.9% |
| 2014 | $770 | $76,672 +9.4% |
| 2013 | -- | $70,057 -2.9% |
| 2012 | -- | $72,176 |
| 2011 | -- | $72,176 -11.4% |
| 2010 | -- | $81,487 -13.3% |
| 2009 | -- | $94,032 -3% |
| 2007 | -- | $96,951 +0.9% |
| 2006 | -- | $96,092 +2.3% |
| 2005 | -- | $93,940 +10% |
| 2004 | -- | $85,400 +9.9% |
| 2003 | -- | $77,700 +9.9% |
| 2002 | -- | $70,700 +10% |
| 2001 | -- | $64,300 +9.9% |
| 2000 | -- | $58,500 |
Find assessor info on the county website
Monthly payment
Est. payment
Payment breakdown
Explore the cost of this home by adjusting the details. Changes won't be saved.Climate risks
Neighborhood: Timberhills
Nearby schools
GreatSchools rating
- 3/10Ridge Creek Elementary SchoolGrades: PK-5Distance: 0.6 mi
- 8/10Woodcreek MiddleGrades: 6-8Distance: 1.4 mi
- 5/10Summer Creek High SchoolGrades: 9-12Distance: 1.3 mi
Schools provided by the listing agent
- Elementary: Ridge Creek Elementary School
- Middle: Autumn Ridge Middle
- High: Summer Creek High School
Source: HAR. This data may not be complete. We recommend contacting the local school district to confirm school assignments for this home.
- $229,2003 bd2 ba1.6k sqft10911 Kentington Oak Dr, Humble, TX 77396Off Market
- $221,1003 bd2 ba1.5k sqft10919 Kentington Oak Dr, Humble, TX 77396Off Market
- $220,5003 bd2 ba1.4k sqft10914 Thorncliff Dr, Humble, TX 77396Off Market
- $209,6003 bd2 ba1.3k sqft10907 Kentington Oak Dr, Humble, TX 77396Off Market
- $242,8004 bd2 ba1.8k sqft10923 Kentington Oak Dr, Humble, TX 77396Off Market
- $223,1003 bd2 ba1.4k sqft10910 Thorncliff Dr, Humble, TX 77396Off Market
- $232,0003 bd2 ba1.7k sqft10918 Thorncliff Dr, Humble, TX 77396Off Market
- $208,7003 bd2 ba1.3k sqft10914 Kentington Oak Dr, Humble, TX 77396Off Market
A local agent can set up tours, give advice and negotiate with sellers.
A local lender can help you make sure your offer is ready when you are.
Similar homes
- $245,0003 bd2 ba1.3k sqft10727 Kentington Oak Dr, Humble, TX 77396For Sale
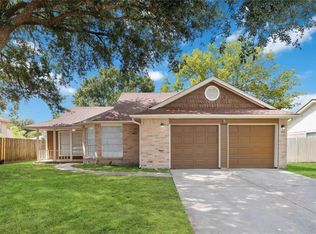 MLS ID #26119690, Marnie Yancy, Anchored Real Estate Group. HAR
 - $195,0003 bd2 ba1.3k sqft11114 Drakeland Dr, Humble, TX 77396For Sale
 MLS ID #31162137, Evan Compean, Compean Group. HAR
 - $--3 bd2 ba1.4k sqft11518 Moonlight Ridge Dr, Humble, TX 77396Auction
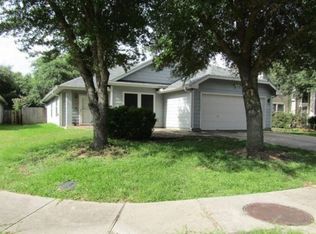 Xome
Xome - $239,9003 bd2 ba1.5k sqft10711 Sun River Falls Dr, Humble, TX 77396For Sale
 MLS ID #35709922, Deidra Ewing, Legacy Homes & Properties, LLC. HAR
 - $--3 bd2 ba1.7k sqft15014 Summer Sunset Dr Unit D, Humble, TX 77396AuctionAuction.com 2
- $210,0003 bd2 ba1.2k sqft10930 Maple Rock Dr, Humble, TX 77396For SaleMLS ID #88087162, Melessa Waterwall, Worth Clark Realty. HAR
- $259,9003 bd2 ba1.8k sqft10842 Spring Brook Pass Dr, Humble, TX 77396For SaleMLS ID #98654189, Thomas Caine, Texas Signature Realty. HAR
- $--3 bd2 ba1.5k sqft3615 Village Grove Dr, Humble, TX 77396AuctionXome
- $234,9003 bd2 ba1.4k sqft15419 Hillside Mill Dr, Humble, TX 77396For SaleMLS ID #26594521, Carly Cox, JLA Realty. HAR
- $199,9993 bd2 ba1.2k sqft10915 Clear Fork Dr, Humble, TX 77396For SaleMLS ID #63826959, Sandra Salamanca, Coldwell Banker Universal. HAR
- $248,0003 bd3 ba1.8k sqft3638 Village Grove Dr, Humble, TX 77396For SaleMLS ID #72622407, Sesly Robuck, JLA Realty. HAR
- $210,0002 bd2 ba1.1k sqft11002 Maple Rock Dr, Humble, TX 77396For SaleMLS ID #14994526, Tiffany Ferdus, Green Residential. HAR
- $249,0003 bd2 ba1.2k sqft16626 Shrub Oak Dr, Humble, TX 77396For SaleMLS ID #14941138, Elton Fritz, Walzel Properties - The Woodlands. HAR
- $249,9003 bd2 ba1.5k sqft2411 Cactus Bend Dr, Humble, TX 77396For SaleMLS ID #34837604, Stephen Metarelis, Offerpad Brokerage, LLC. HAR
- $260,0003 bd2 ba1.7k sqft17502 Favor Bend Ct, Humble, TX 77396For SaleMLS ID #58579053, Karol Carballo, Cottage Gate Real Estate Group. HAR
- $230,0003 bd2 ba1.4k sqft16107 Catbird Ct, Humble, TX 77396For SaleMLS ID #25890090, Amanda Harrison, eXp Realty LLC. HAR
- $274,9903 bd2 ba1.4k sqft11126 Blue Grove Dr, Humble, TX 77396For SaleMLS ID #52257432, Leslie Joseph, Keller Williams Elite. HAR
- $260,0003 bd2 ba2k sqft15022 Sierra Ridge Dr, Humble, TX 77396For SaleMLS ID #83084024, Stephanie Childress, Rockin 4C Properties. HAR
- $220,0003 bd3 ba1.4k sqft16618 Quiet Trail Dr, Humble, TX 77396For SaleMLS ID #11425458, Carlos Nava, Keller Williams Realty Professionals. HAR
- $255,0003 bd2 ba1.7k sqft17506 Favor Bend Ct, Humble, TX 77396For SaleMLS ID #69187530, Mia Adams, Realty Of America, LLC. HAR
