Welcome to 11002 Maple Rock Dr, a beautifully maintained 2 bed, 2 bath home located just off of Beltway 8, putting you only minutes from all the shopping & dining you need! This charming residence boasts an open floor plan, new stainless steel appliances, and a bay window just off the breakfast area!
Step inside to find luxury vinyl plank flooring and tons of natural light. The spacious primary suite offers a private retreat with its own bathroom that features double sinks and a luxurious tub and shower combo.
Outside, enjoy the spacious yard and deck area, providing a great space for gatherings or quiet evenings. Conveniently located near major highways, and a 20 - 30 minute drive from Downtown Houston and all that it has to offer, this home offers both comfort and convenience.
Don’t miss this opportunity—schedule your showing today!
For sale
Price cut: $5K (9/17)
$194,000
11002 Maple Rock Dr, Humble, TX 77396
2beds
1,164sqft
Single Family Residence
Built in 1980
6,298 Square Feet Lot
$191,700 Zestimate®
$167/sqft
$29/mo HOA
What's special
Open floor planTons of natural lightLuxury vinyl plank flooringNew stainless steel appliancesSpacious primary suite
- 116 days
- 163
- 36
Zillow last checked:
Listing updated:
Listed by:
Tiffany Ferdus TREC #0799825 281-657-4268,
Green Residential
Source: HAR,MLS#: 14994526
Facts & features
Interior
Bedrooms & bathrooms
- Bedrooms: 2
- Bathrooms: 2
- Full bathrooms: 2
Primary bedroom
- Level: First
- Area: 180
- Dimensions: 15x12
Bedroom
- Level: First
- Area: 144
- Dimensions: 12x12
Kitchen
- Level: First
Living room
- Level: First
Heating
- Natural Gas
Cooling
- Electric
Interior area
- Total structure area: 1,164
- Total interior livable area: 1,164 sqft
Property
Parking
- Total spaces: 2
- Parking features: Attached
- Attached garage spaces: 2
Features
- Stories: 1
Lot
- Size: 6,298 Square Feet
- Features: Subdivided, 0 Up To 1/4 Acre
Details
- Parcel number: 1139740040011
Construction
Type & style
- Home type: SingleFamily
- Architectural style: Traditional
- Property subtype: Single Family Residence
Materials
- Brick
- Foundation: Slab
- Roof: Composition
Condition
- New construction: No
- Year built: 1980
Utilities & green energy
- Sewer: Public Sewer
- Water: Public
Community & HOA
Community
- Subdivision: Timber Hills Sec 01
HOA
- Has HOA: Yes
- HOA fee: $350 annually
Location
- Region: Humble
Financial & listing details
- Price per square foot: $167/sqft
- Tax assessed value: $162,136
- Annual tax amount: $4,710
- Date on market: 6/25/2026
Estimated market value
$191,700
$182,000 - $201,000
$1,563/mo
Price history
| Date | Event | Price |
|---|---|---|
| 9/17/2026 | Price change | $194,000-2.5%$167/sqft |
Source:  HAR #14994526 Report a problem HAR #14994526 Report a problem | ||
| 8/27/2026 | Price change | $199,000-5.2%$171/sqft |
Source: HAR #14994526 Report a problem | ||
| 6/25/2026 | Listed for sale | $210,000-3.4%$180/sqft |
Source: HAR #14994526 Report a problem | ||
| 4/22/2025 | Listing removed | $1,695$1/sqft |
Source: Zillow Rentals Report a problem | ||
| 4/8/2025 | Price change | $217,500-4.4%$187/sqft |
Source: HAR #39397286 Report a problem | ||
| 3/18/2025 | Listed for sale | $227,500+211.2%$195/sqft |
Source: HAR #39397286 Report a problem | ||
| 1/23/2025 | Listed for rent | $1,695+5.9%$1/sqft |
Source: Zillow Rentals Report a problem | ||
| 7/27/2022 | Listing removed | -- |
Source: Zillow Rental Network Premium Report a problem | ||
| 7/11/2022 | Price change | $1,600-3%$1/sqft |
Source: Zillow Rental Network Premium Report a problem | ||
| 6/22/2022 | Listed for rent | $1,650$1/sqft |
Source: Zillow Rental Network Premium Report a problem | ||
| 12/1/2021 | Listing removed | -- |
Source: Zillow Rental Network Premium Report a problem | ||
| 11/16/2021 | Listed for rent | $1,650$1/sqft |
Source: Zillow Rental Network Premium Report a problem | ||
| 10/28/2008 | Listing removed | $73,100$63/sqft |
Source: TNC Report a problem | ||
| 9/26/2008 | Price change | $73,100-9.8%$63/sqft |
Source: TNC Report a problem | ||
| 4/5/2008 | Listed for sale | $81,000$70/sqft |
Source: Century 21 #816429 Report a problem | ||
| 1/10/2008 | Sold | -- |
Source: Public Record Report a problem | ||
Public tax history
| Year | Property taxes | Tax assessment |
|---|---|---|
| 2025 | $1,492 -2.7% | $162,136 -4.8% |
| 2024 | $1,533 +12.9% | $170,327 -0.2% |
| 2023 | $1,359 +12% | $170,713 +17.1% |
| 2022 | $1,213 | $145,749 +20.6% |
| 2021 | -- | $120,822 +3.5% |
| 2020 | $1,062 +2.9% | $116,775 +4.6% |
| 2019 | $1,032 -67.8% | $111,632 +16.3% |
| 2018 | $3,209 | $96,006 |
| 2017 | $3,209 +13.3% | $96,006 +14% |
| 2016 | $2,832 +31.9% | $84,212 +12.2% |
| 2015 | $2,148 | $75,030 +20% |
| 2014 | $2,148 | $62,544 +10.1% |
| 2013 | -- | $56,818 -2.9% |
| 2012 | -- | $58,514 |
| 2011 | -- | $58,514 -11% |
| 2010 | -- | $65,719 -12.7% |
| 2009 | -- | $75,307 -3% |
| 2008 | -- | $77,636 |
| 2007 | -- | $77,636 +0.8% |
| 2006 | -- | $77,034 |
| 2005 | -- | $77,034 +10.2% |
| 2004 | -- | $69,900 +5.4% |
| 2003 | -- | $66,300 +10% |
| 2002 | -- | $60,300 +2.6% |
| 2001 | -- | $58,800 +9.9% |
| 2000 | -- | $53,500 |
Find assessor info on the county website
Monthly payment
Est. payment
Payment breakdown
Explore the cost of this home by adjusting the details. Changes won't be saved.Climate risks
Neighborhood: Timberhills
Nearby schools
Schools provided by the listing agent
- Elementary: Ridge Creek Elementary School
- Middle: Autumn Ridge Middle
- High: Summer Creek High School
Source: HAR. This data may not be complete. We recommend contacting the local school district to confirm school assignments for this home.

Similar homes
- $210,0004 bd3 ba1.6k sqft8006 Scarlet Tanager Dr, Humble, TX 77396For Sale
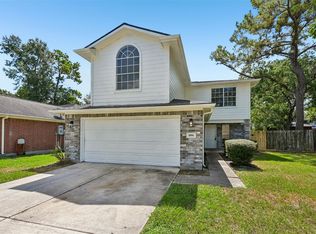 MLS ID #33575176, Amber Broadway, Opendoor Brokerage, LLC. HAR
 - $205,0003 bd2 ba1k sqft12035 W Marsham Cir, Houston, TX 77066For Sale
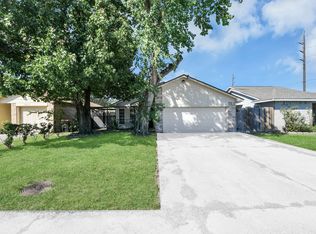 MLS ID #63255212, Roxan Gonzalez, LPT Realty, LLC. HAR
 - $210,0003 bd2 ba1.7k sqft20114 Foxchester Ln, Humble, TX 77338For Sale
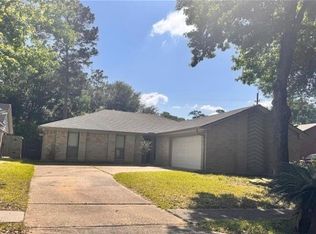 MLS ID #75032621, Marina Alcazar, HomeSmart. HAR
 - $175,0003 bd2 ba1.1k sqft20038 Bambiwoods Dr, Humble, TX 77346For Sale
 MLS ID #94684272, Tracy Montgomery, Keller Williams Realty Northeast. HAR
