Gorgeous renovated 3 bedroom home - this home will feel brand new to you! The kitchen has been completely updated from the tile flooring to the granite counters, stylish light fixtures, and subway tile backsplash. Stainless steel appliances - fridge included too! The kitchen opens up to the spacious family room and both bathrooms have the same granite from the kitchen and subway tile backsplash!
For sale
$225,000
20926 Brannon Hill Ln, Humble, TX 77338
3beds
1,296sqft
Single Family Residence
Built in 2005
4,303 Square Feet Lot
$219,700 Zestimate®
$174/sqft
$28/mo HOA
What's special
- 33 days |
- 53 |
- 1 |
Zillow last checked:
Listing updated:
Listed by:
Tiffany Ferdus TREC #0799825 281-657-4268,
Green Residential
Source: HAR,MLS#: 40768513
Facts & features
Interior
Bedrooms & bathrooms
- Bedrooms: 3
- Bathrooms: 2
- Full bathrooms: 2
Primary bathroom
- Features: Primary Bath: Tub/Shower Combo, Secondary Bath(s): Tub/Shower Combo
Kitchen
- Features: Breakfast Bar
Heating
- Natural Gas
Cooling
- Ceiling Fan(s), Electric
Appliances
- Included: Disposal, Gas Oven, Gas Range, Dishwasher
- Laundry: Electric Dryer Hookup, Gas Dryer Hookup, Washer Hookup
Features
- All Bedrooms Down
Interior area
- Total structure area: 1,296
- Total interior livable area: 1,296 sqft
Property
Parking
- Total spaces: 1
- Parking features: Attached, Garage Door Opener, Driveway
- Attached garage spaces: 1
Features
- Stories: 1
Lot
- Size: 4,303 Square Feet
- Features: Subdivided, 0 Up To 1/4 Acre
Details
- Parcel number: 1256930040026
Construction
Type & style
- Home type: SingleFamily
- Architectural style: Traditional
- Property subtype: Single Family Residence
Materials
- Vinyl Siding, Wood Siding
- Foundation: Slab
- Roof: Composition
Condition
- New construction: No
- Year built: 2005
Utilities & green energy
- Sewer: Public Sewer
- Water: Public
Community & HOA
Community
- Subdivision: Kenswick Forest Sec 03
HOA
- Has HOA: Yes
- HOA fee: $330 annually
Location
- Region: Humble
Financial & listing details
- Price per square foot: $174/sqft
- Tax assessed value: $172,886
- Annual tax amount: $1,509
- Date on market: 7/24/2026
Estimated market value
$219,700
$209,000 - $231,000
$1,618/mo
Price history
| Date | Event | Price |
|---|---|---|
| 7/24/2026 | Listed for sale | $225,000+204.1%$174/sqft |
Source:  HAR #40768513 Report a problem HAR #40768513 Report a problem | ||
| 9/1/2011 | Listing removed | $73,999$57/sqft |
Source: Lege Properties #92418598 Report a problem | ||
| 7/8/2011 | Listed for sale | $73,999$57/sqft |
Source: Lege Properties #92418598 Report a problem | ||
Public tax history
| Year | Property taxes | Tax assessment |
|---|---|---|
| 2025 | $1,509 -1.3% | $172,886 -4.8% |
| 2024 | $1,529 +4% | $181,559 -5.1% |
| 2023 | $1,470 +21.4% | $191,402 +15.3% |
| 2022 | $1,211 | $165,996 +21.8% |
| 2021 | -- | $136,282 +12.3% |
| 2020 | $1,025 +1.5% | $121,303 +3.1% |
| 2019 | $1,011 -67.9% | $117,608 +9.9% |
| 2018 | $3,151 | $106,980 |
| 2017 | $3,151 +5.9% | $106,980 +5.6% |
| 2016 | $2,975 +20.6% | $101,335 +5.1% |
| 2015 | $2,467 | $96,393 +16.2% |
| 2014 | $2,467 | $82,986 +44.9% |
| 2013 | -- | $57,282 -3.2% |
| 2012 | -- | $59,169 |
| 2011 | -- | $59,169 -9.7% |
| 2010 | -- | $65,527 -13% |
| 2009 | -- | $75,318 -21.2% |
| 2007 | -- | $95,583 +3.1% |
| 2006 | -- | $92,750 |
Find assessor info on the county website
Monthly payment
Est. payment
Payment breakdown
Explore the cost of this home by adjusting the details. Changes won't be saved.Climate risks
Neighborhood: 77338
Nearby schools
GreatSchools rating
- NAJones Ec/Pre-K/Kg CenterGrades: PK-KDistance: 0.4 mi
- 5/10Jones MiddleGrades: 6-8Distance: 1.1 mi
- 3/10Nimitz High SchoolGrades: 9-12Distance: 5.5 mi
Schools provided by the listing agent
- Elementary: Jones Elementary School (Aldine)
- Middle: Jones Middle School (Aldine)
- High: Nimitz High School (Aldine)
Source: HAR. This data may not be complete. We recommend contacting the local school district to confirm school assignments for this home.
- $186,2003 bd2 ba1.6k sqft20930 Brannon Hill Ln, Humble, TX 77338Off Market
- $--3 bd-- ba1.6k sqft20922 Brannon Hill Ln, Humble, TX 77338Sold
- $175,0003 bd3 ba1.3k sqft20934 Brannon Hill Ln, Humble, TX 77338Off Market

- $226,3004 bd3 ba2.2k sqft8147 Chancewood Ln, Humble, TX 77338Off Market

- $191,8003 bd2 ba1.5k sqft20918 Brannon Hill Ln, Humble, TX 77338Off Market
- $163,6002 bd2 ba1.1k sqft20938 Brannon Hill Ln, Humble, TX 77338Off Market
- $--3 bd2 ba1.2k sqft20914 Brannon Hill Ln, Humble, TX 77338Sold
- $206,1003 bd2 ba1.5k sqft20319 Bishops Gate Ln, Humble, TX 77338Off Market
A local agent can set up tours, give advice and negotiate with sellers.
Similar homes
- $215,0003 bd2 ba1.5k sqft21714 Falcon Gate Ct, Humble, TX 77338For Sale
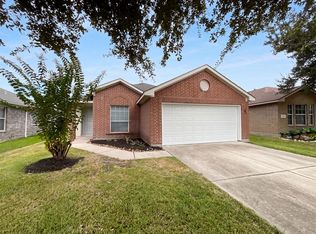 MLS ID #66418842, Amber Broadway, Opendoor Brokerage, LLC. HAR
 - $230,0003 bd2 ba1.4k sqft16107 Catbird Ct, Humble, TX 77396For Sale
 MLS ID #25890090, Amanda Harrison, eXp Realty LLC. HAR
 - $245,0003 bd2 ba1.8k sqft4510 Rosemarie Ln, Humble, TX 77338For Sale
 MLS ID #97209339, Jason Aguirre, eXp Realty LLC. HAR
 - $214,9003 bd2 ba1.4k sqft4406 Twisting Pine Ct, Spring, TX 77373For Sale
 MLS ID #49052076, Lynette Thomas, Entera Realty LLC. HAR
 - $225,0003 bd2 ba1.6k sqft5531 Maplegate Dr, Spring, TX 77373For SaleMLS ID #67270450, Jorge Maldonado, White Picket Realty LLC. HAR
- $229,9004 bd2 ba1.5k sqft6526 Lynngate Dr, Spring, TX 77373For SaleMLS ID #36037491, Heather Sullivan, Prime Texas Properties. HAR
- $218,0003 bd2 ba1.4k sqft23135 Birnam Wood Blvd, Spring, TX 77373For SaleMLS ID #90108725, Whitney Wilson, eXp Realty LLC. HAR
- $225,0003 bd2 ba1.2k sqft19009 Hammer Ln, Porter, TX 77365For SaleMLS ID #10245402, Kathy Montes, Executive Texas Realty. HAR
- $219,0003 bd2 ba1.2k sqft3031 Cypress Island Dr, Houston, TX 77073For SaleMLS ID #74604713, Roxana Marquina, Aero Realty, LLC. HAR
- $224,9992 bd2 ba1.4k sqft22315 Rustic Bridge Ln, Humble, TX 77339For SaleMLS ID #31950427, Amber Guillotte, Keller Williams Realty Northeast. HAR
- $225,0003 bd2 ba1.6k sqft2526 Nightowl Trl, Spring, TX 77373For SaleMLS ID #33084613, Richard Foulkes, Houston International Realty. HAR
- $224,9003 bd2 ba1.8k sqft5307 Enchanted Mist Dr, Humble, TX 77346For SaleMLS ID #97260106, Lynette Thomas, Entera Realty LLC. HAR
- $225,0003 bd3 ba1.7k sqft16555 Pentonshire Ln, Houston, TX 77090For SaleMLS ID #85809453, Connery Cole, Keller Williams Realty Metropolitan. HAR
- $209,9003 bd2 ba1.6k sqft23226 Low Ridge Rd, Spring, TX 77373For SaleMLS ID #20052068, Lynette Thomas, Entera Realty LLC. HAR
- $219,9993 bd2 ba1.3k sqft902 Eagles Glide Dr, Houston, TX 77090For SaleMLS ID #62971805, Dolly Aguirre, Kino Realty, LLC.. HAR
- $214,9003 bd2 ba1.4k sqft24514 Red Deer Dr, Huffman, TX 77336For SaleMLS ID #9946698, Lynette Thomas, Entera Realty LLC. HAR
- $225,0003 bd2 ba1.3k sqft3626 Garrison Run Dr, Spring, TX 77386For SaleMLS ID #34234905, Raquel Macias, Connect Realty.com. HAR
- $230,0004 bd3 ba1.5k sqft5406 Yorkwood St, Houston, TX 77016For SaleMLS ID #3520814, Vidaly Govea, Gregtxrealty - Central. HAR
- $224,9003 bd2 ba1.5k sqft29207 Fox Run Blvd, Spring, TX 77386For SaleMLS ID #74107975, Lynette Thomas, Entera Realty LLC. HAR
- $228,0003 bd2 ba1.5k sqft17706 Typhoon Way, Crosby, TX 77532For SaleMLS ID #2729137, Jeffrey Roberts, eXp Realty LLC. HAR
