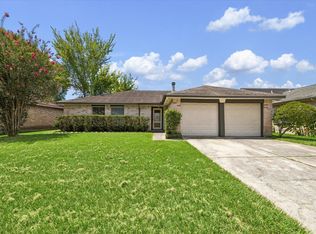
Traditional One-Story on a Prime Lot NEVER FLOODED. This home offers ultimate peace of mind with a premium Solar Panel system and Tesla Powerwall battery backup—providing uninterrupted power and AC when the rest of the neighborhood is in the dark. Infrastructure is further bolstered by a recently updated septic pump. The interior features a light and bright layout with stainless appliances, built-ins for ample storage, and a large laundry room. The expansive primary suite (23x14) includes a dedicated sitting room or study, double sinks, and a separate shower. Enjoy the outdoors under gorgeous mature shade trees and a covered patio. Located on a peaceful street within walking distance to schools. While the interior retains its previous trendy selections, it serves as a perfect canvas for your personal touch. Move-in ready with modern energy independence—see this one fast!
For sale
Price cut: $10K (5/22)
$255,000
4510 Rosemarie Ln, Humble, TX 77338
3beds
1,840sqft
:
Get pre-qualified$2,043/mo
Single Family Residence
Built in 1979
9,378 Square Feet Lot
$249,100 Zestimate®
$139/sqft
$-- HOA
What's special
Light and bright layoutStainless appliancesCovered patioGorgeous mature shade treesLarge laundry roomBuilt-ins for ample storageDouble sinks
- 115 days |
- 153 |
- 7 |
Zillow last checked:
Listing updated:
Listed by:
Jason Aguirre TREC #0708694 832-808-6483,
eXp Realty LLC
Source: HAR,MLS#: 97209339
Facts & features
Interior
Bedrooms & bathrooms
- Bedrooms: 3
- Bathrooms: 2
- Full bathrooms: 2
Heating
- Electric
Cooling
- Electric
Features
- Number of fireplaces: 1
Interior area
- Total structure area: 1,840
- Total interior livable area: 1,840 sqft
Property
Features
- Stories: 1
Lot
- Size: 9,378 Square Feet
- Features: Subdivided, 0 Up To 1/4 Acre
Details
- Parcel number: 0920440000059
Construction
Type & style
- Home type: SingleFamily
- Architectural style: Traditional
- Property subtype: Single Family Residence
Materials
- Brick, Wood Siding
- Foundation: Slab
- Roof: Composition
Condition
- New construction: No
- Year built: 1979
Utilities & green energy
- Sewer: Septic Tank
- Water: Public
Community & HOA
Community
- Subdivision: Forest Shadows Sec 01
Location
- Region: Humble
Financial & listing details
- Price per square foot: $139/sqft
- Tax assessed value: $257,824
- Annual tax amount: $4,917
- Date on market: 4/7/2026
Estimated market value
$249,100
$237,000 - $262,000
$2,036/mo
Price history
| Date | Event | Price |
|---|---|---|
| 5/22/2026 | Price change | $255,000-3.8%$139/sqft |
Source:  HAR #97209339 Report a problem HAR #97209339 Report a problem | ||
| 4/7/2026 | Listed for sale | $265,000+42.5%$144/sqft |
Source: HAR #97209339 Report a problem | ||
| 9/2/2020 | Listing removed | $185,999$101/sqft |
Source: JLA Realty #91508842 Report a problem | ||
| 7/18/2020 | Pending sale | $185,999$101/sqft |
Source: JLA Realty #91508842 Report a problem | ||
| 7/3/2020 | Price change | $185,999-1.6%$101/sqft |
Source: JLA Realty #91508842 Report a problem | ||
| 6/10/2020 | Listed for sale | $189,000$103/sqft |
Source: JLA Realty #91508842 Report a problem | ||
| 6/3/2020 | Pending sale | $189,000$103/sqft |
Source: JLA Realty #91508842 Report a problem | ||
| 5/16/2020 | Listed for sale | $189,000+257.3%$103/sqft |
Source: JLA Realty #91508842 Report a problem | ||
| 6/29/2012 | Listing removed | $52,900$29/sqft |
Source: Texas Real Estate Professional #40506112 Report a problem | ||
| 5/6/2012 | Price change | $52,900-14.5%$29/sqft |
Source: TEXAS REAL ESTATE PROFESSIONALS Report a problem | ||
| 4/14/2012 | Listed for sale | $61,900$34/sqft |
Source: Texas Real Estate Professional #40506112 Report a problem | ||
| 10/6/2011 | Sold | -- |
Source: Public Record Report a problem | ||
Public tax history
| Year | Property taxes | Tax assessment |
|---|---|---|
| 2025 | $1,892 -13.7% | $257,824 |
| 2024 | $2,192 +19.5% | $257,824 +7.2% |
| 2023 | $1,835 +18.5% | $240,560 +19% |
| 2022 | $1,549 | $202,095 +3.2% |
| 2021 | -- | $195,820 +23.2% |
| 2020 | $1,343 +16.8% | $158,935 +18.6% |
| 2019 | $1,150 -61% | $133,982 +35.3% |
| 2018 | $2,947 | $99,000 -24.9% |
| 2017 | $2,947 +22.6% | $131,823 +20.9% |
| 2016 | $2,405 +23.4% | $109,000 -9.8% |
| 2015 | $1,948 | $120,905 +33.1% |
| 2014 | $1,948 | $90,818 +4.7% |
| 2013 | -- | $86,720 -13.9% |
| 2012 | -- | $100,765 |
| 2011 | -- | $100,765 |
| 2010 | -- | $100,765 -5.3% |
| 2009 | -- | $106,361 +1.3% |
| 2008 | -- | $104,951 -8.1% |
| 2007 | -- | $114,216 +6.2% |
| 2006 | -- | $107,506 +2% |
| 2005 | -- | $105,380 |
Find assessor info on the county website
Monthly payment
Est. payment
Payment breakdown
Explore the cost of this home by adjusting the details. Changes won't be saved.Climate risks
Neighborhood: 77338
Nearby schools
GreatSchools rating
- NAMagrill EC/PK/KGrades: PK-KDistance: 0.3 mi
- 5/10Teague Middle SchoolGrades: 6-8Distance: 0.2 mi
- 3/10Nimitz High SchoolGrades: 9-12Distance: 2.5 mi
Schools provided by the listing agent
- Elementary: Ogden Elementary School (Aldine)
- Middle: Teague Middle School
- High: Nimitz High School (Aldine)
Source: HAR. This data may not be complete. We recommend contacting the local school district to confirm school assignments for this home.
- $262,2003 bd2 ba1.9k sqft4518 Rosemarie Ln, Humble, TX 77338Off Market
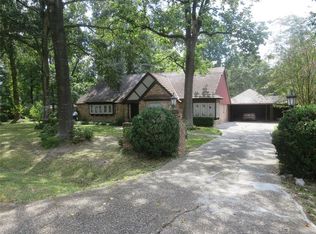
- $274,6003 bd2 ba1.9k sqft4518 Rosemarie Ln, Humble, TX 77338Off Market
- $320,9004 bd2 ba2.2k sqft21730 Forest Vista Dr, Humble, TX 77338Off Market
- $282,8003 bd2 ba2k sqft4603 Fieldwick Ln, Humble, TX 77338Off Market
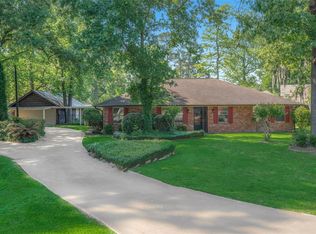
- $256,5003 bd2 ba1.5k sqft21722 Forest Vista Dr, Humble, TX 77338Off Market
- $278,7003 bd2 ba1.9k sqft21802 Forest Vista Dr, Humble, TX 77338Off Market
- $238,6003 bd1 ba1.9k sqft21807 Ruthann Dr, Humble, TX 77338Off Market
- $221,400-- bd-- ba-- sqft21807 Ruthann Dr, Humble, TX 77338Off Market
A local agent can set up tours, give advice and negotiate with sellers.
Similar homes
- $250,0003 bd2 ba1.5k sqft6611 Archgate Dr, Spring, TX 77373For Sale
 MLS ID #27202031, Marisela Rodriguez, The Agency Team. HAR
 - $239,0003 bd2 ba1.8k sqft7303 Foxwick Ln, Humble, TX 77338For Sale
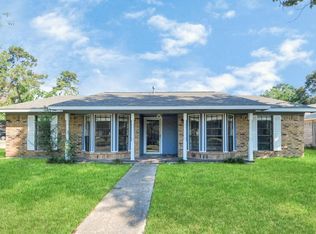 MLS ID #8608680, Vu Ha, Real Broker, LLC. HAR
 - $227,9503 bd2 ba2k sqft20027 Chipplegate Ln, Humble, TX 77338For Sale
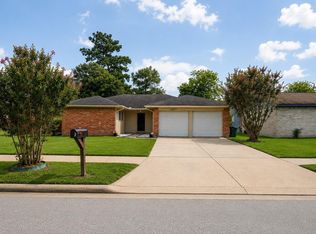 MLS ID #28272475, Andrea Cooksey, Exit Realty 360. HAR
 - $229,9004 bd2 ba1.4k sqft8326 Swan Meadow Ln, Humble, TX 77338For Sale
 MLS ID #16349551, Aron Anderson, Home Sweet Home Realty, LLC. HAR
 - $255,0003 bd3 ba2k sqft2406 Gwenfair Dr, Spring, TX 77373For SaleMLS ID #45159515, Jose Nieto, Nan & Company Properties - Corporate Office (Heights). HAR
- $215,0003 bd2 ba1.7k sqft20114 Foxchester Ln, Humble, TX 77338For SaleMLS ID #41407357, Marina Alcazar, HomeSmart. HAR
- $250,0003 bd2 ba1.6k sqft2103 Rolling Glen Dr, Spring, TX 77373For SaleMLS ID #48307524, Gina Garcia, Orchard Brokerage. HAR
- $245,0003 bd2 ba1.6k sqft23802 Verngate Dr, Spring, TX 77373For SaleMLS ID #18556206, Tillyn Lowery, Creative TLC Realty. HAR
- $215,0003 bd2 ba1.4k sqft5327 Rivergate Dr, Spring, TX 77373For SaleMLS ID #89282646, Rosalind Miller, Realty Of America, LLC. HAR
- $249,0004 bd3 ba2.1k sqft19527 Enchanted Oaks Dr, Spring, TX 77388For SaleMLS ID #12663486, Lana Sims, Inked Real Estate. HAR
- $239,5004 bd2 ba2k sqft24106 Spring Mill Ln, Spring, TX 77373For SaleMLS ID #95327234, Hunter Hill, NewStart Realty LLC. HAR
- $219,9003 bd2 ba1.6k sqft2327 N Spring Dr, Spring, TX 77373For SaleMLS ID #3227615, Lynette Thomas, Entera Realty LLC. HAR
- $180,0003 bd2 ba1.2k sqft6952 Foxwaithe Ln, Humble, TX 77338For SaleMLS ID #58283266, Vidaly Govea, Gregtxrealty - Central. HAR
- $250,0004 bd3 ba1.9k sqft23635 Jasmine Terrace Dr, Spring, TX 77373For SaleMLS ID #58502983, Steven Koleno, Beycome Brokerage Realty, LLC. HAR
- $249,9003 bd2 ba1.8k sqft17811 Hawk Haven Ln, Spring, TX 77379For SaleMLS ID #2265089, Charlie Kriegel, Winhill Advisors - Kirby. HAR
- $255,0003 bd3 ba2.2k sqft2218 Laurel Oaks Dr, Houston, TX 77014For SaleMLS ID #64763873, Robert Salmons, Entera Realty LLC. HAR
- $179,5003 bd2 ba1.7k sqft23402 Lestergate Dr, Spring, TX 77373For SaleMLS ID #62549278, Cindy Giesen, Better Homes and Gardens Real Estate Gary Greene - West Gray. HAR
- $233,4904 bd2 ba1.6k sqft2510 Marble Falls Dr, Spring, TX 77373For SaleMLS ID #54664794, Javier Sepulveda, eXp Realty LLC. HAR
- $243,0003 bd2 ba1.5k sqft2618 Old Oak Ln, Kingwood, TX 77339For SaleMLS ID #29542125, Kendal Foster, JLA Realty. HAR
- $221,0004 bd2 ba1.3k sqft23430 Wintergate Dr, Spring, TX 77373For SaleMLS ID #72598567, Rodrigo Avila, FYI Realty - Humble. HAR
