Come home to 2618 Old Oak Lane, a lovingly maintained 3-bedroom, 2-bath brick home tucked onto a generous, tree-shaded lot in the friendly Sherwood Trails neighborhood. Step inside to a kitchen made for gathering — granite counters, a tile backsplash, stainless steel appliances, and a roomy island that opens up to a sunny breakfast area and a family room warmed by a cozy brick fireplace. At the end of the day, retreat to the primary suite and its spa-like bath, complete with a soaking tub and a separate walk-in shower. Two more bedrooms give you all the flexibility you need, whether that's space for family, guests, or a quiet home office.
Out back, a huge, fully fenced yard invites you to relax under a mature shade tree, fire up the grill on the wood deck, or tuck the extras away in the handy storage shed. And you're just minutes from Hwy 59, top-rated Kingwood schools, greenbelt trails, and Kingwood Town Center — everything you love, right around the corner.
Pending
Price cut: $10K (8/7)
$233,000
2618 Old Oak Ln, Kingwood, TX 77339
3beds
1,512sqft
Single Family Residence
Built in 1991
9,557 Square Feet Lot
$228,900 Zestimate®
$154/sqft
$40/mo HOA
What's special
Handy storage shedStainless steel appliancesHuge fully fenced yardGranite countersTwo more bedroomsRoomy islandSoaking tub
- 33 days |
- 294 |
- 24 |
Likely to sell faster than
Zillow last checked:
Listing updated:
Listed by:
Kendal Foster TREC #0760706 816-200-9866,
JLA Realty
Source: HAR,MLS#: 29542125
Facts & features
Interior
Bedrooms & bathrooms
- Bedrooms: 3
- Bathrooms: 2
- Full bathrooms: 2
Rooms
- Room types: Family Room
Primary bedroom
- Level: First
- Area: 169
- Dimensions: 13x13
Bedroom
- Level: First
- Area: 100
- Dimensions: 10x10
Bedroom
- Level: First
- Area: 100
- Dimensions: 10x10
Dining room
- Level: First
- Area: 90
- Dimensions: 10x9
Family room
- Level: First
- Area: 252
- Dimensions: 18x14
Kitchen
- Level: First
- Area: 224
- Dimensions: 16x14
Heating
- Natural Gas
Cooling
- Electric
Appliances
- Included: Disposal, Gas Oven, Microwave, Gas Range, Dishwasher
- Laundry: Electric Dryer Hookup, Gas Dryer Hookup, Washer Hookup
Features
- All Bedrooms Down, En-Suite Bath
- Flooring: Laminate, Tile
- Number of fireplaces: 1
- Fireplace features: Gas Log
Interior area
- Total structure area: 1,512
- Total interior livable area: 1,512 sqft
Video & virtual tour
Property
Parking
- Total spaces: 2
- Parking features: Attached, Garage Door Opener
- Attached garage spaces: 2
Features
- Stories: 1
- Patio & porch: Patio/Deck
- Fencing: Back Yard
Lot
- Size: 9,557 Square Feet
- Features: Corner Lot, 0 Up To 1/4 Acre
Details
- Parcel number: 1170740220705
- Special conditions: Probate Listing
Construction
Type & style
- Home type: SingleFamily
- Architectural style: Ranch
- Property subtype: Single Family Residence
Materials
- Brick, Wood Siding
- Foundation: Slab
- Roof: Composition
Condition
- New construction: No
- Year built: 1991
Utilities & green energy
- Sewer: Public Sewer
- Water: Public
Community & HOA
Community
- Subdivision: Sherwood Trails
HOA
- Has HOA: Yes
- Amenities included: Pool, Trail(s)
- HOA fee: $475 annually
Location
- Region: Kingwood
Financial & listing details
- Price per square foot: $154/sqft
- Tax assessed value: $252,409
- Annual tax amount: $5,955
- Date on market: 7/19/2026
- Listing terms: Cash,Conventional,FHA,VA Loan
- Ownership: Full Ownership
- Road surface type: Concrete
Estimated market value
$228,900
$217,000 - $240,000
$1,831/mo
Price history
| Date | Event | Price |
|---|---|---|
| 8/11/2026 | Pending sale | $233,000$154/sqft |
Source:  HAR #29542125 Report a problem HAR #29542125 Report a problem | ||
| 8/7/2026 | Price change | $233,000-4.1%$154/sqft |
Source: HAR #29542125 Report a problem | ||
| 7/19/2026 | Listed for sale | $243,000+78.7%$161/sqft |
Source: HAR #29542125 Report a problem | ||
| 3/19/2015 | Listing removed | $136,000$90/sqft |
Source: RE/MAX Associates Northeast #45486182 Report a problem | ||
| 3/10/2015 | Listed for sale | $136,000+18.4%$90/sqft |
Source: RE/MAX Associates Northeast #45486182 Report a problem | ||
| 5/9/2013 | Listing removed | $114,900$76/sqft |
Source: RE/MAX Associates Northeast #24420041 Report a problem | ||
| 4/7/2013 | Price change | $114,900-3.4%$76/sqft |
Source: RE/MAX Associates Northeast #24420041 Report a problem | ||
| 3/18/2013 | Listed for sale | $119,000$79/sqft |
Source: RE/MAX Associates Northeast #24420041 Report a problem | ||
Public tax history
| Year | Property taxes | Tax assessment |
|---|---|---|
| 2025 | $2,565 +4.8% | $252,409 +2.5% |
| 2024 | $2,446 +16.9% | $246,191 -1.6% |
| 2023 | $2,093 +7.9% | $250,140 +9.5% |
| 2022 | $1,939 | $228,359 +24.4% |
| 2021 | -- | $183,542 +6.1% |
| 2020 | $1,794 +1.9% | $172,958 +2.5% |
| 2019 | $1,761 -49.8% | $168,805 +10.9% |
| 2018 | $3,509 | $152,175 |
| 2017 | $3,509 +11.1% | $152,175 +11.9% |
| 2016 | $3,158 +4.8% | $136,000 +0.3% |
| 2015 | $3,014 | $135,650 +10.3% |
| 2014 | $3,014 | $122,935 +8.5% |
| 2013 | -- | $113,325 +7.3% |
| 2012 | -- | $105,617 -7.5% |
| 2011 | -- | $114,146 |
| 2010 | -- | $114,146 |
| 2009 | -- | $114,146 -2% |
| 2007 | -- | $116,428 +5.3% |
| 2006 | -- | $110,516 +7.7% |
| 2005 | -- | $102,600 +10.8% |
| 2002 | -- | $92,600 +3.5% |
| 2001 | -- | $89,500 |
Find assessor info on the county website
Monthly payment
Est. payment
Payment breakdown
Explore the cost of this home by adjusting the details. Changes won't be saved.Climate risks
Neighborhood: Kingwood
Nearby schools
GreatSchools rating
- 6/10Elm Grove Elementary SchoolGrades: PK-5Distance: 0.4 mi
- 7/10Kingwood Middle SchoolGrades: 6-8Distance: 1.4 mi
- 7/10Kingwood Park High SchoolGrades: 9-12Distance: 0.5 mi
Schools provided by the listing agent
- Elementary: Elm Grove Elementary School (Humble)
- Middle: Kingwood Middle School
- High: Kingwood Park High School
Source: HAR. This data may not be complete. We recommend contacting the local school district to confirm school assignments for this home.
- $--3 bd2 ba1.5k sqft2610 Old Oak Ln, Kingwood, TX 77339Sold
- $244,5003 bd2 ba1.5k sqft2615 Pine Cone Dr, Kingwood, TX 77339Off Market
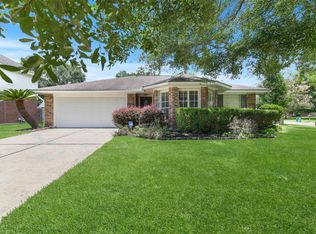
- $240,7003 bd2 ba1.5k sqft2606 Old Oak Ln, Kingwood, TX 77339Off Market
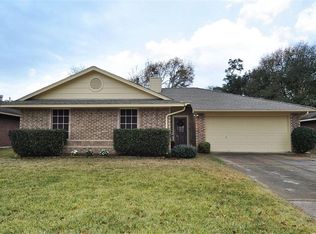
- $224,9003 bd2 ba1.6k sqft2611 Pine Cone Dr, Kingwood, TX 77339Off Market
- $249,1004 bd3 ba1.6k sqft2611 Old Oak Ln, Kingwood, TX 77339Off Market
- $227,6003 bd2 ba1.5k sqft2634 Pine Cone Dr, Kingwood, TX 77339Off Market
- $244,8003 bd2 ba1.5k sqft2603 Old Oak Ln, Kingwood, TX 77339Off Market
- $237,2003 bd2 ba1.5k sqft2630 Pine Cone Dr, Kingwood, TX 77339Off Market
A local agent can set up tours, give advice and negotiate with sellers.
A local lender can help you make sure your offer is ready when you are.
Similar homes
- $210,0003 bd2 ba1.5k sqft2307 Old Oak Ln, Kingwood, TX 77339For Sale
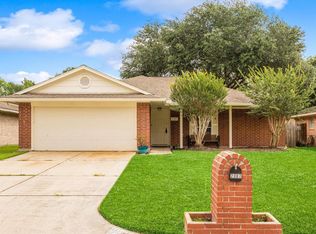 MLS ID #12700033, Gaelin Nichols, Heritage Realty. HAR
 - $267,0003 bd2 ba2k sqft4019 Cedar Forest Dr, Humble, TX 77339For Sale
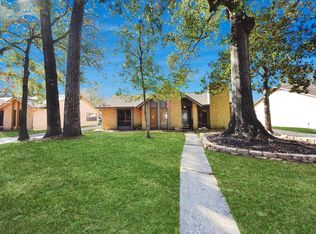 MLS ID #67009781, Lois Castro, Patrons Realty. HAR
 - $243,0004 bd3 ba2.1k sqft26848 Manor Crest Ct, Kingwood, TX 77339For Sale
 MLS ID #61226271, Gracie de Leon, Keller Williams Realty Northeast. HAR
 - $239,9003 bd2 ba1.7k sqft24267 W Oak Dr, Porter, TX 77365For Sale
 MLS ID #73217572, Jovany Trujillo, Keller Williams Houston Central. HAR
 - $225,0003 bd2 ba1.2k sqft19009 Hammer Ln, Porter, TX 77365For SaleMLS ID #10245402, Kathy Montes, Executive Texas Realty. HAR
- $230,0004 bd3 ba1.5k sqft5406 Yorkwood St, Houston, TX 77016For SaleMLS ID #3520814, Vidaly Govea, Gregtxrealty - Central. HAR
- $314,9003 bd2 ba1.9k sqft1719 Sandy Trail Ct, Humble, TX 77339For SaleMLS ID #94305332, Joshua Hill, Realty Of America, LLC. HAR
- $230,0004 bd2 ba1.8k sqft5819 Culross Close, Humble, TX 77346Active
 MLS ID #6484064, Paola Samaia Lozano, Keller Williams Realty. Unlock MLS
 - $309,9004 bd2 ba2.1k sqft1914 Eastwood Lake Ct, Humble, TX 77339For SaleMLS ID #69072476, Diana Coleman, Keller Williams Realty Northeast. HAR
- $218,9003 bd2 ba1.5k sqft21554 Olympic Forest Dr, Porter, TX 77365For SaleMLS ID #12617478, Matt Powell, RE/MAX Universal. HAR
- $229,9004 bd2 ba1.4k sqft8326 Swan Meadow Ln, Humble, TX 77338For SaleMLS ID #16349551, Aron Anderson, Home Sweet Home Realty, LLC. HAR
- $224,0003 bd2 ba2k sqft5506 Enchanted Timbers Dr, Humble, TX 77346For SaleMLS ID #2663907, Thai Truong, eXp Realty LLC. HAR
- $249,9004 bd2 ba2k sqft5422 Flax Bourton St, Humble, TX 77346For SaleMLS ID #62896524, Karen Allen, The Jan Jackson Group. HAR
- $225,0003 bd2 ba1.7k sqft22911 Sebastian Dr, Porter, TX 77365For SaleMLS ID #56474933, Bella Cruz, CB&A, Realtors. HAR
- $248,0003 bd3 ba1.8k sqft3638 Village Grove Dr, Humble, TX 77396For SaleMLS ID #72622407, Sesly Robuck, JLA Realty. HAR
- $215,0004 bd3 ba1.8k sqft17315 Glenhew Rd, Humble, TX 77396For SaleMLS ID #92699215, Staci Trahan Espinoza, ST Realty. HAR
- $254,9003 bd3 ba1.7k sqft9830 Haverhill Dr, Humble, TX 77338For SaleMLS ID #46463885, Sheila Craniotis, Redfin Corporation. HAR
- $235,0003 bd2 ba1.6k sqft25902 Fairbrook Ln, Spring, TX 77373For SaleMLS ID #69885468, Matt Compton, CB&A, Realtors. HAR
- $238,0004 bd3 ba2.1k sqft21619 Rain Leaf Ct, Humble, TX 77338For SaleMLS ID #18263144, Jodi Omalanz, eXp Realty LLC. HAR
- $240,0004 bd2 ba1.8k sqft5242 Sherilynn Dr, Spring, TX 77373For SaleMLS ID #37835900, Dina Fuentes, Orchard Brokerage. HAR
