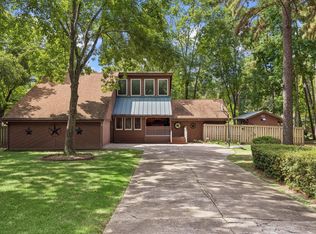
Nicely updated brick home in the heart of Porter with one of the best bonus spaces you'll find at this price point — a bright, oversized sunroom with French doors opening to the back patio. Wall-to-wall windows fill the space with natural light, perfect for morning coffee, a home office, or entertaining year-round. Inside, the spacious family room flows into an open kitchen, creating an easy layout for everyday living. The primary suite offers a walk-in shower and an extra-large closet. Sitting on a generous lot in a quiet, established neighborhood — yet just minutes from Hwy 59 and the Grand Parkway, with quick access to Valley Ranch Town Center shopping, dining, and the new Kingwood-area developments. Low tax rate and NO HOA. Whether you're a first-time buyer looking for an affordable move-in ready home or an investor seeking strong rental demand in a growing corridor, this one checks the boxes. Schedule your showing today!
For sale
Price cut: $10.1K (8/18)
$239,900
24267 W Oak Dr, Porter, TX 77365
3beds
1,752sqft
Single Family Residence
Built in 1968
8,158 Square Feet Lot
$230,200 Zestimate®
$137/sqft
$-- HOA
What's special
Generous lotNicely updated brick homeExtra-large closet
- 61 days
- 238
- 6
Zillow last checked:
Listing updated:
Listed by:
Jovany Trujillo TREC #0661909 281-546-0845,
Keller Williams Houston Central
Source: HAR,MLS#: 73217572
Facts & features
Interior
Bedrooms & bathrooms
- Bedrooms: 3
- Bathrooms: 2
- Full bathrooms: 2
Rooms
- Room types: Family Room, Utility Room
Primary bedroom
- Level: First
- Area: 208
- Dimensions: 16x13
Bedroom
- Level: First
- Area: 285
- Dimensions: 19x15
Bedroom
- Level: First
- Area: 120
- Dimensions: 12x10
Other
- Level: First
- Area: 64
- Dimensions: 8x8
Family room
- Level: First
- Area: 220
- Dimensions: 20x11
Kitchen
- Level: First
- Area: 110
- Dimensions: 11x10
Primary bath
- Level: First
- Area: 126
- Dimensions: 14x9
Sunroom
- Level: First
- Area: 270
- Dimensions: 18x15
Utility room
- Level: First
- Area: 24
- Dimensions: 6x4
Heating
- Electric
Cooling
- Ceiling Fan(s), Electric
Appliances
- Included: Gas Range
- Laundry: Electric Dryer Hookup, Washer Hookup
Features
- All Bedrooms Down, Primary Bed - 1st Floor
- Flooring: Tile, Vinyl
Interior area
- Total structure area: 1,752
- Total interior livable area: 1,752 sqft
Property
Features
- Stories: 1
- Patio & porch: Covered, Porch
- Fencing: Back Yard
Lot
- Size: 8,158 Square Feet
- Features: Cleared, Subdivided, 0 Up To 1/4 Acre
Details
- Parcel number: 158510
Construction
Type & style
- Home type: SingleFamily
- Architectural style: Traditional
- Property subtype: Single Family Residence
Materials
- Brick, Cement Siding, Wood Siding
- Foundation: Slab
- Roof: Composition
Condition
- New construction: No
- Year built: 1968
Utilities & green energy
- Sewer: Public Sewer
- Water: Public
Green energy
- Energy efficient items: Thermostat
Community & HOA
Community
- Subdivision: Shadow Lake Estates 03
Location
- Region: Porter
Financial & listing details
- Price per square foot: $137/sqft
- Tax assessed value: $178,378
- Annual tax amount: $4,180
- Date on market: 7/10/2026
- Listing terms: Cash,Conventional,FHA,VA Loan
- Road surface type: Asphalt
Estimated market value
$230,200
$219,000 - $242,000
$1,735/mo
Price history
| Date | Event | Price |
|---|---|---|
| 8/18/2026 | Price change | $239,900-4%$137/sqft |
Source:  HAR #73217572 Report a problem HAR #73217572 Report a problem | ||
| 7/10/2026 | Listed for sale | $250,000+92.3%$143/sqft |
Source: HAR #73217572 Report a problem | ||
| 6/16/2020 | Listing removed | $130,000$74/sqft |
Source: Martin Real Estate, LLC #64578239 Report a problem | ||
| 5/27/2020 | Pending sale | $130,000$74/sqft |
Source: Martin Real Estate, LLC #64578239 Report a problem | ||
| 5/21/2020 | Listed for sale | $130,000$74/sqft |
Source: Martin Real Estate, LLC #64578239 Report a problem | ||
| 5/19/2020 | Pending sale | $130,000$74/sqft |
Source: Martin Real Estate, LLC #64578239 Report a problem | ||
| 4/21/2020 | Price change | $130,000-10.3%$74/sqft |
Source: Martin Real Estate, LLC #64578239 Report a problem | ||
| 3/21/2020 | Listed for sale | $144,995+20.8%$83/sqft |
Source: Martin Real Estate, LLC #64578239 Report a problem | ||
| 1/1/2012 | Listing removed | $119,995$68/sqft |
Source: Martin Realty & Land, Inc. #19709444 Report a problem | ||
| 9/14/2011 | Price change | $119,995-4%$68/sqft |
Source: Martin Realty & Land, Inc. #19709444 Report a problem | ||
| 7/15/2011 | Listed for sale | $124,995$71/sqft |
Source: Martin Realty & Land, Inc. #19709444 Report a problem | ||
Public tax history
| Year | Property taxes | Tax assessment |
|---|---|---|
| 2025 | $4,180 +4.4% | $178,378 +4.7% |
| 2024 | $4,005 +7.7% | $170,389 +5.3% |
| 2023 | $3,720 | $161,880 +20% |
| 2022 | -- | $134,850 +67.7% |
| 2021 | $1,028 +16% | $80,400 +10% |
| 2020 | $886 -4.1% | $73,090 +0.5% |
| 2019 | $924 -4.6% | $72,740 |
| 2018 | $968 -0.8% | $72,740 |
| 2017 | $977 -12% | $72,740 -2.8% |
| 2016 | $1,110 -20.7% | $74,810 +1.5% |
| 2015 | $1,399 | $73,670 -5.1% |
| 2014 | $1,399 | $77,640 -4.2% |
| 2013 | -- | $81,070 |
| 2012 | -- | $81,070 |
| 2011 | -- | $81,070 +47.5% |
| 2010 | -- | $54,980 +10% |
| 2009 | -- | $49,980 +10% |
| 2008 | -- | $45,440 +10% |
| 2007 | -- | $41,310 |
| 2006 | -- | $41,310 |
| 2005 | -- | $41,310 |
| 2004 | -- | $41,310 |
| 2003 | -- | $41,310 |
| 2002 | -- | $41,310 |
| 2001 | -- | $41,310 |
Find assessor info on the county website
Monthly payment
Est. payment
Payment breakdown
Explore the cost of this home by adjusting the details. Changes won't be saved.Climate risks
Neighborhood: Shadow Lake
Nearby schools
Schools provided by the listing agent
- Elementary: Porter Elementary School (New Caney)
- Middle: Woodridge Forest Middle School
- High: West Fork High School
Source: HAR. This data may not be complete. We recommend contacting the local school district to confirm school assignments for this home.

Similar homes
- $199,9003 bd1 ba1.1k sqft24193 Parker Rd, Porter, TX 77365For Sale
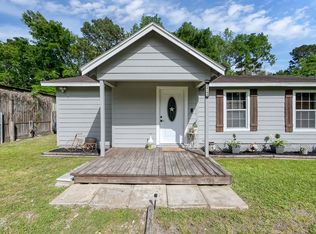 MLS ID #80924214, Jen Glenn, Jen Glenn. HAR
 - $220,0003 bd2 ba1.7k sqft1998 Lake Creek Dr, Humble, TX 77339For Sale
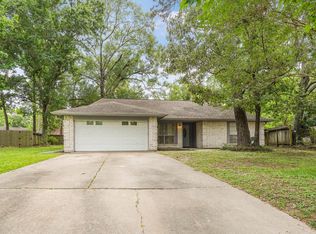 MLS ID #29306467, Paula Porterfield, RE/MAX Universal. HAR
 - $253,0003 bd2 ba2k sqft4019 Cedar Forest Dr, Humble, TX 77339For Sale
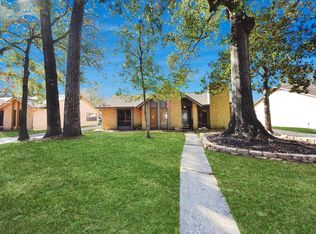 MLS ID #67009781, Lois Castro, Patrons Realty. HAR
 - $339,9004 bd4 ba2.5k sqft24288 Maple Cir, Porter, TX 77365For Sale
 MLS ID #90222573, Joseph Adams, RE/MAX Universal. HAR
