Nestled beneath mature trees on a spacious cul-de-sac lot over a quarter acre, 17502 Favor Bend offers a unique floor plan designed for both comfort & entertaining w/ a charming, unique floor plan. The Owner’s Suite is thoughtfully separated from the secondary bedrooms & main living areas, while a charming private courtyard creates the perfect space for indoor-outdoor living & entertaining. The spacious kitchen opens to inviting gathering areas ideal for everyday living and hosting guests. Recent updates include a NEW ROOF REPLACEMENT 2021 for peace of mind. Residents enjoy exceptional community amenities, including a pool, splash pad, fitness center, clubhouse, jogging trails, playgrounds, picnic areas, basketball courts & 3 lighted tennis courts. Conveniently located near neighborhood rec. facilities and top-rated community amenities, the home combines space, character, & lifestyle in one beautiful package. Abundant natural light and generous outdoor space complete the appeal!
For sale
Price cut: $5K (9/6)
$255,000
17502 Favor Bend Ct, Humble, TX 77396
3beds
1,740sqft
Single Family Residence
Built in 1979
0.36 Acres Lot
$251,100 Zestimate®
$147/sqft
$40/mo HOA
What's special
- 33 days
- 217
- 6
Zillow last checked:
Listing updated:
Listed by:
Karol Carballo TREC #0768576 832-805-0373,
Cottage Gate Real Estate Group
Source: HAR,MLS#: 58579053
Facts & features
Interior
Bedrooms & bathrooms
- Bedrooms: 3
- Bathrooms: 2
- Full bathrooms: 2
Primary bedroom
- Level: First
- Area: 224
- Dimensions: 16 x 14
Bedroom
- Level: First
- Area: 110
- Dimensions: 11 x 10
Bedroom
- Level: First
- Area: 132
- Dimensions: 12 x 11
Breakfast
- Level: First
- Area: 165
- Dimensions: 15 x 11
Den
- Level: First
- Area: 272
- Dimensions: 17x16
Kitchen
- Level: First
- Area: 140
- Dimensions: 14 x 10
Heating
- Electric
Cooling
- Electric
Appliances
- Included: Electric Range
- Laundry: Electric Dryer Hookup, Gas Dryer Hookup
Features
- En-Suite Bath, Split Plan, Walk-In Closet(s)
- Flooring: Tile
- Windows: Insulated/Low-E windows
- Number of fireplaces: 1
- Fireplace features: Gas
Interior area
- Total structure area: 1,740
- Total interior livable area: 1,740 sqft
Property
Parking
- Total spaces: 2
- Parking features: Attached, Garage Door Opener
- Attached garage spaces: 2
Features
- Stories: 1
- Patio & porch: Patio/Deck
- Fencing: Back Yard
Lot
- Size: 0.36 Acres
- Features: Cul-De-Sac, Subdivided, 1/4 Up to 1/2 Acre
Details
- Parcel number: 1096880000023
Construction
Type & style
- Home type: SingleFamily
- Architectural style: Traditional
- Property subtype: Single Family Residence
Materials
- Brick
- Foundation: Slab
- Roof: Composition
Condition
- New construction: No
- Year built: 1979
Utilities & green energy
- Water: Water District
Community & HOA
Community
- Subdivision: Atascocita Forest Sec 02
HOA
- Has HOA: Yes
- Amenities included: Basketball Court, Clubhouse, Fitness Center, Jogging Path, Park, Party Room, Picnic Area, Playground, Pool, Splash Pad, Tennis Court(s), Trail(s)
- HOA fee: $475 annually
Location
- Region: Humble
Financial & listing details
- Price per square foot: $147/sqft
- Tax assessed value: $240,012
- Annual tax amount: $6,097
- Date on market: 8/8/2026
- Listing terms: Cash,Conventional,FHA,Investor,Other,VA Loan
Estimated market value
$251,100
$239,000 - $264,000
$1,974/mo
Price history
| Date | Event | Price |
|---|---|---|
| 9/6/2026 | Price change | $255,000-1.9%$147/sqft |
Source:  HAR #58579053 Report a problem HAR #58579053 Report a problem | ||
| 8/8/2026 | Price change | $260,000-8.8%$149/sqft |
Source: HAR #58579053 Report a problem | ||
| 7/16/2026 | Price change | $285,000-1.7%$164/sqft |
Source: HAR #57637129 Report a problem | ||
| 6/23/2026 | Listed for sale | $290,000+61.2%$167/sqft |
Source: HAR #57637129 Report a problem | ||
| 8/27/2020 | Listing removed | $179,900$103/sqft |
Source: RE/MAX 1st Class #85826671 Report a problem | ||
| 7/3/2020 | Pending sale | $179,900$103/sqft |
Source: RE/MAX 1st Class #85826671 Report a problem | ||
| 7/1/2020 | Listed for sale | $179,900+30.8%$103/sqft |
Source: RE/MAX 1st Class #85826671 Report a problem | ||
| 6/27/2015 | Listing removed | $137,500$79/sqft |
Source: Red Door Realty & Associates #51183510 Report a problem | ||
| 6/13/2015 | Pending sale | $137,500$79/sqft |
Source: Red Door Realty & Associates #51183510 Report a problem | ||
| 5/23/2015 | Price change | $137,500-5.8%$79/sqft |
Source: Red Door Realty & Associates #51183510 Report a problem | ||
| 4/16/2015 | Pending sale | $145,900$84/sqft |
Source: Red Door Realty & Associates #51183510 Report a problem | ||
| 4/14/2015 | Price change | $145,900+2.7%$84/sqft |
Source: Red Door Realty & Associates #51183510 Report a problem | ||
| 4/6/2015 | Listed for sale | $142,000+35.4%$82/sqft |
Source: Red Door Realty & Associates #51183510 Report a problem | ||
| 9/6/2013 | Sold | -- |
Source: Agent Provided Report a problem | ||
| 4/25/2013 | Listed for sale | $104,900$60/sqft |
Source: Lou Morgan, REALTOR #44536444 Report a problem | ||
| 9/14/2000 | Sold | -- |
Source: Agent Provided Report a problem | ||
Public tax history
| Year | Property taxes | Tax assessment |
|---|---|---|
| 2025 | $2,004 +1.2% | $240,012 -1% |
| 2024 | $1,979 +13.8% | $242,498 +3.6% |
| 2023 | $1,739 +12.8% | $234,122 +12.9% |
| 2022 | $1,541 | $207,351 +20.3% |
| 2021 | -- | $172,296 +15.2% |
| 2020 | $1,214 +4.1% | $149,551 +5.7% |
| 2019 | $1,167 -70.4% | $141,527 +9.6% |
| 2018 | $3,941 | $129,088 |
| 2017 | $3,941 +8.2% | $129,088 +7.5% |
| 2016 | $3,643 +20.6% | $120,108 |
| 2015 | $3,020 | $120,108 +14.1% |
| 2014 | $3,020 | $105,255 +21% |
| 2013 | -- | $86,987 |
| 2012 | -- | $86,987 -15.7% |
| 2011 | -- | $103,245 -5.3% |
| 2010 | -- | $108,978 |
| 2009 | -- | $108,978 |
| 2008 | -- | $108,978 |
| 2007 | -- | $108,978 +11.7% |
| 2006 | -- | $97,600 |
| 2005 | -- | $97,600 |
| 2004 | -- | $97,600 +6% |
| 2003 | -- | $92,100 +3.4% |
| 2002 | -- | $89,100 +4% |
| 2001 | -- | $85,700 +9.7% |
| 2000 | -- | $78,100 |
Find assessor info on the county website
Monthly payment
Est. payment
Payment breakdown
Explore the cost of this home by adjusting the details. Changes won't be saved.Climate risks
Neighborhood: 77396
Nearby schools
Schools provided by the listing agent
- Elementary: Whispering Pines Elementary School
- Middle: Humble Middle School
- High: Humble High School
Source: HAR. This data may not be complete. We recommend contacting the local school district to confirm school assignments for this home.


Similar homes
- $210,0003 bd2 ba1.2k sqft10930 Maple Rock Dr, Humble, TX 77396For Sale
 MLS ID #88087162, Melessa Waterwall, Worth Clark Realty. HAR
 - $279,9004 bd3 ba2.2k sqft15006 Sunset Villa Ct, Humble, TX 77396For Sale
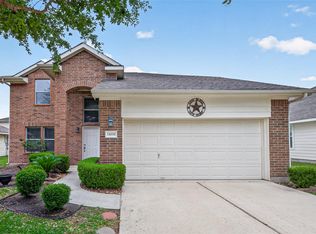 MLS ID #39797814, Aida Holguin-Duran, PAK Home Realty. HAR
 - $199,9993 bd2 ba1.2k sqft10915 Clear Fork Dr, Humble, TX 77396For Sale
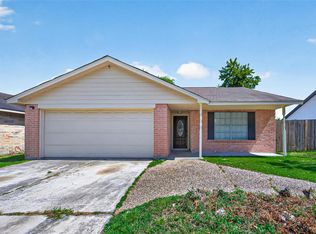 MLS ID #63826959, Sandra Salamanca, Coldwell Banker Universal. HAR
 - $220,0003 bd2 ba1.7k sqft1998 Lake Creek Dr, Humble, TX 77339For Sale
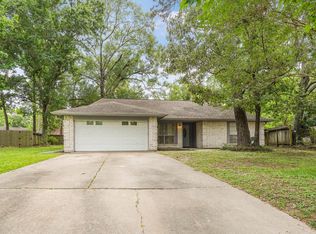 MLS ID #29306467, Paula Porterfield, RE/MAX Universal. HAR
