Welcome to this charming brick home featuring 4 bedrooms, 2 baths, beautiful curb appeal, timber-style exterior accents, and lush landscaping. Inside, you'll find flexible living spaces, including a room with a bay window that can serve as a formal living area or home office. The kitchen flows into a spacious family room with large windows, a vaulted ceiling, cozy fireplace, and brick accent wall. The primary bedroom features built-in storage and direct access to the covered patio and beautifully landscaped backyard. Step outside to enjoy the fully fenced, tree-shaded yard, covered patio perfect for relaxing or entertaining. Above the detached 2-car garage is a separate 2-bedroom, 1-bath garage apartment, offering excellent flexibility for guests, extended family, or potential rental income. With multiple living spaces, a generous backyard, and a separate garage apartment, this property offers a unique combination of space and versatility.
Pending
$269,900
13230 Ferry Hill Ln, Houston, TX 77015
6beds
2,047sqft
Single Family Residence
Built in 1979
0.28 Acres Lot
$266,800 Zestimate®
$132/sqft
$25/mo HOA
What's special
Cozy fireplaceBeautifully landscaped backyardGenerous backyardFully fenced tree-shaded yardCharming brick homeFlexible living spacesLarge windows
- 54 days
- 858
- 73
Likely to sell faster than
Zillow last checked:
Listing updated:
Listed by:
Stacy Gilbert TREC #0781713 832-239-2190,
The Sears Group
Source: HAR,MLS#: 8946819
Facts & features
Interior
Bedrooms & bathrooms
- Bedrooms: 6
- Bathrooms: 3
- Full bathrooms: 3
Primary bedroom
- Level: First
- Dimensions: Tbd
Bedroom
- Level: First
- Dimensions: Tbd
Bedroom
- Level: First
- Dimensions: Tbd
Bedroom
- Level: Second
- Dimensions: Tbd
Bedroom
- Level: First
- Dimensions: Tbd
Bedroom
- Level: Second
- Dimensions: Tbd
Heating
- Natural Gas
Cooling
- Electric
Appliances
- Included: Disposal, Electric Oven, Microwave, Gas Range, Dishwasher
- Laundry: Electric Dryer Hookup, Gas Dryer Hookup, Washer Hookup
Features
- All Bedrooms Down, En-Suite Bath
- Flooring: Carpet, Tile
- Number of fireplaces: 1
- Fireplace features: Wood Burning
Interior area
- Total structure area: 2,047
- Total interior livable area: 2,047 sqft
Property
Parking
- Total spaces: 2
- Parking features: Detached
- Garage spaces: 2
Features
- Stories: 1
- Patio & porch: Patio/Deck
- Has private pool: Yes
- Pool features: Above Ground
- Fencing: Back Yard
Lot
- Size: 0.28 Acres
- Features: Subdivided, 0 Up To 1/4 Acre
Details
- Additional structures: Detached Gar Apt /Quarters, Shed(s)
- Parcel number: 1129390000014
Construction
Type & style
- Home type: SingleFamily
- Architectural style: Traditional
- Property subtype: Single Family Residence
Materials
- Brick, Vinyl Siding, Wood Siding
- Foundation: Slab
- Roof: Composition
Condition
- New construction: No
- Year built: 1979
Utilities & green energy
- Water: Water District
Community & HOA
Community
- Subdivision: Woodforest
HOA
- Has HOA: Yes
- HOA fee: $300 annually
Location
- Region: Houston
Financial & listing details
- Price per square foot: $132/sqft
- Tax assessed value: $312,494
- Annual tax amount: $6,979
- Date on market: 9/1/2026
- Ownership: Full Ownership
- Road surface type: Concrete, Curbs, Gutters
Estimated market value
$266,800
$253,000 - $280,000
$2,084/mo
Price history
| Date | Event | Price |
|---|---|---|
| 10/9/2026 | Pending sale | $269,900$132/sqft |
Source:  HAR #8946819 Report a problem HAR #8946819 Report a problem | ||
| 9/1/2026 | Listed for sale | $269,900-1.9%$132/sqft |
Source: HAR #8946819 Report a problem | ||
| 9/15/2025 | Listing removed | $275,000$134/sqft |
Source: HAR #12240434 Report a problem | ||
| 9/9/2025 | Price change | $275,000-5.2%$134/sqft |
Source: HAR #12240434 Report a problem | ||
| 8/1/2025 | Price change | $290,000-3.3%$142/sqft |
Source: HAR #12240434 Report a problem | ||
| 7/6/2025 | Price change | $300,000-4.3%$147/sqft |
Source: HAR #12240434 Report a problem | ||
| 7/1/2025 | Price change | $313,500-0.5%$153/sqft |
Source: HAR #12240434 Report a problem | ||
| 5/29/2025 | Price change | $315,000-4.5%$154/sqft |
Source: HAR #12240434 Report a problem | ||
| 5/7/2025 | Listed for sale | $330,000$161/sqft |
Source: HAR #12240434 Report a problem | ||
Public tax history
| Year | Property taxes | Tax assessment |
|---|---|---|
| 2025 | $2,281 +4.7% | $312,494 -2.6% |
| 2024 | $2,180 +21.4% | $320,703 -5.5% |
| 2023 | $1,795 +7.7% | $339,263 +13.3% |
| 2022 | $1,667 | $299,378 +14% |
| 2021 | -- | $262,589 +17.1% |
| 2020 | $1,511 +9.2% | $224,263 +0.8% |
| 2019 | $1,384 -54.5% | $222,421 +8.1% |
| 2018 | $3,043 | $205,694 |
| 2017 | $3,043 +11% | $205,694 +7.5% |
| 2016 | $2,741 +17.6% | $191,319 +28.7% |
| 2015 | $2,329 | $148,672 +16.2% |
| 2014 | $2,329 | $127,984 +19.6% |
| 2013 | -- | $106,982 -4.2% |
| 2011 | -- | $111,690 |
| 2010 | -- | $111,690 -27.2% |
| 2007 | -- | $153,482 +2.6% |
| 2006 | -- | $149,595 +7.8% |
| 2005 | -- | $138,780 |
| 2004 | -- | $138,780 |
| 2003 | -- | $138,780 +5.8% |
| 2002 | -- | $131,150 +5.8% |
| 2001 | -- | $124,000 +9.9% |
| 2000 | -- | $112,800 |
Find assessor info on the county website
Monthly payment
Est. payment
Payment breakdown
Explore the cost of this home by adjusting the details. Changes won't be saved.Climate risks
Neighborhood: Woodforest
Nearby schools
Schools provided by the listing agent
- Elementary: Green Valley Elementary School (Galena Park)
- Middle: Cunningham Middle School (Galena Park)
- High: North Shore Senior High School
Source: HAR. This data may not be complete. We recommend contacting the local school district to confirm school assignments for this home.
Similar homes
- $249,9004 bd2 ba2k sqft151 E Forest Ln, Houston, TX 77015For Sale
 MLS ID #43996961, Romel Vidal, NB Elite Realty. HAR
 - $259,9993 bd2 ba2.3k sqft702 Redondo Dr, Houston, TX 77015For Sale
 MLS ID #86167785, Tili Capistran, Intero River Oaks Office. HAR
 - $222,0003 bd2 ba1.4k sqft12453 Dorwayne Ct, Houston, TX 77015For Sale
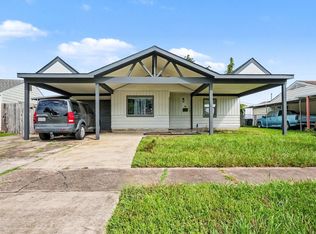 MLS ID #50090076, Yolanda Pena-Marquez, Home Pros Real Estate Group. HAR
 - $270,0008 bd3 ba1.8k sqft1107 Christine St, Houston, TX 77017For Sale
 MLS ID #88342458, Mark Dimas, Realty Of America, LLC. HAR
