Welcome to this charming one – story home in the heart of Alden! Offering four bedrooms and two full bathrooms, this home features a functional floor plan designed for comfortable every day living. The spacious living area flow seamlessly into the dining and kitchen spaces, creating a warm and inviting atmosphere for gatherings and entertaining guest. The generously size bedrooms, provide flexibility for a guests, or a home office, while the large backyard offers plenty of room for outdoor activities, gardening, or future customization. Conveniently located in your schools, parks, shopping, dining, and major highways, this home provides easy access to everything the Houston area has to offer.
For sale
$265,000
710 W Virginia St, Houston, TX 77076
4beds
1,820sqft
Single Family Residence
Built in 1948
8,642 Square Feet Lot
$258,200 Zestimate®
$146/sqft
$-- HOA
What's special
Large backyardFunctional floor planFour bedroomsWarm and inviting atmosphere
- 59 days
- 111
- 17
Zillow last checked:
Listing updated:
Listed by:
Vanessa Claudio TREC #0692015 832-403-5277,
Propel Realty
Source: HAR,MLS#: 87365470
Facts & features
Interior
Bedrooms & bathrooms
- Bedrooms: 4
- Bathrooms: 2
- Full bathrooms: 2
Primary bedroom
- Level: First
- Area: 209
- Dimensions: 19x11
Bedroom
- Level: First
- Area: 132
- Dimensions: 12x11
Bedroom
- Level: First
- Area: 143
- Dimensions: 13x11
Bedroom
- Level: First
- Area: 132
- Dimensions: 12x11
Kitchen
- Level: First
- Area: 132
- Dimensions: 12x11
Living room
- Level: First
- Area: 198
- Dimensions: 18x11
Heating
- Space Heater
Cooling
- Window Unit(s)
Interior area
- Total structure area: 1,820
- Total interior livable area: 1,820 sqft
Property
Parking
- Total spaces: 2
- Parking features: Driveway Gate, Attached
- Attached garage spaces: 2
Features
- Stories: 1
Lot
- Size: 8,642 Square Feet
- Features: Subdivided, 0 Up To 1/4 Acre
Details
- Parcel number: 0741190040023
Construction
Type & style
- Home type: SingleFamily
- Architectural style: Other
- Property subtype: Single Family Residence
Materials
- Other, Stucco
- Foundation: Slab
- Roof: Composition
Condition
- New construction: No
- Year built: 1948
Utilities & green energy
- Water: Public
Community & HOA
Community
- Subdivision: Sycamore Hts
Location
- Region: Houston
Financial & listing details
- Price per square foot: $146/sqft
- Tax assessed value: $179,827
- Annual tax amount: $3,822
- Date on market: 8/5/2026
Estimated market value
$258,200
$245,000 - $271,000
$1,967/mo
Price history
| Date | Event | Price |
|---|---|---|
| 8/5/2026 | Listed for sale | $265,000+75.6%$146/sqft |
Source:  HAR #87365470 Report a problem HAR #87365470 Report a problem | ||
| 10/5/2020 | Listing removed | $150,900$83/sqft |
Source: D. Real Estate #40770794 Report a problem | ||
| 6/5/2020 | Listed for sale | $150,900+16.1%$83/sqft |
Source: D. Real Estate #40770794 Report a problem | ||
| 10/17/2016 | Listing removed | $129,980$71/sqft |
Source: D. Real Estate #50445742 Report a problem | ||
| 8/13/2016 | Listed for sale | $129,9800%$71/sqft |
Source: D. Real Estate #50445742 Report a problem | ||
| 1/20/2016 | Listed for sale | $130,000+30.1%$71/sqft |
Source: D. Real Estate #50445742 Report a problem | ||
| 1/1/2012 | Listing removed | $99,900$55/sqft |
Source: D. Real Estate #53108617 Report a problem | ||
| 2/18/2011 | Listed for sale | $99,900-4.9%$55/sqft |
Source: D. Real Estate #53108617 Report a problem | ||
| 6/12/2010 | Listed for sale | $105,000+1.9%$58/sqft |
Source: D. Real Estate #53108617 Report a problem | ||
| 10/9/2009 | Listing removed | $103,000$57/sqft |
Source: Clair Realty LLC #50701768 Report a problem | ||
| 9/23/2009 | Price change | $103,000-6.4%$57/sqft |
Source: Clair Realty LLC #50701768 Report a problem | ||
| 9/8/2009 | Price change | $109,999-8.3%$60/sqft |
Source: Clair Realty LLC #50701768 Report a problem | ||
| 9/4/2009 | Listed for sale | $119,900$66/sqft |
Source: Clair Realty LLC #50701768 Report a problem | ||
Public tax history
| Year | Property taxes | Tax assessment |
|---|---|---|
| 2025 | $3,822 -4.8% | $179,827 -6.3% |
| 2024 | $4,015 +3.3% | $191,898 -0.5% |
| 2023 | $3,888 +9.5% | $192,948 +19.7% |
| 2022 | $3,550 | $161,223 +21.4% |
| 2021 | -- | $132,761 +9.3% |
| 2020 | $332 | $121,507 -5.7% |
| 2019 | $332 -74.4% | $128,855 +63.9% |
| 2018 | $1,295 | $78,627 |
| 2017 | $1,295 +6.9% | $78,627 +5.7% |
| 2016 | $1,211 -16% | $74,420 +9.9% |
| 2015 | $1,441 | $67,690 -13.7% |
| 2014 | $1,441 | $78,402 |
| 2013 | -- | $78,402 -10% |
| 2012 | -- | $87,111 |
| 2011 | -- | $87,111 -13.8% |
| 2010 | -- | $101,038 |
| 2009 | -- | $101,038 |
| 2008 | -- | $101,038 |
| 2007 | -- | $101,038 +8.6% |
| 2006 | -- | $93,026 |
| 2005 | -- | $93,026 +12.9% |
| 2004 | -- | $82,400 +46.6% |
| 2003 | -- | $56,200 +10% |
| 2002 | -- | $51,100 +9.9% |
| 2001 | -- | $46,500 +9.9% |
| 2000 | -- | $42,300 |
Find assessor info on the county website
Monthly payment
Est. payment
Payment breakdown
Explore the cost of this home by adjusting the details. Changes won't be saved.Climate risks
Neighborhood: Northside-Northline
Nearby schools
Schools provided by the listing agent
- Elementary: Northline Elementary School
- Middle: Fonville Middle School
- High: Sam Houston Math Science And Technology Center
Source: HAR. This data may not be complete. We recommend contacting the local school district to confirm school assignments for this home.
Similar homes
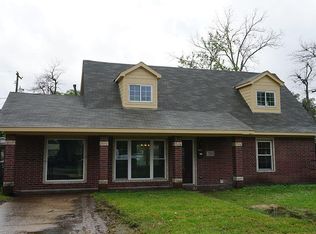
- $289,9004 bd3 ba1.7k sqft8645 Rinn St, Houston, TX 77078For Sale
 MLS ID #34061360, Sylvia Reyna, Texas Living Company. HAR
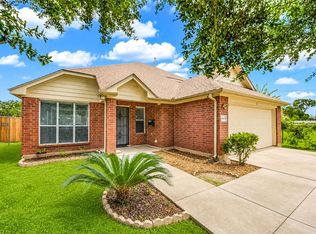
 - $279,0003 bd3 ba1.9k sqft5622 Long Creek Ln, Houston, TX 77088For Sale
 MLS ID #68728736, Rosanna Hamilton, UpKey Realty. HAR
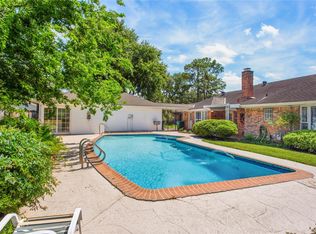
 - $235,0003 bd3 ba2k sqft911 Belshear Ct, Houston, TX 77073For Sale
 MLS ID #17304752, Brenda Hernandez, Archway Real Estate Group LLC. HAR
 - $230,0003 bd2 ba1.5k sqft7213 Rhobell St, Houston, TX 77016For Sale
 MLS ID #98469472, Kenny Maldonado, eXp Realty LLC. HAR
