Welcome to 9426 Pipestone St! This inviting 4-bedroom, 2-bath home offers a wonderful blend of comfortable living and outdoor entertainment. Enjoy peace of mind with a Generac whole-home generator, providing added convenience and reliability. The backyard is designed for entertaining, featuring an in-ground hot tub, outdoor bar, and covered patio—perfect for hosting gatherings or relaxing outdoors year-round. A charming front porch sitting area adds to the home's appeal, creating a welcoming space to enjoy your morning coffee or unwind at the end of the day. With inviting indoor living spaces and exceptional outdoor amenities, this home is ready to welcome its next owners!
For sale
$255,000
9426 Pipestone St, Houston, TX 77074
4beds
1,865sqft
Single Family Residence
Built in 1959
7,971 Square Feet Lot
$244,100 Zestimate®
$137/sqft
$8/mo HOA
What's special
Outdoor barIn-ground hot tubInviting indoor living spacesCovered patioExceptional outdoor amenities
- 7 days
- 89
- 8
Likely to sell faster than
Zillow last checked:
Listing updated:
Listed by:
Natali Villanueva Perez TREC #0815070 832-638-5175,
Keller Williams Realty Professionals,
Miguel Perez TREC #0767470 832-453-7052,
Keller Williams Realty Professionals
Source: HAR,MLS#: 35533112
Facts & features
Interior
Bedrooms & bathrooms
- Bedrooms: 4
- Bathrooms: 2
- Full bathrooms: 2
Primary bedroom
- Level: First
- Area: 132
- Dimensions: 12x11
Bedroom
- Level: First
- Area: 100
- Dimensions: 10x10
Bedroom
- Level: First
- Area: 110
- Dimensions: 11x10
Bedroom
- Level: First
- Area: 110
- Dimensions: 11x10
Heating
- Electric
Cooling
- Electric
Appliances
- Included: Disposal, Electric Oven, Microwave, Electric Cooktop, Dishwasher
Features
- All Bedrooms Down
- Flooring: Carpet, Laminate, Tile
- Number of fireplaces: 1
- Fireplace features: Gas Log
Interior area
- Total structure area: 1,865
- Total interior livable area: 1,865 sqft
Property
Parking
- Total spaces: 2
- Parking features: Attached, Double-Wide Driveway
- Attached garage spaces: 2
Features
- Stories: 1
- Patio & porch: Covered, Porch
- Has spa: Yes
- Spa features: Spa/Hot Tub
- Fencing: Back Yard
Lot
- Size: 7,971 Square Feet
- Features: Back Yard, Subdivided, 0 Up To 1/4 Acre
Details
- Additional structures: Shed(s)
- Parcel number: 0872400000002
Construction
Type & style
- Home type: SingleFamily
- Architectural style: Ranch
- Property subtype: Single Family Residence
Materials
- Brick, Wood Siding
- Foundation: Slab
- Roof: Composition
Condition
- New construction: No
- Year built: 1959
Utilities & green energy
- Water: Public
Community & HOA
Community
- Subdivision: Braeburn Glen Sec 01
HOA
- Has HOA: Yes
- HOA fee: $90 annually
Location
- Region: Houston
Financial & listing details
- Price per square foot: $137/sqft
- Tax assessed value: $246,682
- Annual tax amount: $2,972
- Date on market: 11/10/2026
- Listing terms: Cash,Conventional,FHA,VA Loan
Estimated market value
$244,100
$232,000 - $256,000
$2,228/mo
Price history
| Date | Event | Price |
|---|---|---|
| 11/10/2026 | Listed for sale | $255,000-5.5%$137/sqft |
Source:  HAR #35533112 Report a problem | ||
| 11/15/2022 | Sold | -- |
Source: Agent Provided Report a problem | ||
| 9/24/2022 | Pending sale | $269,900$145/sqft |
Source: HAR #59606185 Report a problem | ||
| 9/15/2022 | Price change | $269,900-2.2%$145/sqft |
Source: HAR #59606185 Report a problem | ||
| 8/24/2022 | Price change | $275,900-1.3%$148/sqft |
Source: HAR #59606185 Report a problem | ||
| 8/2/2022 | Price change | $279,500-1.9%$150/sqft |
Source: HAR #59606185 Report a problem | ||
| 7/11/2022 | Price change | $285,000-3.4%$153/sqft |
Source: HAR #4942840 Report a problem | ||
| 6/29/2022 | Listed for sale | $295,000$158/sqft |
Source: HAR #4942840 Report a problem | ||
| 4/29/2022 | Sold | -- |
Source: Agent Provided Report a problem | ||
Public tax history
| Year | Property taxes | Tax assessment |
|---|---|---|
| 2025 | $2,972 -7.3% | $246,682 +1.6% |
| 2024 | $3,205 | $242,911 |
| 2023 | -- | -- |
| 2022 | -- | $109,981 +5% |
| 2021 | -- | $104,758 +10.8% |
| 2020 | -- | $94,519 +3.8% |
| 2019 | -- | $91,063 -1% |
| 2018 | -- | $92,025 |
| 2017 | -- | $92,025 |
| 2016 | -- | $92,025 +23.1% |
| 2015 | $65 | $74,768 +27.9% |
| 2014 | $65 | $58,457 +44.3% |
| 2013 | -- | $40,521 -28.4% |
| 2012 | -- | $56,609 |
| 2011 | -- | $56,609 |
| 2010 | -- | $56,609 -7.1% |
| 2009 | -- | $60,947 -17.5% |
| 2007 | -- | $73,866 -17.2% |
| 2006 | -- | $89,240 |
| 2005 | -- | $89,240 +15.1% |
| 2004 | -- | $77,500 +9.9% |
| 2003 | -- | $70,500 +10% |
| 2002 | -- | $64,100 +9.9% |
| 2001 | -- | $58,300 +10% |
| 2000 | -- | $53,000 |
Find assessor info on the county website
Monthly payment
Est. payment
Payment breakdown
Explore the cost of this home by adjusting the details. Changes won't be saved.Climate risks
Neighborhood: Braeburn
Nearby schools
Schools provided by the listing agent
- Elementary: Bonham Elementary School (Houston)
- Middle: Sugar Grove Middle School
- High: Sharpstown High School
Source: HAR. This data may not be complete. We recommend contacting the local school district to confirm school assignments for this home.

Similar homes
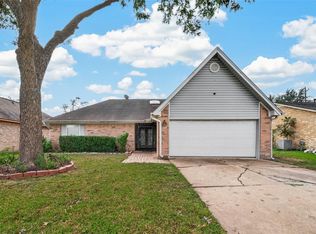
- $260,0003 bd2 ba1.5k sqft11915 Sea Shore Dr, Houston, TX 77072For Sale
 MLS ID #2582244, Bryan Tran, LPT Realty, LLC. HAR
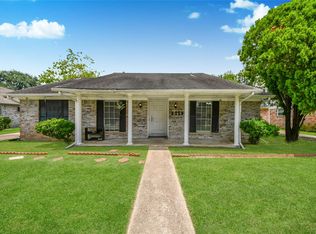
- $254,9003 bd2 ba2.1k sqft14335 Swanfield Dr, Houston, TX 77083For Sale
 MLS ID #94810984, Toan Vu, Greatland Living. HAR
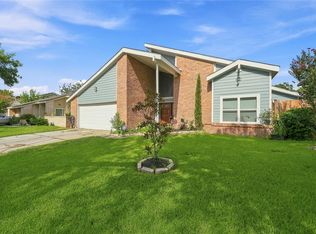
- $269,0003 bd2 ba1.7k sqft12503 Millbanks Dr, Houston, TX 77031For Sale
 MLS ID #26150401, Melissa Rey, Step Real Estate. HAR
- $279,9004 bd3 ba2.6k sqft12331 Silo Ln, Houston, TX 77071For Sale
 MLS ID #23840841, Victoria Babineaux, NextHome Luxury Premier. HAR
