The is a beautifully remodelled house, double layer windows throughout the house, recently replaced roof, calm and safety community, currently used as vacation rental home, the owner will leave the furnitures with negotiation if the buyer likes to take it, the seller is also willing to help to guide to run short term rental home if the buyer needs. Come to check and will find you an opportunity, it is also great to occupy with 3 beds 2 baths and extra large concrete patio at backyard.
For sale
$260,000
11915 Sea Shore Dr, Houston, TX 77072
3beds
1,548sqft
Single Family Residence
Built in 1967
7,148 Square Feet Lot
$250,700 Zestimate®
$168/sqft
$21/mo HOA
What's special
Beautifully remodelled house
- 25 days
- 361
- 20
Zillow last checked:
Listing updated:
Listed by:
Bryan Tran TREC #0812889 832-858-3879,
LPT Realty, LLC
Source: HAR,MLS#: 2582244
Facts & features
Interior
Bedrooms & bathrooms
- Bedrooms: 3
- Bathrooms: 2
- Full bathrooms: 2
Primary bedroom
- Level: First
- Area: 221
- Dimensions: 13 x 17
Bedroom
- Level: First
- Area: 156
- Dimensions: 12 x 13
Bedroom
- Level: First
- Area: 156
- Dimensions: 13 x 12
Heating
- Natural Gas
Cooling
- Electric
Appliances
- Included: Disposal, Microwave, Dishwasher
Interior area
- Total structure area: 1,548
- Total interior livable area: 1,548 sqft
Property
Parking
- Total spaces: 2
- Parking features: Attached
- Attached garage spaces: 2
Features
- Stories: 1
Lot
- Size: 7,148 Square Feet
- Features: Cleared, 0 Up To 1/4 Acre
Details
- Parcel number: 0986410000014
Construction
Type & style
- Home type: SingleFamily
- Architectural style: Traditional
- Property subtype: Single Family Residence
Materials
- Brick, Stone, Stucco, Vinyl Siding
- Foundation: Slab
- Roof: Composition
Condition
- New construction: No
- Year built: 1967
Utilities & green energy
- Sewer: Public Sewer
- Water: Public
Community & HOA
Community
- Subdivision: Catalina Square Sec 01
HOA
- Has HOA: Yes
- HOA fee: $250 annually
Location
- Region: Houston
Financial & listing details
- Price per square foot: $168/sqft
- Tax assessed value: $234,192
- Annual tax amount: $5,513
- Date on market: 9/22/2026
- Listing terms: Cash,Conventional,FHA,Investor,Other
- Road surface type: Concrete
Estimated market value
$250,700
$238,000 - $263,000
$1,822/mo
Price history
| Date | Event | Price |
|---|---|---|
| 9/22/2026 | Listed for sale | $260,000+2%$168/sqft |
Source:  HAR #2582244 Report a problem HAR #2582244 Report a problem | ||
| 6/19/2026 | Listing removed | $255,000$165/sqft |
Source: HAR #89489233 Report a problem | ||
| 6/16/2026 | Listed for sale | $255,000-1.9%$165/sqft |
Source: HAR #89489233 Report a problem | ||
| 1/5/2024 | Sold | -- |
Source: Agent Provided Report a problem | ||
| 12/4/2023 | Pending sale | $260,000$168/sqft |
Source: HAR #29465360 Report a problem | ||
| 11/16/2023 | Price change | $260,000-3.3%$168/sqft |
Source: HAR #29465360 Report a problem | ||
| 10/16/2023 | Listed for sale | $269,000+7.6%$174/sqft |
Source: HAR #29465360 Report a problem | ||
| 7/6/2022 | Listing removed | -- |
Source: HAR #54875975 Report a problem | ||
| 6/6/2022 | Pending sale | $250,000$161/sqft |
Source: HAR #54875975 Report a problem | ||
| 5/12/2022 | Listed for sale | $250,000$161/sqft |
Source: HAR #54875975 Report a problem | ||
Public tax history
| Year | Property taxes | Tax assessment |
|---|---|---|
| 2025 | $2,920 +1.3% | $234,192 -0.6% |
| 2024 | $2,884 +6.8% | $235,599 |
| 2023 | $2,701 +29.5% | $235,599 +31.5% |
| 2022 | $2,086 | $179,102 +25.4% |
| 2021 | -- | $142,829 |
| 2020 | $1 | $142,829 +9.1% |
| 2019 | -- | $130,899 +6% |
| 2018 | $38 | $123,510 |
| 2017 | $38 | $123,510 +15.7% |
| 2016 | $38 -77.2% | $106,706 |
| 2015 | $166 | $106,706 +24.7% |
| 2014 | $166 | $85,586 |
| 2013 | -- | $85,586 |
| 2012 | -- | $85,586 -11.9% |
| 2011 | -- | $97,163 |
| 2010 | -- | $97,163 -6% |
| 2009 | -- | $103,328 +3% |
| 2007 | -- | $100,275 +2.6% |
| 2006 | -- | $97,744 +4.5% |
| 2005 | -- | $93,491 +6.1% |
| 2004 | -- | $88,100 +4.6% |
| 2003 | -- | $84,200 +9.9% |
| 2002 | -- | $76,600 +9.9% |
| 2001 | -- | $69,700 +9.9% |
| 2000 | -- | $63,400 |
Find assessor info on the county website
Monthly payment
Est. payment
Payment breakdown
Explore the cost of this home by adjusting the details. Changes won't be saved.Climate risks
Neighborhood: Alief
Nearby schools
Schools provided by the listing agent
- Elementary: Martin Elementary School (Alief)
- Middle: Killough Middle School
- High: Aisd Draw
Source: HAR. This data may not be complete. We recommend contacting the local school district to confirm school assignments for this home.

Similar homes
- $299,9903 bd3 ba1.5k sqft12014 Pompano Ln, Houston, TX 77072For Sale
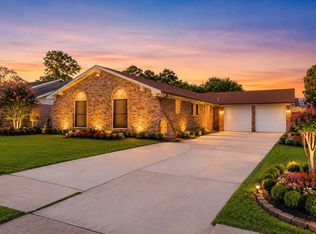 MLS ID #83605986, Anh Tran Truong, Keller Williams Signature. HAR
 - $290,0003 bd2 ba1.6k sqft8215 Braes River Dr, Houston, TX 77074For Sale
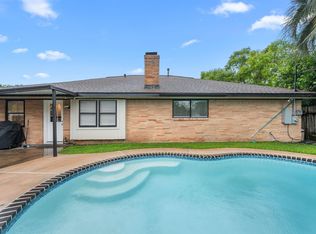 MLS ID #4958655, Stephen Krueger, RE/MAX Grand. HAR
 - $279,9003 bd2 ba1.8k sqft11719 Acadian Dr, Houston, TX 77099For Sale
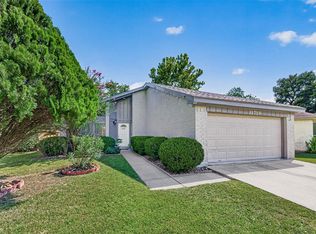 MLS ID #27288944, Nusrat Ghafoor, Walzel Properties - Katy. HAR
 - $270,0003 bd2 ba1.5k sqft1430 Ashwood Dr, Sugar Land, TX 77498For Sale
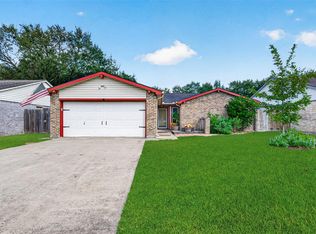 MLS ID #25789384, Whitney Sodders, CB&A, Realtors. HAR
