
Low taxes, low HOA, and a layout that makes everyday living easy. With a tax rate around 1.84% and HOA of only about $200 per year, this Woodland Oaks home offers lower ongoing ownership costs along with practical space inside and out.
The first floor features an open kitchen and living area, formal dining, and a primary suite with walk-in closet, soaking tub, and separate shower. Updated vinyl and tile flooring run throughout with no carpet. Upstairs includes three additional bedrooms plus a game room for flexible use.
Outside, the fenced backyard offers a large covered patio and two separate storage sheds, plus an attached two-car garage. Convenient access to Beltway 8, Hwy 290, shopping, dining, and everyday essentials.
Schedule a showing and see what sets this home apart.
For sale
$299,830
10515 Ince Ln, Houston, TX 77040
4beds
2,255sqft
Single Family Residence
Built in 2010
6,895 Square Feet Lot
$293,700 Zestimate®
$133/sqft
$17/mo HOA
What's special
Attached two-car garageLarge covered patioFormal diningSoaking tubFenced backyardTwo separate storage shedsSeparate shower
- 7 days
- 111
- 1
Likely to sell faster than
Zillow last checked:
Listing updated:
Listed by:
Duy Duc Vu TREC #0760629 281-916-3881,
Dzuy Realty
Source: HAR,MLS#: 64945185
Facts & features
Interior
Bedrooms & bathrooms
- Bedrooms: 4
- Bathrooms: 3
- Full bathrooms: 2
- 1/2 bathrooms: 1
Primary bedroom
- Level: First
- Area: 169
- Dimensions: 13x13
Bedroom
- Level: Second
- Area: 120
- Dimensions: 12x10
Bedroom
- Level: Second
- Area: 221
- Dimensions: 17x13
Bedroom
- Level: Second
- Area: 130
- Dimensions: 13x10
Other
- Level: Second
- Area: 117
- Dimensions: 13x9
Dining room
- Level: First
- Area: 120
- Dimensions: 12x10
Game room
- Level: Second
- Area: 220
- Dimensions: 20x11
Kitchen
- Level: First
- Area: 121
- Dimensions: 11x11
Living room
- Level: First
- Area: 342
- Dimensions: 19x18x8
Primary bath
- Level: First
- Area: 110
- Dimensions: 11x10
Utility room
- Level: Second
- Area: 36
- Dimensions: 6x6
Heating
- Natural Gas
Cooling
- Ceiling Fan(s), Electric
Appliances
- Included: Disposal, Gas Oven, Microwave, Gas Range, Dishwasher
- Laundry: Electric Dryer Hookup, Gas Dryer Hookup, Washer Hookup
Features
- 3 Bedrooms Up, En-Suite Bath, Primary Bed - 1st Floor, Walk-In Closet(s)
- Flooring: Tile, Vinyl
Interior area
- Total structure area: 2,255
- Total interior livable area: 2,255 sqft
Video & virtual tour
Property
Parking
- Total spaces: 2
- Parking features: Attached
- Attached garage spaces: 2
Features
- Stories: 2
- Patio & porch: Patio/Deck
- Exterior features: Side Yard
- Fencing: Back Yard
Lot
- Size: 6,895 Square Feet
- Features: Subdivided, 0 Up To 1/4 Acre
Details
- Additional structures: Shed(s)
- Parcel number: 1281520261396
Construction
Type & style
- Home type: SingleFamily
- Architectural style: Traditional
- Property subtype: Single Family Residence
Materials
- Brick, Wood Siding
- Foundation: Slab
- Roof: Composition
Condition
- New construction: No
- Year built: 2010
Utilities & green energy
- Sewer: Public Sewer
- Water: Public, Water District
Green energy
- Energy efficient items: Thermostat
Community & HOA
Community
- Subdivision: Woodland Oaks
HOA
- Has HOA: Yes
- HOA fee: $200 annually
Location
- Region: Houston
Financial & listing details
- Price per square foot: $133/sqft
- Tax assessed value: $305,100
- Annual tax amount: $5,616
- Date on market: 9/15/2026
- Listing terms: Cash,Conventional,Investor
- Ownership: Full Ownership
- Road surface type: Asphalt
Estimated market value
$293,700
$279,000 - $308,000
$2,272/mo
Price history
| Date | Event | Price |
|---|---|---|
| 9/15/2026 | Listed for sale | $299,830-4.8%$133/sqft |
Source:  HAR #64945185 Report a problem HAR #64945185 Report a problem | ||
| 9/6/2026 | Listing removed | $315,000$140/sqft |
Source: HAR #97148742 Report a problem | ||
| 6/14/2026 | Listed for sale | $315,000+3.3%$140/sqft |
Source: HAR #7937011 Report a problem | ||
| 2/11/2026 | Listing removed | $2,000$1/sqft |
Source:  HAR #53736210 Report a problem HAR #53736210 Report a problem | ||
| 1/10/2026 | Listed for rent | $2,000+2.6%$1/sqft |
Source: HAR #53736210 Report a problem | ||
| 1/3/2026 | Listing removed | $304,990$135/sqft |
Source: HAR #63675126 Report a problem | ||
| 12/27/2025 | Price change | $304,9900%$135/sqft |
Source: HAR #63675126 Report a problem | ||
| 12/27/2025 | Listed for rent | $1,950$1/sqft |
Source: HAR #47982967 Report a problem | ||
| 12/27/2025 | Listing removed | $1,950$1/sqft |
Source: HAR #67434249 Report a problem | ||
| 11/12/2025 | Price change | $1,950+2.6%$1/sqft |
Source: HAR #67434249 Report a problem | ||
| 11/1/2025 | Price change | $305,000-1.3%$135/sqft |
Source: HAR #72799139 Report a problem | ||
| 10/20/2025 | Price change | $1,900-2.6%$1/sqft |
Source: HAR #18921649 Report a problem | ||
| 10/5/2025 | Listed for sale | $309,000$137/sqft |
Source: HAR #61285589 Report a problem | ||
| 9/13/2024 | Listing removed | $1,950$1/sqft |
Source: HAR #7432792 Report a problem | ||
| 8/31/2024 | Listed for rent | $1,950+14.7%$1/sqft |
Source: HAR #7432792 Report a problem | ||
| 8/6/2024 | Listing removed | -- |
Source: HAR #71719124 Report a problem | ||
| 8/4/2024 | Listed for rent | $1,700$1/sqft |
Source: HAR #71719124 Report a problem | ||
Public tax history
| Year | Property taxes | Tax assessment |
|---|---|---|
| 2025 | $2,361 +38.9% | $305,100 +0.5% |
| 2024 | $1,699 | $303,696 -4.9% |
| 2023 | -- | $319,437 +7.6% |
| 2022 | $1,313 | $296,824 +28.1% |
| 2021 | -- | $231,663 +3.3% |
| 2020 | $1,579 +34% | $224,291 +24.6% |
| 2019 | $1,179 -50.8% | $180,000 -4.8% |
| 2018 | $2,398 | $189,170 |
| 2017 | $2,398 +11.7% | $189,170 +4.9% |
| 2016 | $2,147 +15.2% | $180,415 |
| 2015 | $1,864 | $180,415 +58% |
| 2014 | $1,864 | $114,190 |
| 2013 | -- | $114,190 |
| 2012 | -- | $114,190 |
| 2011 | -- | $114,190 |
Find assessor info on the county website
Monthly payment
Est. payment
Payment breakdown
Explore the cost of this home by adjusting the details. Changes won't be saved.Climate risks
Neighborhood: 77040
Nearby schools
Schools provided by the listing agent
- Elementary: Reed Elementary School (Cypress-Fairbanks)
- Middle: Dean Middle School
- High: Jersey Village High School
Source: HAR. This data may not be complete. We recommend contacting the local school district to confirm school assignments for this home.
Similar homes
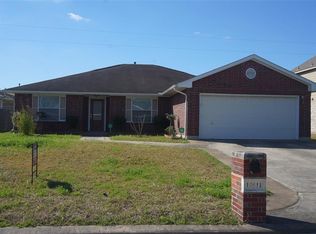
- $299,9004 bd3 ba2.3k sqft10110 Red Wolf Ln, Houston, TX 77064For Sale
 MLS ID #41053289, Jeannette Pena, JLA Realty. HAR
 - $235,0003 bd2 ba1.4k sqft7803 Yellow Pine Dr, Houston, TX 77040For Sale
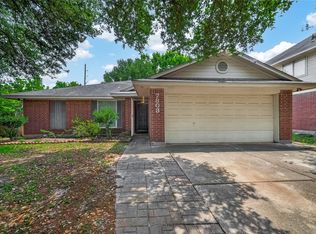 MLS ID #46307381, Gina Sanchez, Keller Williams Signature. HAR
 - $368,0005 bd4 ba3.3k sqft8111 Ivan Reid Dr, Houston, TX 77040For Sale
 MLS ID #46744326, Harper Lawson, Realty Of America, LLC. HAR
 - $319,9234 bd3 ba2.8k sqft4910 Charade Dr, Houston, TX 77066For Sale
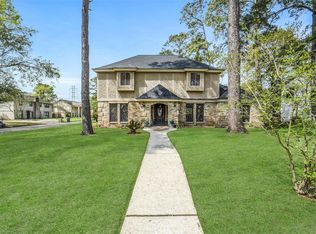 MLS ID #30485464, Vanessa Ramirez, Southern Star Realty. HAR
