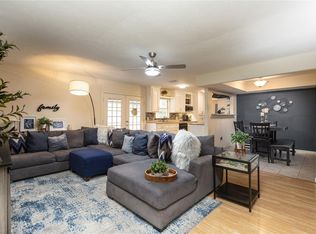
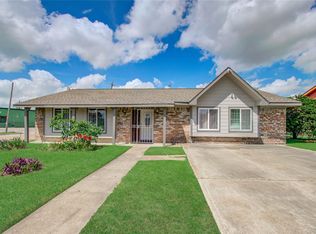
Price reduced for quick sale!Spacious 4-5 bed & additional apartment complete with its own kitchen, making it ideal for living, long-term guests, home business, or potential rental income. (currently Leased, tenants can stay or move out) Quiet cul-de-sac offering the perfect blend of comfort, flexibility&investment potential.Step inside to a gourmet kitchen featuring beautiful granite countertops,ample cabinet space & a layout ideal for everyday living and entertaining.The garage has been converted in a flex room ideal to accommodate a home office,or guest suite.Major updates include a newer roof and HVAC system.Outside, you’ll love the oversized backyard,plenty of space for gatherings,play & gardening. This unique property offers endless possibilities, is conveniently located near I-10,shopping,dining,everyday amenities, and zoned to highly rated schools. No HOA! Don’t miss your opportunity to own a home that delivers space & value all in one!
For sale
Price cut: $2.7K (10/6)
$285,200
12803 Louisville St, Houston, TX 77015
4beds
1,879sqft
Single Family Residence
Built in 1965
7,021 Square Feet Lot
$279,100 Zestimate®
$152/sqft
$-- HOA
What's special
Oversized backyardBeautiful granite countertopsGourmet kitchenNewer roofAmple cabinet space
- 55 days
- 237
- 30
Zillow last checked:
Listing updated:
Listed by:
Joseline Vana TREC #0714122 832-527-6720,
Realm Real Estate Professionals - Katy
Source: HAR,MLS#: 39811549
Facts & features
Interior
Bedrooms & bathrooms
- Bedrooms: 4
- Bathrooms: 4
- Full bathrooms: 3
- 1/2 bathrooms: 1
Primary bedroom
- Level: First
- Area: 195
- Dimensions: 15x13
Bedroom
- Level: First
- Area: 120
- Dimensions: 12x10
Bedroom
- Level: First
- Area: 144
- Dimensions: 12X12
Bedroom
- Level: First
- Area: 120
- Dimensions: 12X10
Other
- Level: First
- Area: 288
- Dimensions: 18X16
Other
- Level: First
- Area: 374
- Dimensions: 22X17
Living room
- Level: First
- Area: 224
- Dimensions: 14X16
Heating
- Electric
Cooling
- Ceiling Fan(s), Electric
Appliances
- Included: Disposal, Microwave, Dishwasher
Interior area
- Total structure area: 1,879
- Total interior livable area: 1,879 sqft
Property
Parking
- Parking features: Converted Garage
Features
- Stories: 1
- Patio & porch: Covered
- Fencing: Back Yard
Lot
- Size: 7,021 Square Feet
- Features: Back Yard, Cul-De-Sac, 0 Up To 1/4 Acre
Details
- Additional structures: Shed(s)
- Parcel number: 0921020000049
Construction
Type & style
- Home type: SingleFamily
- Architectural style: Ranch,Traditional
- Property subtype: Single Family Residence
Materials
- Brick, Wood Siding
- Foundation: Slab
- Roof: Composition
Condition
- New construction: No
- Year built: 1965
Utilities & green energy
- Sewer: Public Sewer
- Water: Public
Community & HOA
Community
- Subdivision: Hidden Forest Sec 01
Location
- Region: Houston
Financial & listing details
- Price per square foot: $152/sqft
- Tax assessed value: $301,208
- Annual tax amount: $7,689
- Date on market: 8/27/2026
- Listing terms: Cash,Conventional,FHA,Investor,USDA Loan,VA Loan
Estimated market value
$279,100
$265,000 - $293,000
$2,224/mo
Price history
| Date | Event | Price |
|---|---|---|
| 10/6/2026 | Price change | $285,200-0.9%$152/sqft |
Source:  HAR #39811549 Report a problem | ||
| 8/27/2026 | Price change | $287,900-4%$153/sqft |
Source: HAR #39811549 Report a problem | ||
| 7/8/2026 | Price change | $299,900-3.2%$160/sqft |
Source: HAR #53554732 Report a problem | ||
| 6/11/2026 | Listed for sale | $309,900+24%$165/sqft |
Source: HAR #53554732 Report a problem | ||
| 5/3/2022 | Listing removed | -- |
Source: HAR #73229477 Report a problem | ||
| 3/22/2022 | Pending sale | $250,000$133/sqft |
Source: HAR #73229477 Report a problem | ||
| 3/11/2022 | Listed for sale | $250,000$133/sqft |
Source: HAR #73229477 Report a problem | ||
Public tax history
| Year | Property taxes | Tax assessment |
|---|---|---|
| 2025 | $3,209 -20.4% | $301,208 -4.2% |
| 2024 | $4,034 +10.3% | $314,444 +3.3% |
| 2023 | $3,655 +65.1% | $304,499 +10.1% |
| 2022 | $2,214 | $276,671 +14.2% |
| 2021 | -- | $242,285 |
| 2020 | $1,994 +36.5% | -- |
| 2019 | $1,460 -23.1% | $142,617 +18.1% |
| 2018 | $1,900 | $120,764 +19.6% |
| 2017 | $1,900 +12.3% | $100,986 +13.7% |
| 2016 | $1,691 +13.4% | $88,824 +2.1% |
| 2015 | $1,492 | $86,994 +21.3% |
| 2014 | $1,492 | $71,710 +8% |
| 2013 | -- | $66,393 -10.7% |
| 2012 | -- | $74,388 -4.2% |
| 2011 | -- | $77,674 -8.1% |
| 2010 | -- | $84,504 |
| 2009 | -- | $84,504 -9.1% |
| 2007 | -- | $93,003 +1.5% |
| 2006 | -- | $91,585 +5.3% |
| 2005 | -- | $87,000 +0.3% |
| 2004 | -- | $86,700 |
| 2003 | -- | $86,700 +10.7% |
| 2002 | -- | $78,300 +5.4% |
| 2001 | -- | $74,300 +9.9% |
| 2000 | -- | $67,600 |
Find assessor info on the county website
Monthly payment
Est. payment
Payment breakdown
Explore the cost of this home by adjusting the details. Changes won't be saved.Climate risks
Neighborhood: Northshore
Nearby schools
Schools provided by the listing agent
- Elementary: Cimarron Elementary School (Galena Park)
- Middle: Cunningham Middle School (Galena Park)
- High: North Shore Senior High School
Source: HAR. This data may not be complete. We recommend contacting the local school district to confirm school assignments for this home.

Similar homes
- $305,0004 bd3 ba2.6k sqft12446 Chalmette St, Houston, TX 77015For Sale
 MLS ID #75895047, Ana Henriquez, Century 21 Garlington & Assoc.. HAR
- $238,0003 bd2 ba1.4k sqft1446 Castle Glen Dr, Houston, TX 77015For Sale
 MLS ID #5416154, Yane Zhuo, Starhub Realty. HAR
- $219,9003 bd2 ba1.6k sqft14007 Lorne Dr, Houston, TX 77049For Sale
 MLS ID #2625177, Zenobia Washington, Camelot Realty Group. HAR
- $230,0004 bd2 ba1.5k sqft930 Centerwood Dr, Houston, TX 77013For Sale
 MLS ID #95660480, Yacceli Monge, Go Real Estate. HAR
