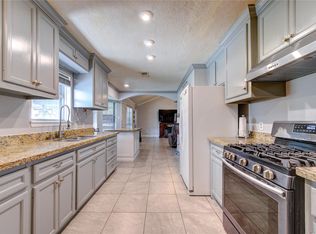
Welcome to this recently renovated 3-bedroom, 2-bath home nestled on a quiet cul-de-sac. The inviting interior features fresh paint throughout, luxury vinyl flooring in the main living areas, and a bright, updated kitchen with modern finishes. Both bathrooms have been tastefully updated for added comfort and style. Enjoy plenty of outdoor space in the large backyard, complete with a spacious concrete patio—perfect for entertaining, relaxing, or enjoying outdoor dining. With its desirable location, thoughtful updates, and functional layout, this home is move-in ready and offers comfort, convenience, and space for everyday living.
Pending
Price cut: $9.6K (8/25)
$299,900
12802 Louisville St, Houston, TX 77015
3beds
1,566sqft
Single Family Residence
Built in 1965
7,305 Square Feet Lot
$294,900 Zestimate®
$192/sqft
$-- HOA
What's special
- 50 days
- 106
- 10
Zillow last checked:
Listing updated:
Listed by:
Sandra Gonzalez TREC #0711447 832-875-1522,
Keller Williams Preferred
Source: HAR,MLS#: 71362230
Facts & features
Interior
Bedrooms & bathrooms
- Bedrooms: 3
- Bathrooms: 2
- Full bathrooms: 2
Primary bedroom
- Level: First
- Area: 156
- Dimensions: 13x12
Bedroom
- Level: First
- Area: 99
- Dimensions: 11x9
Bedroom
- Level: First
- Area: 121
- Dimensions: 11x11
Other
- Level: First
- Area: 144
- Dimensions: 16x9
Breakfast
- Level: First
- Area: 88
- Dimensions: 11x8
Family room
- Level: First
- Area: 324
- Dimensions: 18x18
Kitchen
- Level: First
- Area: 80
- Dimensions: 10x8
Living room
- Level: First
- Area: 195
- Dimensions: 15x13
Heating
- Natural Gas
Cooling
- Electric
Appliances
- Included: Dishwasher
Features
- All Bedrooms Down
- Number of fireplaces: 1
Interior area
- Total structure area: 1,566
- Total interior livable area: 1,566 sqft
Property
Parking
- Total spaces: 2
- Parking features: Attached
- Attached garage spaces: 2
Features
- Stories: 1
Lot
- Size: 7,305 Square Feet
- Features: Cul-De-Sac, 0 Up To 1/4 Acre
Details
- Parcel number: 0921020000048
Construction
Type & style
- Home type: SingleFamily
- Architectural style: Traditional
- Property subtype: Single Family Residence
Materials
- Brick
- Foundation: Slab
- Roof: Composition
Condition
- New construction: No
- Year built: 1965
Utilities & green energy
- Sewer: Public Sewer
- Water: Public
Community & HOA
Community
- Subdivision: Hidden Forest Sec 01
HOA
- Has HOA: Yes
Location
- Region: Houston
Financial & listing details
- Price per square foot: $192/sqft
- Tax assessed value: $221,244
- Annual tax amount: $5,463
- Date on market: 8/25/2026
Estimated market value
$294,900
$280,000 - $310,000
$2,043/mo
Price history
| Date | Event | Price |
|---|---|---|
| 9/18/2026 | Pending sale | $299,900$192/sqft |
Source:  HAR #71362230 Report a problem HAR #71362230 Report a problem | ||
| 8/25/2026 | Price change | $299,900-3.1%$192/sqft |
Source: HAR #71362230 Report a problem | ||
| 8/15/2026 | Listed for sale | $309,500+55.5%$198/sqft |
Source: HAR #73261463 Report a problem | ||
| 6/23/2026 | Listing removed | $199,000$127/sqft |
Source: HAR #70867776 Report a problem | ||
| 5/30/2026 | Pending sale | $199,000$127/sqft |
Source: HAR #70867776 Report a problem | ||
| 5/18/2026 | Listed for sale | $199,000$127/sqft |
Source: HAR #70867776 Report a problem | ||
| 5/13/2026 | Pending sale | $199,000$127/sqft |
Source: HAR #70867776 Report a problem | ||
| 5/6/2026 | Price change | $199,000-20.1%$127/sqft |
Source: HAR #70867776 Report a problem | ||
| 4/30/2026 | Pending sale | $249,000$159/sqft |
Source: HAR #70867776 Report a problem | ||
| 4/1/2026 | Listed for sale | $249,000$159/sqft |
Source: HAR #70867776 Report a problem | ||
Public tax history
| Year | Property taxes | Tax assessment |
|---|---|---|
| 2025 | $117 +32% | $221,244 -2.4% |
| 2024 | $89 | $226,684 +3.5% |
| 2023 | -- | $219,044 +9.2% |
| 2022 | $44 | $200,667 +14% |
| 2021 | -- | $176,031 +32.5% |
| 2020 | $1 | $132,898 |
| 2019 | -- | $132,898 +10.4% |
| 2018 | $233 | $120,389 +5.1% |
| 2017 | $233 | $114,553 +14.9% |
| 2016 | $233 -39.4% | $99,733 +3.2% |
| 2015 | $384 | $96,625 +24.1% |
| 2014 | $384 | $77,880 +8.7% |
| 2013 | -- | $71,660 -12% |
| 2012 | -- | $81,468 -4.4% |
| 2011 | -- | $85,175 -8.7% |
| 2010 | -- | $93,260 |
| 2009 | -- | $93,260 -9.2% |
| 2007 | -- | $102,747 -5.5% |
| 2006 | -- | $108,742 +5.4% |
| 2005 | -- | $103,202 +6.4% |
| 2004 | -- | $97,000 |
| 2003 | -- | $97,000 +8.3% |
| 2002 | -- | $89,600 +6.3% |
| 2001 | -- | $84,300 +9.9% |
| 2000 | -- | $76,700 |
Find assessor info on the county website
Monthly payment
Est. payment
Payment breakdown
Explore the cost of this home by adjusting the details. Changes won't be saved.Climate risks
Neighborhood: Northshore
Nearby schools
Schools provided by the listing agent
- Elementary: Cimarron Elementary School (Galena Park)
- Middle: Cunningham Middle School (Galena Park)
- High: North Shore Senior High School
Source: HAR. This data may not be complete. We recommend contacting the local school district to confirm school assignments for this home.
Similar homes
- $269,9994 bd2 ba1.7k sqft2403 Raymond St, Pasadena, TX 77506For Sale
 MLS ID #40170259, Yvonne Pruneda, Nan & Company Properties - Corporate Office (Heights). HAR
 - $305,0003 bd3 ba1.3k sqft7135 Avenue E, Houston, TX 77011For Sale
 MLS ID #69471348, Marcy Navejar, Eastwood Realty. HAR
 - $260,0003 bd2 ba1.3k sqft6410 Hopper Rd, Houston, TX 77016For Sale
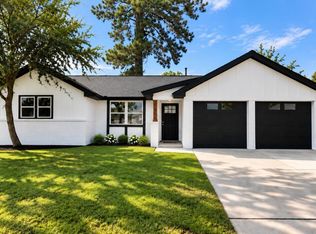 MLS ID #44366621, Emily Angeles, Alumbra International Properties. HAR
 - $299,9003 bd3 ba1.5k sqft3009 Jensen Springs Ln, Houston, TX 77026New Construction
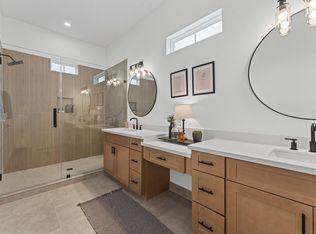 MLS ID #31785056, Patrick Burbridge, SERHANT. HAR
