Looking for a home with space, character, and room to make it your own? Situated on just under half an acre, this 3-bedroom home also features a dedicated study/flex space and a layout with plenty of room to spread out. The oversized living area is a standout, featuring a vaulted ceiling, exposed wood beams, a brick fireplace, and a pass-through bar connecting the living space to the kitchen. The kitchen offers extensive cabinetry, generous counter space, and tile flooring. The spacious primary suite includes an attached bath and vanity area. Outside, mature trees, a large yard, covered outdoor space, and additional structures provide plenty of possibilities for storage, hobbies, or projects. The home needs a little TLC but offers tons of potential to personalize it to your taste. Enjoy the extra space while still being within walking distance of groceries, restaurants, shopping, and everyday conveniences.
For sale
Price cut: $10K (10/3)
$270,000
501 N Magnolia St, Highlands, TX 77562
3beds
2,295sqft
Single Family Residence
Built in 1970
0.41 Acres Lot
$264,100 Zestimate®
$118/sqft
$-- HOA
What's special
- 64 days
- 116
- 5
Zillow last checked:
Listing updated:
Listed by:
Troy Tomlinson TREC #0685914 TroyTomlinson832-514-5800,
CB&A, Realtors
Source: HAR,MLS#: 52731080
Facts & features
Interior
Bedrooms & bathrooms
- Bedrooms: 3
- Bathrooms: 2
- Full bathrooms: 2
Primary bedroom
- Level: First
- Dimensions: tbd
Bedroom
- Level: First
- Dimensions: tbd
Bedroom
- Level: First
- Dimensions: tbd
Other
- Level: First
- Dimensions: tbd
Heating
- Natural Gas
Cooling
- Electric
Features
- Number of fireplaces: 1
Interior area
- Total structure area: 2,295
- Total interior livable area: 2,295 sqft
Property
Parking
- Total spaces: 1
- Parking features: Detached
- Garage spaces: 1
Features
- Stories: 1
Lot
- Size: 0.41 Acres
- Features: Subdivided, 1/4 Up to 1/2 Acre
Details
- Parcel number: 0572680250004
Construction
Type & style
- Home type: SingleFamily
- Architectural style: Other
- Property subtype: Single Family Residence
Materials
- Unknown
- Foundation: Slab
- Roof: Composition
Condition
- New construction: No
- Year built: 1970
Utilities & green energy
- Water: Water District
Community & HOA
Community
- Subdivision: Elena Townsite
Location
- Region: Highlands
Financial & listing details
- Price per square foot: $118/sqft
- Tax assessed value: $352,786
- Annual tax amount: $6,968
- Date on market: 8/18/2026
- Listing terms: Cash,Conventional
Estimated market value
$264,100
$251,000 - $277,000
$2,651/mo
Price history
| Date | Event | Price |
|---|---|---|
| 10/3/2026 | Price change | $270,000-3.6%$118/sqft |
Source:  HAR #52731080 Report a problem HAR #52731080 Report a problem | ||
| 8/20/2026 | Listed for sale | $280,000$122/sqft |
Source: HAR #52731080 Report a problem | ||
Public tax history
| Year | Property taxes | Tax assessment |
|---|---|---|
| 2025 | $1,784 +20.3% | $352,786 |
| 2024 | $1,483 -27.6% | $352,786 |
| 2023 | $2,047 +50% | $352,786 +51.4% |
| 2022 | $1,364 | $233,041 +11.7% |
| 2021 | -- | $208,662 +13.8% |
| 2020 | $1,200 -1.9% | $183,430 |
| 2019 | $1,223 -76% | $183,430 |
| 2018 | $5,095 | $183,430 |
| 2017 | $5,095 +7.6% | $183,430 |
| 2016 | $4,737 +25.6% | $183,430 |
| 2015 | $3,771 | $183,430 +26.4% |
| 2014 | $3,771 | $145,100 +20% |
| 2013 | -- | $120,920 +108.5% |
| 2012 | -- | $58,000 |
| 2011 | -- | $58,000 -55.6% |
| 2010 | -- | $130,776 |
| 2009 | -- | $130,776 |
| 2007 | -- | $130,776 +5.6% |
| 2006 | -- | $123,819 |
| 2005 | -- | $123,819 +10.2% |
| 2004 | -- | $112,400 |
| 2003 | -- | $112,400 |
| 2002 | -- | $112,400 +66% |
| 2001 | -- | $67,700 +12.5% |
| 2000 | -- | $60,200 |
Find assessor info on the county website
Monthly payment
Est. payment
Payment breakdown
Explore the cost of this home by adjusting the details. Changes won't be saved.Climate risks
Neighborhood: 77562
Nearby schools
Schools provided by the listing agent
- Elementary: Highlands Elementary School
- Middle: Highlands Junior High School
- High: Goose Creek Memorial
Source: HAR. This data may not be complete. We recommend contacting the local school district to confirm school assignments for this home.
Similar homes
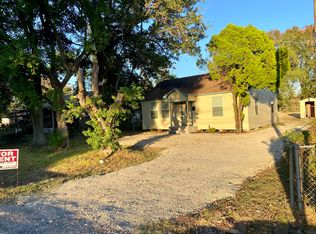
- $269,9003 bd2 ba2k sqft205 N 8th St, Highlands, TX 77562For Sale
 MLS ID #78013327, Rebecca Thomas, Coldwell Banker Realty - Baytown. HAR
 - $279,9003 bd3 ba2.5k sqft303 Welford Ln, Highlands, TX 77562For Sale
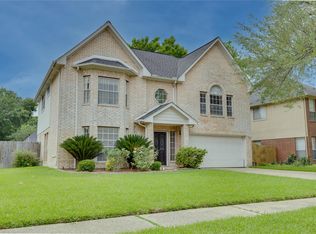 MLS ID #12505302, Sandra Delmonico, Krisher McKay, Inc. REALTORS. HAR
 - $175,0003 bd1 ba1.2k sqft507 W Oak St, Highlands, TX 77562For Sale
 MLS ID #45144443, Jattziry Rocha-Alcocer, Keller Williams Summit. HAR
 - $179,7003 bd2 ba1.2k sqft8610 Bluebonnet St, Highlands, TX 77562For Sale
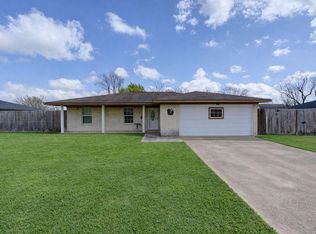 MLS ID #22267208, Michele Jones, Anchor Realty Assoc., Inc.. HAR
