This Beauty Home is located on a Corner lot with so many updates: Recent Roof-2015, Sprinkler System 2022, Recent Wood Flooring 2024, Recent Carpet 2024, Recent Hot Water Heater 2020, Hardy Plank Wood Exterior of the home 2023, Recent New Walk-In Shower 2020, Storage building 2017, and Recent Garage Door opener 2024. Formal living/Dinning room combo is great for family gatherings and parties. Kitchen has plenty of cabinets, counter space for cooking, and a large Island in the kitchen. Breakfast area has several large windows to let in the natural sunlight which opens up into the Living area. Living area has 2 built in book shelves with a gas log fireplace. You can work from home or put a office in this large game room upstairs, the Main Bedroom is upstairs which has a computer, several dressers along with 2 walk-in closets. This Home has a big back yard that has a large patio to sit and drink your morning coffee. Storage building has room for all those garden tools, kids toys and more.
For sale
Price cut: $9.1K (6/24)
$289,900
303 Welford Ln, Highlands, TX 77562
3beds
2,569sqft
:
Get pre-qualified$2,628/mo
Single Family Residence
Built in 1993
7,588 Square Feet Lot
$283,600 Zestimate®
$113/sqft
$43/mo HOA
What's special
Gas log fireplaceCorner lotLarge game room upstairsHardy plank wood exterior
- 80 days |
- 128 |
- 8 |
Zillow last checked:
Listing updated:
Listed by:
Sandra Delmonico TREC #0487672 713-498-7242,
Krisher McKay, Inc. REALTORS
Source: HAR,MLS#: 12505302
Facts & features
Interior
Bedrooms & bathrooms
- Bedrooms: 3
- Bathrooms: 3
- Full bathrooms: 2
- 1/2 bathrooms: 1
Rooms
- Room types: Den, Utility Room
Primary bathroom
- Features: Primary Bath: Double Sinks, Primary Bath: Jetted Tub, Primary Bath: Separate Shower, Secondary Bath(s): Double Sinks, Secondary Bath(s): Tub/Shower Combo, Vanity Area
Kitchen
- Features: Breakfast Bar, Kitchen open to Family Room
Heating
- Natural Gas
Cooling
- Ceiling Fan(s), Electric
Appliances
- Included: Disposal, Electric Oven, Microwave, Dishwasher
- Laundry: Electric Dryer Hookup, Washer Hookup
Features
- High Ceilings, All Bedrooms Up, Walk-In Closet(s)
- Flooring: Carpet, Tile, Wood
- Number of fireplaces: 1
- Fireplace features: Gas
Interior area
- Total structure area: 2,569
- Total interior livable area: 2,569 sqft
Video & virtual tour
Property
Parking
- Total spaces: 2
- Parking features: Attached
- Attached garage spaces: 2
Features
- Stories: 2
- Patio & porch: Patio/Deck
- Exterior features: Sprinkler System
- Has spa: Yes
- Fencing: Back Yard
Lot
- Size: 7,588 Square Feet
- Features: Cleared, Corner Lot, Subdivided, 0 Up To 1/4 Acre
Details
- Additional structures: Shed(s)
- Parcel number: 1151750040033
Construction
Type & style
- Home type: SingleFamily
- Architectural style: Traditional
- Property subtype: Single Family Residence
Materials
- Blown-In Insulation, Brick, Wood Siding
- Foundation: Slab
- Roof: Composition
Condition
- New construction: No
- Year built: 1993
Utilities & green energy
- Sewer: Public Sewer
- Water: Public
Green energy
- Energy efficient items: Thermostat
Community & HOA
Community
- Subdivision: Highland Woods Sec 02
HOA
- Has HOA: Yes
- Amenities included: Boat Dock, Boat Ramp, Boat Slip
- HOA fee: $510 annually
Location
- Region: Highlands
Financial & listing details
- Price per square foot: $113/sqft
- Tax assessed value: $288,974
- Annual tax amount: $6,314
- Date on market: 5/8/2026
- Listing terms: Cash,Conventional,FHA,VA Loan
- Ownership: Full Ownership
- Road surface type: Concrete
Estimated market value
$283,600
$269,000 - $298,000
$2,212/mo
Price history
| Date | Event | Price |
|---|---|---|
| 6/24/2026 | Price change | $289,900-3%$113/sqft |
Source:  HAR #12505302 Report a problem HAR #12505302 Report a problem | ||
| 6/8/2026 | Price change | $299,000-3.2%$116/sqft |
Source: HAR #12505302 Report a problem | ||
| 5/8/2026 | Listed for sale | $309,000-3.4%$120/sqft |
Source: HAR #12505302 Report a problem | ||
| 12/5/2025 | Listing removed | $319,900$125/sqft |
Source: HAR #62730668 Report a problem | ||
| 10/22/2025 | Price change | $319,900-1.5%$125/sqft |
Source: HAR #62730668 Report a problem | ||
| 7/21/2025 | Listed for sale | $324,900$126/sqft |
Source: HAR #62730668 Report a problem | ||
Public tax history
| Year | Property taxes | Tax assessment |
|---|---|---|
| 2025 | $191 +75.8% | $288,974 +2.9% |
| 2024 | $109 | $280,943 -2.9% |
| 2023 | -- | $289,314 +10.1% |
| 2022 | $106 | $262,851 +19.7% |
| 2021 | -- | $219,678 +7.5% |
| 2020 | $102 +3.9% | $204,302 +3.7% |
| 2019 | $98 -94.7% | $196,970 +4.7% |
| 2018 | $1,853 | $188,184 |
| 2017 | $1,853 -47.7% | $188,184 +2.6% |
| 2016 | $3,547 +30.5% | $183,331 |
| 2015 | $2,717 | $183,331 +23.8% |
| 2014 | $2,717 | $148,072 +14.2% |
| 2013 | -- | $129,632 +4% |
| 2012 | -- | $124,658 |
| 2011 | -- | $124,658 |
| 2010 | -- | $124,658 -7.7% |
| 2009 | -- | $135,065 -5.6% |
| 2007 | -- | $143,083 +5.4% |
| 2006 | -- | $135,800 |
| 2005 | -- | $135,800 |
| 2004 | -- | $135,800 |
| 2003 | -- | $135,800 |
| 2002 | -- | $135,800 |
| 2001 | -- | $135,800 +23.7% |
| 2000 | -- | $109,800 |
Find assessor info on the county website
Monthly payment
Est. payment
Payment breakdown
Explore the cost of this home by adjusting the details. Changes won't be saved.Climate risks
Neighborhood: 77562
Nearby schools
GreatSchools rating
- 3/10Highlands Elementary SchoolGrades: 1-5Distance: 0.9 mi
- 5/10Highlands Junior High SchoolGrades: 6-8Distance: 1.8 mi
- 4/10Goose Creek MemorialGrades: 9-12Distance: 5.9 mi
Schools provided by the listing agent
- Elementary: Highlands Elementary School
- Middle: Highlands Junior High School
- High: Goose Creek Memorial
Source: HAR. This data may not be complete. We recommend contacting the local school district to confirm school assignments for this home.
- $255,6004 bd2 ba2.1k sqft307 Welford Ln, Highlands, TX 77562Off Market
- $309,2003 bd3 ba2.5k sqft311 Welford Ln, Highlands, TX 77562Off Market
- $1,8803 bd2 ba2.1k sqft302 Dunford Ct, Highlands, TX 77562For Rent

- $320,9004 bd3 ba2.7k sqft306 Dunford Ct, Highlands, TX 77562Off Market
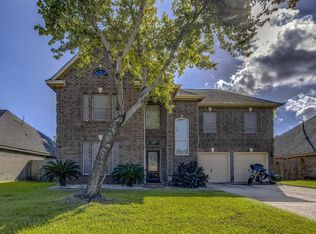
- $347,8004 bd3 ba3.2k sqft915 Highland Woods Dr, Highlands, TX 77562Off Market
- $265,5003 bd2 ba2k sqft310 Dunford Ct, Highlands, TX 77562Off Market
- $289,1003 bd2 ba2.5k sqft911 Highland Woods Dr, Highlands, TX 77562Off Market
- $219,2003 bd2 ba1.5k sqft302 Welford Ln, Highlands, TX 77562Off Market
A local agent can set up tours, give advice and negotiate with sellers.
Similar homes
- $282,0003 bd2 ba2k sqft205 N 8th St, Highlands, TX 77562For Sale
 MLS ID #8213909, Rebecca Thomas, Coldwell Banker Realty - Baytown. HAR
 - $290,0004 bd3 ba2.5k sqft15615 Dahlia Brook Way, Houston, TX 77049For Sale
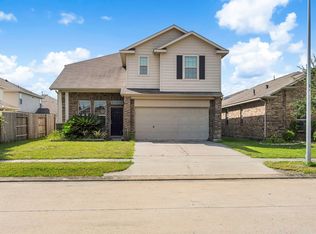 MLS ID #97462401, Nelson Ventura, Texas United Realty. HAR
 - $280,0004 bd3 ba2.2k sqft8038 Echinacea Dr, Baytown, TX 77521For Sale
 MLS ID #26461107, Kristi Pizana, JLA Realty. HAR
 - $298,0004 bd1 ba2.9k sqft7015 Falling Cherry Pl, Houston, TX 77049For Sale
 MLS ID #96193917, Marlen Gutierrez, Fitz & Co. Real Estate. HAR
 - $279,0004 bd4 ba2.8k sqft2210 Mountain Ranch Dr, Houston, TX 77049For SaleMLS ID #6154903, Laura Polly, AEA Realty, LLC. HAR
- $295,0003 bd2 ba1.7k sqft15518 Hudson Valley Ct, Crosby, TX 77532For SaleMLS ID #36981221, Sandra Delmonico, Krisher McKay, Inc. REALTORS. HAR
- $279,0004 bd3 ba2.3k sqft206 Mariner Ct, Crosby, TX 77532For SaleMLS ID #3725392, Marleah Rodriquez, Berkshire Hathaway HomeServices Premier Properties. HAR
- $309,0003 bd2 ba2k sqft10019 Pine Valley Ct, Baytown, TX 77521For SaleMLS ID #23317994, Jocelyn Mansfield, Casa in Texas. HAR
- $267,0004 bd3 ba2.7k sqft1703 Macclesby Ln, Houston, TX 77049For SaleMLS ID #5410884, Maria Lugo, Sean Powers Realty. HAR
- $285,0003 bd2 ba1.7k sqft6006 Egypt Dr, Pasadena, TX 77505For SaleMLS ID #98692515, Seth Halstead, JLA Realty. HAR
- $317,0003 bd2 ba1.9k sqft19023 Lakeshire St, Humble, TX 77346For SaleMLS ID #44011474, Carol Marple, Better Homes and Gardens Real Estate Gary Greene - Lake Houston. HAR
- $275,0003 bd2 ba1.5k sqft17531 Bryce Manor Ln, Humble, TX 77346For SaleMLS ID #22103534, Ruben Villarreal, RE/MAX Integrity. HAR
- $262,5003 bd2 ba2.4k sqft213 Valley Brook Dr, La Porte, TX 77571For SaleMLS ID #45374755, Kay Abbott, Capital Trust Realty. HAR
- $299,0003 bd3 ba2k sqft7806 Tamora Ln, Pasadena, TX 77505For SaleMLS ID #49893398, Lisa Finley, Word Realty. HAR
- $285,0003 bd2 ba1.6k sqft1801 Concord St, Deer Park, TX 77536For SaleMLS ID #46472623, Calvin Kim, Walzel Properties - Corporate Office. HAR
- $282,0004 bd3 ba2.5k sqft5014 Winding View Ln, Humble, TX 77346For SaleMLS ID #7066230, Jimmy Franklin, eXp Realty LLC. HAR
- $299,9004 bd4 ba1.8k sqft12803 Louisville St, Houston, TX 77015For SaleMLS ID #53554732, Joseline Vana, Realm Real Estate Professionals - Katy. HAR
- $254,0003 bd2 ba1.5k sqft17919 Magenta Springs Dr, Humble, TX 77346For SaleMLS ID #89324030, Dena Hobbs-Lix, JLA Realty. HAR
- $290,0003 bd3 ba2k sqft13739 Kensington Pl, Houston, TX 77034For SaleMLS ID #22803659, Rafael Fuentes, Real Broker, LLC. HAR
- $278,0005 bd2 ba2k sqft3805 Darling Ave, Pasadena, TX 77503For SaleMLS ID #46151840, Heather Chavana, eXp Realty LLC. HAR
