LOCATION, LOCATION, LOCATION! Designed for entertaining and comfortable everyday living, this spacious home offers a flexible floor plan with room for everyone. The large open den flows seamlessly into a refreshment/wet bar, creating the perfect space for hosting family and friends. A centrally located flex room is ideal for a home office, study, playroom, or hobby room. The oversized gameroom is perfect for movie nights, game days, or a second living area. Every bedroom features a walk-in closet, providing exceptional storage throughout. Energy-efficient upgrades help keep utility costs low, adding comfort and savings year-round. Enjoy the privacy of having no rear neighbors, a detached garage, and the freedom of NO HOA. This well-maintained home has never flooded and offers the perfect combination of space, functionality, and location. Don't miss your opportunity to make this exceptional property your new home! HURRY BEFORE IT’S SOLD!!
For sale
Price cut: $6.5K (7/15)
$262,500
213 Valley Brook Dr, La Porte, TX 77571
3beds
2,437sqft
:
Get pre-qualified$2,341/mo
Single Family Residence
Built in 1979
9,313 Square Feet Lot
$258,300 Zestimate®
$108/sqft
$-- HOA
What's special
- 30 days |
- 2,939 |
- 71 |
Likely to sell faster than
Zillow last checked:
Listing updated:
Listed by:
Kay Abbott TREC #0458916 281-701-9329,
Capital Trust Realty
Source: HAR,MLS#: 45374755
Facts & features
Interior
Bedrooms & bathrooms
- Bedrooms: 3
- Bathrooms: 2
- Full bathrooms: 2
Rooms
- Room types: Basement, Game Room, Utility Room
Heating
- Natural Gas
Cooling
- Ceiling Fan(s), Electric
Appliances
- Included: Disposal, Electric Oven, Microwave, Electric Range, Dishwasher
- Laundry: Electric Dryer Hookup, Gas Dryer Hookup
Features
- Dry Bar, All Bedrooms Down
- Flooring: Carpet, Tile
- Has basement: Yes
- Number of fireplaces: 1
- Fireplace features: Gas
Interior area
- Total structure area: 2,437
- Total interior livable area: 2,437 sqft
Property
Parking
- Total spaces: 2
- Parking features: Detached, Double-Wide Driveway
- Garage spaces: 2
Features
- Stories: 1
- Patio & porch: Patio/Deck
- Fencing: Back Yard
Lot
- Size: 9,313 Square Feet
- Features: Back Yard, Cleared, 0 Up To 1/4 Acre
Details
- Parcel number: 1115510000006
Construction
Type & style
- Home type: SingleFamily
- Architectural style: Traditional
- Property subtype: Single Family Residence
Materials
- Brick, Wood Siding
- Foundation: Slab
- Roof: Composition
Condition
- New construction: No
- Year built: 1979
Utilities & green energy
- Sewer: Public Sewer
- Water: Public
Community & HOA
Community
- Subdivision: Glen Meadows Sec 01
Location
- Region: La Porte
Financial & listing details
- Price per square foot: $108/sqft
- Tax assessed value: $266,989
- Annual tax amount: $6,829
- Date on market: 6/24/2026
- Listing terms: Cash,Conventional,FHA,VA Loan
- Road surface type: Concrete, Curbs
Estimated market value
$258,300
$245,000 - $271,000
$2,345/mo
Price history
| Date | Event | Price |
|---|---|---|
| 7/15/2026 | Price change | $262,500-2.4%$108/sqft |
Source:  HAR #45374755 Report a problem HAR #45374755 Report a problem | ||
| 6/26/2026 | Listed for sale | $269,000+46.3%$110/sqft |
Source: HAR #45374755 Report a problem | ||
| 5/16/2017 | Sold | -- |
Source: Agent Provided Report a problem | ||
| 4/19/2017 | Pending sale | $183,900$75/sqft |
Source: Assist-2-Sell Buyer&Sellers Smart Choice #10299553 Report a problem | ||
| 4/5/2017 | Listed for sale | $183,900$75/sqft |
Source: Assist-2-Sell Buyer&Sellers Smart Choice #10299553 Report a problem | ||
Public tax history
| Year | Property taxes | Tax assessment |
|---|---|---|
| 2025 | $2,092 +4% | $266,989 +1.3% |
| 2024 | $2,012 +35.1% | $263,481 -1.3% |
| 2023 | $1,489 +7.4% | $267,035 +5.6% |
| 2022 | $1,386 | $252,807 +16.5% |
| 2021 | -- | $217,011 +9.7% |
| 2020 | $1,283 +3.3% | $197,804 +6% |
| 2019 | $1,242 -73.4% | $186,636 +10.2% |
| 2018 | $4,670 | $169,342 +5.5% |
| 2017 | $4,670 +543.9% | $160,580 +7.4% |
| 2016 | $725 -5.1% | $149,493 +2.4% |
| 2015 | $764 | $146,046 +10.8% |
| 2014 | $764 | $131,826 +7.1% |
| 2013 | -- | $123,106 |
| 2012 | -- | $123,106 |
| 2011 | -- | $123,106 |
| 2010 | -- | $123,106 |
| 2009 | -- | $123,106 |
| 2008 | -- | $123,106 +5.9% |
| 2007 | -- | $116,245 |
| 2006 | -- | $116,245 +2.2% |
| 2005 | -- | $113,740 +10% |
| 2004 | -- | $103,400 +10% |
| 2003 | -- | $94,000 |
| 2002 | -- | $94,000 |
| 2001 | -- | $94,000 +1.7% |
| 2000 | -- | $92,400 |
Find assessor info on the county website
Monthly payment
Est. payment
Payment breakdown
Explore the cost of this home by adjusting the details. Changes won't be saved.Climate risks
Neighborhood: Glen Meadows
Nearby schools
GreatSchools rating
- 5/10Baker 6th Grade CampusGrades: 6Distance: 0.5 mi
- 5/10La Porte High SchoolGrades: 9-12Distance: 3.8 mi
- 6/10Lomax Junior High SchoolGrades: 7-8Distance: 1.1 mi
Schools provided by the listing agent
- Elementary: Lomax Elementary School
- Middle: Lomax Junior High School
- High: La Porte High School
Source: HAR. This data may not be complete. We recommend contacting the local school district to confirm school assignments for this home.
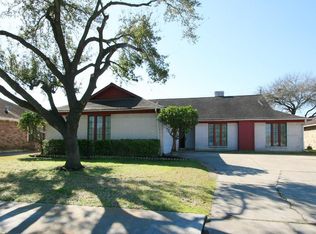
- $347,2004 bd3 ba2.4k sqft209 Valley Brook Dr, La Porte, TX 77571Off Market
- $253,7003 bd2 ba1.7k sqft301 Valley Brook Dr, La Porte, TX 77571Off Market
- $297,6003 bd2 ba1.9k sqft205 Valley Brook Dr, La Porte, TX 77571Off Market
- $231,2003 bd2 ba1.7k sqft305 Valley Brook Dr, La Porte, TX 77571Off Market

- $275,7003 bd2 ba2k sqft5229 Meadow Crest St, La Porte, TX 77571Off Market
- $327,2004 bd2 ba2.1k sqft201 Valley Brook Dr, La Porte, TX 77571Off Market
- $274,3003 bd2 ba1.7k sqft309 Valley Brook Dr, La Porte, TX 77571Off Market
- $289,1003 bd2 ba2.1k sqft5230 Meadow Crest St, La Porte, TX 77571Off Market
A local agent can set up tours, give advice and negotiate with sellers.
Similar homes
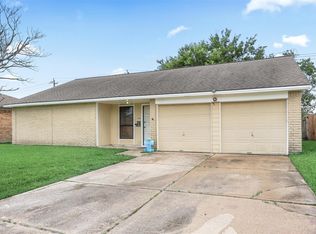
- $244,9003 bd2 ba1.4k sqft9838 Rocky Hollow Rd, La Porte, TX 77571For Sale
 MLS ID #17796949, Erin Ripley, Summit, Realtors. HAR
 - $319,9903 bd2 ba1.9k sqft5034 Glenview Dr, La Porte, TX 77571For Sale
 MLS ID #2357940, Damian Andrews, LPT Realty, LLC. HAR
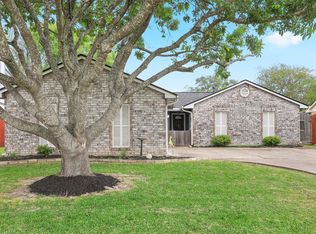
 - $280,0003 bd2 ba1.6k sqft10915 Pecan Dr, La Porte, TX 77571For Sale
 MLS ID #97195439, Carla Nettles, Summit, Realtors. HAR
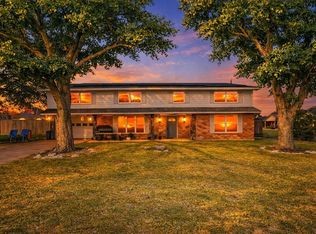
 - $250,0004 bd2 ba2.3k sqft71 Garfield St, La Porte, TX 77571For Sale
 MLS ID #30999997, William Valdez, Keller Williams Houston Central. HAR
 - $285,0003 bd2 ba1.7k sqft6006 Egypt Dr, Pasadena, TX 77505For SaleMLS ID #98692515, Seth Halstead, JLA Realty. HAR
- $254,0004 bd2 ba1.8k sqft1818 New Orleans St, Deer Park, TX 77536For SaleMLS ID #14837954, Juli Morman, JLA Realty. HAR
- $265,0003 bd2 ba1.5k sqft16131 White Star Dr, Houston, TX 77062For SaleMLS ID #89375101, Lauren Harper-Dunn, Griffin Realty & Associates. HAR
- $250,0003 bd2 ba2k sqft4322 Aztec St, Pasadena, TX 77504For SaleMLS ID #45501401, Felicia Rosas, Realty Of America - Heights. HAR
- $299,0003 bd2 ba1.6k sqft1801 Concord St, Deer Park, TX 77536For SaleMLS ID #46472623, Calvin Kim, Walzel Properties - Corporate Office. HAR
- $278,0005 bd2 ba2k sqft3805 Darling Ave, Pasadena, TX 77503For SaleMLS ID #46151840, Heather Chavana, eXp Realty LLC. HAR
- $279,9004 bd3 ba2.5k sqft9771 Rambling Trl, Houston, TX 77089For SaleMLS ID #74990415, Laura Garcia, Casa Bonilla Realty LLC. HAR
- $259,9993 bd2 ba1.2k sqft308 Moody Ave, League City, TX 77573For SaleMLS ID #31020490, Melisa Clements, Real Broker, LLC. HAR
- $330,0003 bd2 ba1.9k sqft519 Fairfield St, La Porte, TX 77571For SaleMLS ID #87201327, Felipe Padilla, eXp Realty LLC. HAR
- $299,0003 bd3 ba2k sqft7806 Tamora Ln, Pasadena, TX 77505For SaleMLS ID #49893398, Lisa Finley, Word Realty. HAR
- $310,9873 bd2 ba2.2k sqft905 Patricia Dr, Deer Park, TX 77536For SaleMLS ID #79560573, Kimberly Walt, RE/MAX RESULTS. HAR
- $282,0003 bd2 ba2k sqft205 N 8th St, Highlands, TX 77562For SaleMLS ID #8213909, Rebecca Thomas, Coldwell Banker Realty - Baytown. HAR
- $265,0003 bd3 ba2.2k sqft2229 Broadlawn Dr, Houston, TX 77058For SaleMLS ID #94718859, Christian Coronado, Foundations Realty. HAR
- $310,0004 bd4 ba2k sqft925 N Amy Dr, Deer Park, TX 77536For SaleMLS ID #20227925, Harold Lopez, Smith Real Estate Group. HAR
- $290,0003 bd3 ba2k sqft13739 Kensington Pl, Houston, TX 77034For SaleMLS ID #22803659, Rafael Fuentes, Real Broker, LLC. HAR
- $295,0003 bd3 ba1.6k sqft205 Oak Harbor Dr, Houston, TX 77062For SaleMLS ID #91739271, Nena Hernandez, Elev8 Properties. HAR
