HOME INTERIOR IS BEING PAINTED 8/12-15.
Welcome home to this one story 4 bedroom 2 full bathrooms! Tile throughout the entire home, no carpet! Kitchen has granite countertops and stainless-steel appliances and is open to the large living room. Office can be 5th bedroom. Split floor plan. Large backyard with covered patio! Walking distance to the neighborhood park. Call today to schedule your private showing!
For sale
Price cut: $10K (7/25)
$254,000
1818 New Orleans St, Deer Park, TX 77536
4beds
1,887sqft
Single Family Residence
Built in 1975
7,749 Square Feet Lot
$253,800 Zestimate®
$135/sqft
$-- HOA
What's special
One storyStainless-steel appliancesSplit floor plan
- 61 days |
- 560 |
- 27 |
Zillow last checked:
Listing updated:
Listed by:
Juli Morman TREC #0534847 281-235-4359,
JLA Realty
Source: HAR,MLS#: 14837954
Facts & features
Interior
Bedrooms & bathrooms
- Bedrooms: 4
- Bathrooms: 2
- Full bathrooms: 2
Primary bedroom
- Level: First
- Area: 208
- Dimensions: 13x16
Bedroom
- Level: First
- Area: 168
- Dimensions: 12X14
Bedroom
- Level: First
- Area: 156
- Dimensions: 12X13
Bedroom
- Level: First
- Area: 176
- Dimensions: 11X16
Other
- Level: First
- Area: 48
- Dimensions: 4x12
Other
- Level: First
- Area: 168
- Dimensions: 14x12
Breakfast
- Level: First
- Area: 104
- Dimensions: 8x13
Kitchen
- Level: First
- Area: 156
- Dimensions: 12x13
Living room
- Level: First
- Area: 345
- Dimensions: 15x23
Primary bath
- Level: First
- Area: 84
- Dimensions: 7X12
Heating
- Natural Gas
Cooling
- Ceiling Fan(s), Electric
Appliances
- Included: Disposal, Freestanding Oven, Microwave, Gas Range, Dishwasher
Features
- All Bedrooms Down, Split Plan, Walk-In Closet(s)
- Flooring: Tile
Interior area
- Total structure area: 1,887
- Total interior livable area: 1,887 sqft
Video & virtual tour
Property
Parking
- Total spaces: 2
- Parking features: Attached
- Attached garage spaces: 2
Features
- Stories: 1
- Patio & porch: Patio/Deck
- Fencing: Back Yard
Lot
- Size: 7,749 Square Feet
- Features: Subdivided, 0 Up To 1/4 Acre
Details
- Parcel number: 1055480000004
Construction
Type & style
- Home type: SingleFamily
- Architectural style: Traditional
- Property subtype: Single Family Residence
Materials
- Brick, Wood Siding
- Foundation: Slab
- Roof: Composition
Condition
- New construction: No
- Year built: 1975
Utilities & green energy
- Sewer: Public Sewer
- Water: Public
Community & HOA
Community
- Subdivision: Deer Meadows Sec 02
Location
- Region: Deer Park
Financial & listing details
- Price per square foot: $135/sqft
- Tax assessed value: $281,664
- Annual tax amount: $7,443
- Date on market: 6/19/2026
- Listing terms: Cash,Conventional,FHA,VA Loan
Estimated market value
$253,800
$241,000 - $266,000
$2,376/mo
Price history
| Date | Event | Price |
|---|---|---|
| 7/25/2026 | Price change | $254,000-3.8%$135/sqft |
Source:  HAR #14837954 Report a problem HAR #14837954 Report a problem | ||
| 7/6/2026 | Price change | $264,000-1.9%$140/sqft |
Source: HAR #14837954 Report a problem | ||
| 6/19/2026 | Listed for sale | $269,000-2.2%$143/sqft |
Source: HAR #14837954 Report a problem | ||
| 6/6/2026 | Listing removed | $275,000$146/sqft |
Source: HAR #14837954 Report a problem | ||
| 4/25/2026 | Listed for sale | $275,000+71.9%$146/sqft |
Source: HAR #14837954 Report a problem | ||
| 3/21/2014 | Sold | -- |
Source: Agent Provided Report a problem | ||
| 2/16/2014 | Listed for sale | $160,000$85/sqft |
Source: Keller Williams Realty - Pearland #84300040 Report a problem | ||
| 2/4/2014 | Pending sale | $160,000$85/sqft |
Source: Keller Williams Realty - Pearland #84300040 Report a problem | ||
| 12/28/2013 | Listed for sale | $160,000$85/sqft |
Source: Keller Williams Realty - Pearland #84300040 Report a problem | ||
| 12/18/2013 | Pending sale | $160,000$85/sqft |
Source: Keller Williams Realty - Pearland #84300040 Report a problem | ||
| 12/4/2013 | Listed for sale | $160,000$85/sqft |
Source: Keller Williams Realty - Pearland #84300040 Report a problem | ||
Public tax history
| Year | Property taxes | Tax assessment |
|---|---|---|
| 2025 | $5,415 +77% | $281,664 +3.2% |
| 2024 | $3,059 +11.1% | $273,003 -2.4% |
| 2023 | $2,754 -17.9% | $279,820 +9.4% |
| 2022 | $3,353 | $255,863 +17% |
| 2021 | -- | $218,756 +7.8% |
| 2020 | $3,169 +3.1% | $202,907 +6.5% |
| 2019 | $3,073 -16.7% | $190,507 +5.8% |
| 2018 | $3,690 | $180,017 |
| 2017 | $3,690 +11.2% | $180,017 +13.8% |
| 2016 | $3,317 +5.6% | $158,229 +17.7% |
| 2015 | $3,140 | $134,479 |
| 2014 | $3,140 | $134,479 +6.2% |
| 2013 | -- | $126,605 -1.5% |
| 2012 | -- | $128,547 +6.7% |
| 2011 | -- | $120,499 |
| 2010 | -- | $120,499 |
| 2009 | -- | $120,499 -4.2% |
| 2007 | -- | $125,833 +5.8% |
| 2006 | -- | $118,916 |
| 2005 | -- | $118,916 +4.7% |
| 2004 | -- | $113,600 +3.7% |
| 2003 | -- | $109,500 |
| 2002 | -- | $109,500 +8.8% |
| 2001 | -- | $100,600 +8.2% |
| 2000 | -- | $93,000 |
Find assessor info on the county website
Monthly payment
Est. payment
Payment breakdown
Explore the cost of this home by adjusting the details. Changes won't be saved.Climate risks
Neighborhood: Deer Meadows
Nearby schools
GreatSchools rating
- 5/10Carpenter Elementary SchoolGrades: K-5Distance: 0.6 mi
- 7/10Bonnette Jr High SchoolGrades: 6-8Distance: 0.7 mi
- 6/10Deer Park High School - North CampusGrades: 9-12Distance: 0.7 mi
Schools provided by the listing agent
- Elementary: Carpenter Elementary School (Deer Park)
- Middle: Bonnette Junior High School
- High: Deer Park High School
Source: HAR. This data may not be complete. We recommend contacting the local school district to confirm school assignments for this home.
- $245,0003 bd2 ba1.6k sqft1902 New Orleans St, Deer Park, TX 77536Pending
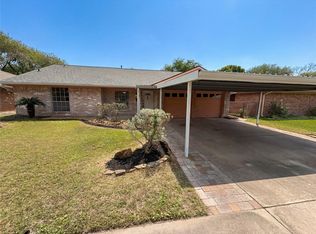
- $268,2003 bd2 ba1.6k sqft1814 New Orleans St, Deer Park, TX 77536Off Market

- $252,8003 bd2 ba1.6k sqft1906 New Orleans St, Deer Park, TX 77536Off Market
- $250,8003 bd2 ba1.6k sqft1810 New Orleans St, Deer Park, TX 77536Off Market
- $274,3003 bd2 ba2k sqft1817 Tulsa St, Deer Park, TX 77536Off Market
- $260,4003 bd2 ba1.8k sqft1813 Tulsa St, Deer Park, TX 77536Off Market
- $267,7003 bd2 ba1.7k sqft1817 New Orleans St, Deer Park, TX 77536Off Market
- $325,0003 bd3 ba1.9k sqft1901 Tulsa St, Deer Park, TX 77536Pending
A local agent can set up tours, give advice and negotiate with sellers.
Similar homes
- $269,9003 bd2 ba1.6k sqft1801 Concord St, Deer Park, TX 77536For Sale
 MLS ID #46472623, Calvin Kim, Walzel Properties - Corporate Office. HAR
 - $265,0003 bd2 ba1.5k sqft3707 Somerton Dr, La Porte, TX 77571For Sale
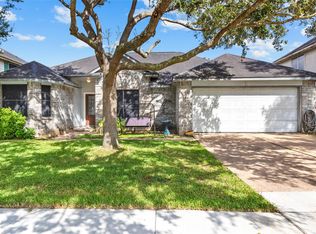 MLS ID #29055732, Laura Buttler, ERA Experts. HAR
 - $250,0003 bd2 ba2k sqft4322 Aztec St, Pasadena, TX 77504For Sale
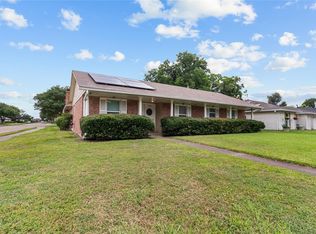 MLS ID #45501401, Felicia Rosas, Realty Of America - Heights. HAR
 - $259,9003 bd2 ba2k sqft7518 Glenheath St, Houston, TX 77061For Sale
 MLS ID #65816772, Tami Davenport, Roy Shiflett, Realtors. HAR
 - $258,8003 bd2 ba1.4k sqft16410 Hickory Knoll Dr, Houston, TX 77059For SaleMLS ID #58440204, Karina Wade-Gledhill, Seabrook Real Estate. HAR
- $223,9004 bd2 ba1.2k sqft3307 Fern Rock Dr, La Porte, TX 77571For SaleMLS ID #16459399, Stephanie Zamora, JLA Realty. HAR
- $229,9003 bd2 ba1.5k sqft12823 Sandy Hook Dr, Houston, TX 77089For SaleMLS ID #60531487, Deborah Bly, eXp Realty, LLC. HAR
- $265,0003 bd2 ba1.9k sqft10602 Sagewind Dr, Houston, TX 77089For SaleMLS ID #61135776, Connie Nguyen, Houston Met Group. HAR
- $229,9005 bd2 ba1.5k sqft509 Arno St, Pasadena, TX 77502For SaleMLS ID #55012549, Vanessa Lima, Go Real Estate. HAR
- $270,0003 bd2 ba1.5k sqft5919 Ollia Cir, Pasadena, TX 77505For SaleMLS ID #40516837, Sindy Mejia, Vive Realty LLC. HAR
- $260,0003 bd2 ba1.7k sqft8330 Springtime Ln, Houston, TX 77075For SaleMLS ID #60088980, Barry Donaldson, Orchard Brokerage. HAR
- $350,0006 bd3 ba2.6k sqft201 W 5th St, Deer Park, TX 77536For SaleMLS ID #55814730, Ozzie Ramirez, AEA Realty, LLC. HAR
- $236,0004 bd2 ba1.6k sqft1414 Great Dover Cir, Channelview, TX 77530For SaleMLS ID #90051434, Cynthia Hodges, Broussard's Real Estate Invest. HAR
- $245,0003 bd2 ba1.2k sqft4211 Thunder Bay Dr, Pasadena, TX 77504For SaleMLS ID #87851454, Carmen Rodriguez, UTR TEXAS, REALTORS. HAR
- $239,9004 bd2 ba1.4k sqft308 Tiegs St, League City, TX 77573For SaleMLS ID #74561961, Maria Pendrak, Better Homes and Gardens Real Estate Gary Greene - Katy. HAR
- $225,0004 bd3 ba1k sqft719 Kilpatrick St, Channelview, TX 77530For SaleMLS ID #17540995, Eva Shafique, Keller Williams Signature. HAR
- $269,9004 bd2 ba1.8k sqft11916 Palmsprings Dr, Houston, TX 77034For SaleMLS ID #46514490, Uriel Franco, Keller Williams Houston Central. HAR
- $253,0003 bd2 ba1.4k sqft17330 Herrnhut Dr, Webster, TX 77598For SaleMLS ID #26481817, Claudia Parr, Coldwell Banker Realty - Houston Bay Area. HAR
- $238,0003 bd2 ba1.4k sqft1446 Castle Glen Dr, Houston, TX 77015For SaleMLS ID #5416154, Yane Zhuo, Starhub Realty. HAR
- $254,9003 bd2 ba1.6k sqft635 Coolwood Dr, Houston, TX 77013For SaleMLS ID #89358281, Jorge Armendariz, Real Properties. HAR
