This versatile property features a combined 6 bedrooms, 3 baths, 2 full kitchens, and 2 separate garages across two distinct living spaces. It's perfect for multi-generational living, home offices, or rental income. The main residence offers a spacious layout with 4 comfortable bedrooms on the first floor, 1 private bedroom upstairs, and a sunroom off the dining area. Separated by a ventilated buffer zone, the right side features a massive garage accommodating over 2 vehicles with built-in cabinets and a rear storage room. Directly attached is a fully equipped Accessory Dwelling Unit (ADU) with its own living room, dining area, full kitchen, and a bedroom with custom built-in shelving leading to a rear room with a walk-in closet. Outside, the spacious, fully fenced backyard with mature trees offers a secure canvas for entertaining, play, or workshop staging. Conveniently located and proudly zoned to highly desirable Deer Park ISD schools!
For sale
$350,000
201 W 5th St, Deer Park, TX 77536
6beds
2,692sqft
:
Get pre-qualified$2,713/mo
Single Family Residence
Built in 1966
7,000 Square Feet Lot
$343,400 Zestimate®
$130/sqft
$-- HOA
What's special
- 19 days |
- 298 |
- 16 |
Zillow last checked:
Listing updated:
Listed by:
Ozzie Ramirez TREC #0534431 281-968-8444,
AEA Realty, LLC,
Aislinn Phelan TREC #0593977 409-313-8977,
AEA Realty, LLC
Source: HAR,MLS#: 55814730
Facts & features
Interior
Bedrooms & bathrooms
- Bedrooms: 6
- Bathrooms: 3
- Full bathrooms: 3
Primary bathroom
- Features: Primary Bath: Separate Shower, Secondary Bath(s): Tub/Shower Combo, Vanity Area
Heating
- Natural Gas
Cooling
- Attic Fan, Ceiling Fan(s), Electric, Window Unit(s)
Appliances
- Included: Disposal, Gas Oven, Microwave, Gas Range, Dishwasher
- Laundry: Electric Dryer Hookup, Washer Hookup
Features
- 2 Primary Bedrooms
- Flooring: Tile, Wood
- Windows: Insulated/Low-E windows, Window Coverings
Interior area
- Total structure area: 2,692
- Total interior livable area: 2,692 sqft
Property
Parking
- Total spaces: 5
- Parking features: Attached, Oversized, Garage Door Opener
- Attached garage spaces: 5
Features
- Stories: 2
- Patio & porch: Covered, Patio/Deck
- Exterior features: Side Yard
- Fencing: Back Yard
Lot
- Size: 7,000 Square Feet
- Features: Subdivided, 0 Up To 1/4 Acre
Details
- Additional structures: Workshop
- Parcel number: 0641480090029
- Special conditions: Short Sale
Construction
Type & style
- Home type: SingleFamily
- Architectural style: Other
- Property subtype: Single Family Residence
Materials
- Brick, Wood Siding
- Foundation: Slab
- Roof: Composition
Condition
- New construction: No
- Year built: 1966
Utilities & green energy
- Sewer: Public Sewer
- Water: Public
Green energy
- Energy efficient items: Thermostat
Community & HOA
Community
- Subdivision: Shell City
Location
- Region: Deer Park
Financial & listing details
- Price per square foot: $130/sqft
- Tax assessed value: $425,070
- Annual tax amount: $6,140
- Date on market: 7/9/2026
Estimated market value
$343,400
$326,000 - $361,000
$2,583/mo
Price history
| Date | Event | Price |
|---|---|---|
| 7/9/2026 | Listed for sale | $350,000+20.7%$130/sqft |
Source:  HAR #55814730 Report a problem HAR #55814730 Report a problem | ||
| 7/30/2022 | Listing removed | -- |
Source:  RE/MAX International Report a problem RE/MAX International Report a problem | ||
| 7/13/2022 | Pending sale | $290,000$108/sqft |
Source: HAR #15719055 Report a problem | ||
| 7/8/2022 | Listed for sale | $290,000-17.1%$108/sqft |
Source: HAR #15719055 Report a problem | ||
| 12/19/2020 | Listing removed | $350,000$130/sqft |
Source: eXp Realty, LLC #67503598 Report a problem | ||
| 10/13/2020 | Listed for sale | $350,000$130/sqft |
Source: eXp Realty, LLC #67503598 Report a problem | ||
Public tax history
| Year | Property taxes | Tax assessment |
|---|---|---|
| 2025 | $5,042 -17.3% | $425,070 -9.8% |
| 2024 | $6,093 +5.5% | $471,191 |
| 2023 | $5,777 +33.7% | $471,191 +23.9% |
| 2022 | $4,321 | $380,431 +20.1% |
| 2021 | -- | $316,679 +1.4% |
| 2020 | -- | $312,404 +6.3% |
| 2019 | $3,713 -13.5% | $293,876 +8.2% |
| 2018 | $4,294 | $271,609 +4.5% |
| 2017 | $4,294 +11.1% | $259,898 +3.1% |
| 2016 | $3,866 +17.6% | $252,015 +42.8% |
| 2015 | $3,287 | $176,542 +25.6% |
| 2014 | $3,287 | $140,608 +10.2% |
| 2013 | -- | $127,557 -8.2% |
| 2012 | -- | $138,894 -18.3% |
| 2011 | -- | $169,956 |
| 2010 | -- | $169,956 -4.7% |
| 2009 | -- | $178,285 -4.9% |
| 2007 | -- | $187,489 +49% |
| 2006 | -- | $125,840 +10% |
| 2005 | -- | $114,400 +10% |
| 2004 | -- | $104,000 +4.7% |
| 2003 | -- | $99,300 +19.9% |
| 2002 | -- | $82,800 |
| 2001 | -- | $82,800 |
| 2000 | -- | $82,800 |
Find assessor info on the county website
Monthly payment
Est. payment
Payment breakdown
Explore the cost of this home by adjusting the details. Changes won't be saved.Climate risks
Neighborhood: 77536
Nearby schools
GreatSchools rating
- 7/10San Jacinto Elementary SchoolGrades: K-5Distance: 1.1 mi
- 8/10Deer Park Junior High SchoolGrades: 6-8Distance: 0.5 mi
- 6/10Deer Park High School - North CampusGrades: 9-12Distance: 1.4 mi
Schools provided by the listing agent
- Elementary: San Jacinto Elementary School (Deer Park)
- Middle: Deer Park Junior High School
- High: Deer Park High School
Source: HAR. This data may not be complete. We recommend contacting the local school district to confirm school assignments for this home.
- $200,7003 bd2 ba1k sqft205 W 5th St, Deer Park, TX 77536Off Market
- $184,6003 bd1 ba988 sqft129 W 4th St, Deer Park, TX 77536Off Market
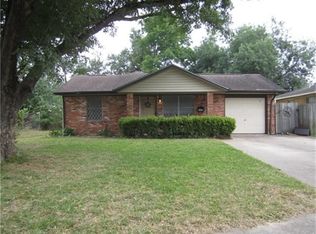
- $190,1003 bd1 ba1k sqft133 W 4th St, Deer Park, TX 77536Off Market
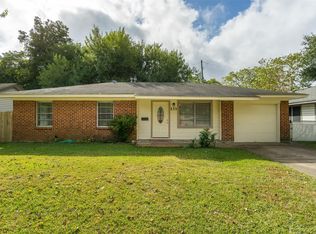
- $186,5003 bd1 ba1.4k sqft137 W 4th St, Deer Park, TX 77536Off Market
- $263,8003 bd2 ba1.9k sqft127 W 4th St, Deer Park, TX 77536Off Market
- $267,2003 bd2 ba1.6k sqft132 W 5th St, Deer Park, TX 77536Off Market
- $160,9003 bd1 ba1k sqft209 W 5th St, Deer Park, TX 77536Off Market
- $170,0002 bd2 ba1k sqft202 W 5th St, Deer Park, TX 77536Pending
A local agent can set up tours, give advice and negotiate with sellers.
Similar homes
- $359,9004 bd2 ba2.8k sqft1118 S Amy Dr, Deer Park, TX 77536For Sale
 MLS ID #11649594, Carmel Al Fakry, Texas Signature Realty. HAR
 - $299,0003 bd3 ba1.8k sqft1505 Roosevelt Dr, Deer Park, TX 77536For Sale
 MLS ID #53047635, Cody Scurlock, Keller Williams Summit. HAR
 - $310,9873 bd2 ba2.2k sqft905 Patricia Dr, Deer Park, TX 77536For Sale
 MLS ID #79560573, Kimberly Walt, RE/MAX RESULTS. HAR
 - $254,0004 bd2 ba1.8k sqft1818 New Orleans St, Deer Park, TX 77536For Sale
 MLS ID #14837954, Juli Morman, JLA Realty. HAR
 - $278,0005 bd2 ba2k sqft3805 Darling Ave, Pasadena, TX 77503For SaleMLS ID #46151840, Heather Chavana, eXp Realty LLC. HAR
- $309,0003 bd2 ba1.7k sqft1503 Locklaine Dr, Pasadena, TX 77502For SaleMLS ID #90839331, Danielle Saleh, Keller Williams Memorial. HAR
- $335,9503 bd3 ba2.1k sqft271 Amber Ln, League City, TX 77573For SaleMLS ID #2531123, Anthony Giglio, Top Brokerage. HAR
- $350,0003 bd3 ba2.1k sqft2814 Rolling Fog Dr, Friendswood, TX 77546For SaleMLS ID #79910211, Danielle Miller, Grace Team Realty. HAR
- $240,0004 bd2 ba2.4k sqft1017 Woodland St, Channelview, TX 77530For SaleMLS ID #96257284, Candido Morales, Cans Country Real Estate, LLC. HAR
- $190,0005 bd3 ba2.6k sqft211 Rue Orleans St, Baytown, TX 77520For SaleMLS ID #56805355, Raquel Johnson, Sapphire Homes Realty. HAR
- $325,0005 bd3 ba2k sqft2309 Halbert Dr, Pearland, TX 77581For SaleMLS ID #18000872, Katherine Walker, Third Coast Realty LLC. HAR
- $349,9993 bd2 ba1.7k sqft1615 Redway Ln, Houston, TX 77062For SaleMLS ID #87859385, Michael Parker, Better Homes and Gardens Real Estate Gary Greene - Bay Area. HAR
- $275,0003 bd2 ba2.1k sqft8407 Bandridge Rd, La Porte, TX 77571For SaleMLS ID #38311190, Jimmy Simien, Simien Properties. HAR
- $284,0006 bd2 ba2.1k sqft1211 Trimm Ave, Pasadena, TX 77502For SaleMLS ID #60845871, Iurie Hadirca, NB Elite Realty. HAR
- $374,0005 bd4 ba2.6k sqft1910 Lori Ct, Seabrook, TX 77586For SaleMLS ID #21385156, Nikki Winningham, Faron Daigle Realty. HAR
- $340,0004 bd2 ba1.7k sqft3001 Meadow Bay Dr, Dickinson, TX 77539For SaleMLS ID #28523664, Lee Ann Vogel, UTR TEXAS, REALTORS. HAR
- $285,0003 bd2 ba1.7k sqft6006 Egypt Dr, Pasadena, TX 77505For SaleMLS ID #98692515, Seth Halstead, JLA Realty. HAR
- $299,0003 bd3 ba2k sqft7806 Tamora Ln, Pasadena, TX 77505For SaleMLS ID #49893398, Lisa Finley, Word Realty. HAR
- $328,9004 bd3 ba2.5k sqft13822 Calm Wind Way, Houston, TX 77045For SaleMLS ID #21953776, Reina Conde, HomeSmart. HAR
- $279,9004 bd3 ba2.5k sqft9771 Rambling Trl, Houston, TX 77089For SaleMLS ID #74990415, Laura Garcia, Casa Bonilla Realty LLC. HAR
