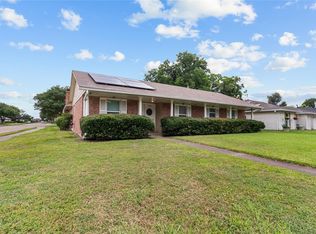
Welcome to 6006 Egypt Dr — a well-kept Pasadena home offering comfort, convenience, and a functional layout ideal for everyday living. This inviting property features a bright, open main living area with great natural light and easy flow into the kitchen and dining spaces. The kitchen provides ample cabinetry and workspace, making meal prep simple and efficient. All bedrooms are generously sized, giving everyone room to unwind.
Step outside to a spacious backyard with plenty of room for gatherings, pets, or future outdoor upgrades. Located in an established neighborhood near major thoroughfares, shopping, schools, and local amenities, this home delivers both accessibility and value. Whether you're a first-time buyer or looking to downsize, 6006 Egypt Dr offers a solid opportunity in a convenient Pasadena location.
Pending
Price cut: $5K (7/21)
$285,000
6006 Egypt Dr, Pasadena, TX 77505
3beds
1,794sqft
:
Get pre-qualified$2,334/mo
Single Family Residence
Built in 1981
7,370 Square Feet Lot
$282,900 Zestimate®
$159/sqft
$-- HOA
What's special
- 13 days |
- 206 |
- 15 |
Likely to sell faster than
Zillow last checked:
Listing updated:
Listed by:
Seth Halstead TREC #0771054 832-414-2362,
JLA Realty
Source: HAR,MLS#: 98692515
Facts & features
Interior
Bedrooms & bathrooms
- Bedrooms: 3
- Bathrooms: 2
- Full bathrooms: 2
Primary bedroom
- Level: First
- Area: 210
- Dimensions: 15x14
Bedroom
- Level: First
- Area: 110
- Dimensions: 10x11
Bedroom
- Level: First
- Area: 100
- Dimensions: 10x10
Other
- Level: First
- Area: 45
- Dimensions: 9x5
Breakfast
- Level: First
- Area: 81
- Dimensions: 9x9
Den
- Level: First
- Area: 120
- Dimensions: 15x8
Kitchen
- Level: First
- Area: 91
- Dimensions: 13x7
Living room
- Level: First
- Area: 345
- Dimensions: 23x15
Primary bath
- Level: First
- Area: 100
- Dimensions: 10x10
Utility room
- Level: First
- Area: 48
- Dimensions: 6x8
Heating
- Natural Gas
Cooling
- Electric
Appliances
- Included: Microwave
Features
- Number of fireplaces: 1
Interior area
- Total structure area: 1,794
- Total interior livable area: 1,794 sqft
Property
Parking
- Total spaces: 2
- Parking features: Attached
- Attached garage spaces: 2
Features
- Stories: 1
Lot
- Size: 7,370 Square Feet
- Features: Subdivided, 0 Up To 1/4 Acre
Details
- Parcel number: 1130700000009
Construction
Type & style
- Home type: SingleFamily
- Architectural style: Ranch
- Property subtype: Single Family Residence
Materials
- Brick, Cement Siding
- Foundation: Slab
- Roof: Composition
Condition
- New construction: No
- Year built: 1981
Utilities & green energy
- Sewer: Public Sewer
- Water: Public
Community & HOA
Community
- Subdivision: Fairmont Heights Sec 01
Location
- Region: Pasadena
Financial & listing details
- Price per square foot: $159/sqft
- Tax assessed value: $266,729
- Annual tax amount: $6,458
- Date on market: 7/21/2026
Estimated market value
$282,900
$269,000 - $297,000
$2,214/mo
Price history
| Date | Event | Price |
|---|---|---|
| 7/30/2026 | Pending sale | $285,000$159/sqft |
Source:  HAR #98692515 Report a problem HAR #98692515 Report a problem | ||
| 7/21/2026 | Price change | $285,000-1.7%$159/sqft |
Source: HAR #98692515 Report a problem | ||
| 6/18/2026 | Price change | $290,000-1.7%$162/sqft |
Source: HAR #12266339 Report a problem | ||
| 4/27/2026 | Listed for sale | $295,000$164/sqft |
Source: HAR #5978097 Report a problem | ||
| 4/20/2026 | Pending sale | $295,000$164/sqft |
Source: HAR #5978097 Report a problem | ||
| 4/13/2026 | Listed for sale | $295,000$164/sqft |
Source: HAR #5978097 Report a problem | ||
Public tax history
| Year | Property taxes | Tax assessment |
|---|---|---|
| 2025 | $2,789 -0.7% | $266,729 -1.5% |
| 2024 | $2,809 +13.6% | $270,659 |
| 2023 | $2,472 +4.6% | $270,659 +8% |
| 2022 | $2,364 | $250,608 +17% |
| 2021 | -- | $214,110 +5.8% |
| 2020 | $2,230 +2.1% | $202,299 +3.4% |
| 2019 | $2,184 -44.7% | $195,571 +13.4% |
| 2018 | $3,952 | $172,391 |
| 2017 | $3,952 +9% | $172,391 +3.5% |
| 2016 | $3,626 +17.8% | $166,498 +5.1% |
| 2015 | $3,078 | $158,482 +15.6% |
| 2014 | $3,078 | $137,108 +3.5% |
| 2013 | -- | $132,418 -0.2% |
| 2012 | -- | $132,700 |
| 2011 | -- | $132,700 |
| 2010 | -- | $132,700 -17% |
| 2009 | -- | $159,975 +11.9% |
| 2007 | -- | $142,913 +10.5% |
| 2006 | -- | $129,300 |
| 2005 | -- | $129,300 |
| 2004 | -- | $129,300 |
| 2003 | -- | $129,300 +9.1% |
| 2002 | -- | $118,500 +9.9% |
| 2001 | -- | $107,800 +10% |
| 2000 | -- | $98,000 |
Find assessor info on the county website
Monthly payment
Est. payment
Payment breakdown
Explore the cost of this home by adjusting the details. Changes won't be saved.Climate risks
Neighborhood: Fairmont Heights
Nearby schools
GreatSchools rating
- 5/10Turner Elementary SchoolGrades: PK-4Distance: 1.1 mi
- 7/10Bondy Intermediate SchoolGrades: 7-8Distance: 0.9 mi
- 6/10Pasadena Memorial High SchoolGrades: 9-12Distance: 1.6 mi
Schools provided by the listing agent
- Elementary: Turner Elementary School
- Middle: Lomax Middle School
- High: Memorial High School (Pasadena)
Source: HAR. This data may not be complete. We recommend contacting the local school district to confirm school assignments for this home.
- $288,0003 bd2 ba1.8k sqft6002 Egypt Dr, Pasadena, TX 77505Off Market
- $320,9004 bd3 ba2k sqft6010 Egypt Dr, Pasadena, TX 77505Off Market
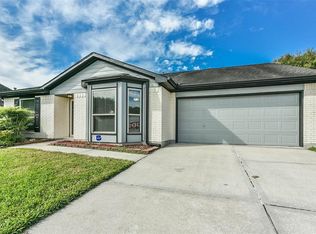
- $263,0003 bd2 ba1.7k sqft4307 Nations Dr, Pasadena, TX 77505Off Market
- $400,5005 bd3 ba2.7k sqft4311 Nations Dr, Pasadena, TX 77505Off Market
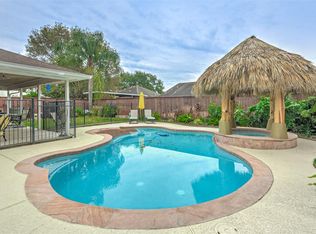
- $300,9003 bd2 ba1.5k sqft4303 Nations Dr, Pasadena, TX 77505Off Market
- $289,4003 bd2 ba1.7k sqft6022 Denmark Dr, Pasadena, TX 77505Off Market
- $335,5003 bd2 ba2.1k sqft6023 Egypt Dr, Pasadena, TX 77505Off Market
- $348,2003 bd2 ba2.1k sqft6014 Egypt Dr, Pasadena, TX 77505Off Market
A local agent can set up tours, give advice and negotiate with sellers.
Similar homes
- $285,0003 bd2 ba1.9k sqft3002 Village Ln, Deer Park, TX 77536For Sale
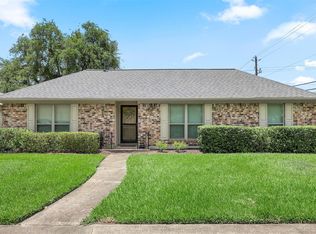 MLS ID #94897314, Carla Nettles, Summit, Realtors. HAR
 - $300,0003 bd2 ba1.6k sqft4302 Seneca St, Pasadena, TX 77504For Sale
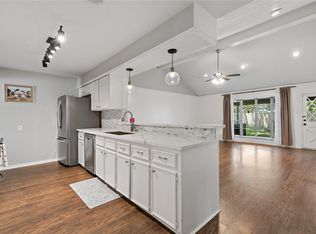 MLS ID #72553941, Josefina Duran, Texas Signature Realty. HAR
 - $285,0003 bd2 ba1.6k sqft1801 Concord St, Deer Park, TX 77536For Sale
 MLS ID #46472623, Calvin Kim, Walzel Properties - Corporate Office. HAR
 - $250,0003 bd2 ba2k sqft4322 Aztec St, Pasadena, TX 77504For Sale
 MLS ID #45501401, Felicia Rosas, Realty Of America - Heights. HAR
 - $290,0003 bd3 ba2k sqft13739 Kensington Pl, Houston, TX 77034For SaleMLS ID #22803659, Rafael Fuentes, Real Broker, LLC. HAR
- $275,0003 bd2 ba1.7k sqft2003 Richvale Ln, Houston, TX 77062For SaleMLS ID #26156217, Gina Holstien, Holstien Properties, LLC. HAR
- $299,9993 bd2 ba2k sqft502 Red Bud Ln, Baytown, TX 77520For SaleMLS ID #3365217, Adam Bushnell, Texas Premier Realty. HAR
- $250,0003 bd2 ba1.5k sqft2503 Bisontine St, Friendswood, TX 77546For SaleMLS ID #61519351, Samuel Hafele, Stanfield Properties. HAR
- $250,0003 bd2 ba1.4k sqft414 E Lambuth Ln, Deer Park, TX 77536For SaleMLS ID #50328928, Denise Martinez, Keller Williams Horizons. HAR
- $265,0003 bd2 ba1.5k sqft16131 White Star Dr, Houston, TX 77062For SaleMLS ID #89375101, Lauren Harper-Dunn, Griffin Realty & Associates. HAR
- $287,0004 bd2 ba2.2k sqft10822 Sagegulf Ln, Houston, TX 77089For SaleMLS ID #10347445, Andrea Gonzales, Gulf Coast Dream Team. HAR
- $269,5003 bd2 ba1.8k sqft315 Ravenhead Dr, Houston, TX 77034For SaleMLS ID #83899277, Debora Riley, Keller Williams Realty Clear Lake / NASA. HAR
- $254,0004 bd2 ba1.8k sqft1818 New Orleans St, Deer Park, TX 77536For SaleMLS ID #14837954, Juli Morman, JLA Realty. HAR
- $285,0003 bd2 ba1.5k sqft8003 Swiftwater Ln, Houston, TX 77075For SaleMLS ID #81372062, Josefina Duran, Texas Signature Realty. HAR
- $279,9004 bd3 ba2.5k sqft9771 Rambling Trl, Houston, TX 77089For SaleMLS ID #74990415, Laura Garcia, Casa Bonilla Realty LLC. HAR
- $285,0004 bd2 ba1.8k sqft11314 Sageview Dr, Houston, TX 77089For SaleMLS ID #25630946, LaWanda Lendsey, Houston Home Realty Group, LLC. HAR
- $275,0003 bd2 ba1.9k sqft10602 Sagewind Dr, Houston, TX 77089For SaleMLS ID #35792139, Connie Nguyen, Houston Met Group. HAR
- $245,0003 bd3 ba1.3k sqft11102 Kirkridge Dr, Houston, TX 77089For SaleMLS ID #77863092, Charlie Aguilar, Keller Williams Summit. HAR
- $244,9004 bd2 ba1.3k sqft16643 Seawolf Dr, Houston, TX 77062For SaleMLS ID #43337827, Acencion Martinez, Compass RE Texas, LLC - The Heights. HAR
- $253,0003 bd2 ba1.4k sqft17330 Herrnhut Dr, Webster, TX 77598For SaleMLS ID #26481817, Claudia Parr, Coldwell Banker Realty - Houston Bay Area. HAR
