Welcome home to this charming single-story brick home in the desirable Concord Trace community! Situated on a beautifully landscaped oversized lot, this home offers outstanding curb appeal and a sparkling backyard pool perfect for relaxing or entertaining. Inside, you'll find a spacious open layout featuring wood-look ceramic tile flooring, updated carpet in the bedrooms, neutral paint, crown molding, and a welcoming foyer. The inviting family room boasts vaulted beamed ceilings, a cozy wood-burning fireplace with built-in storage, and direct access to the covered patio. The bright kitchen offers built-in appliances, a smooth cooktop, abundant cabinetry, and a sunny breakfast area. The spacious primary suite includes a private bath and walk-in closet. Enjoy the extended covered patio, lush fenced backyard, storage building with plumbing, and roof replaced after Harvey by previous owner. Must See!
For sale
Price cut: $14K (7/25)
$285,000
1801 Concord St, Deer Park, TX 77536
3beds
1,676sqft
:
Get pre-qualified$2,209/mo
Single Family Residence
Built in 1975
9,099 Square Feet Lot
$282,200 Zestimate®
$170/sqft
$-- HOA
What's special
- 17 days |
- 337 |
- 34 |
Likely to sell faster than
Zillow last checked:
Listing updated:
Listed by:
Calvin Kim TREC #0581050 713-898-9832,
Walzel Properties - Corporate Office
Source: HAR,MLS#: 46472623
Facts & features
Interior
Bedrooms & bathrooms
- Bedrooms: 3
- Bathrooms: 2
- Full bathrooms: 2
Rooms
- Room types: Family Room, Utility Room
Heating
- Natural Gas
Cooling
- Ceiling Fan(s), Electric
Appliances
- Included: Disposal, Dryer, Washer, Electric Oven, Oven, Microwave, Electric Cooktop, Dishwasher
- Laundry: Electric Dryer Hookup, Washer Hookup
Features
- High Ceilings, All Bedrooms Down, Primary Bed - 1st Floor, Walk-In Closet(s)
- Flooring: Carpet, Tile
- Number of fireplaces: 1
- Fireplace features: Gas, Wood Burning
Interior area
- Total structure area: 1,676
- Total interior livable area: 1,676 sqft
Video & virtual tour
Property
Parking
- Total spaces: 2
- Parking features: Attached, Garage Door Opener
- Attached garage spaces: 2
Features
- Stories: 1
- Patio & porch: Covered
- Has private pool: Yes
- Pool features: In Ground
- Fencing: Back Yard,Full
Lot
- Size: 9,099 Square Feet
- Features: Back Yard, Subdivided, 0 Up To 1/4 Acre
Details
- Additional structures: Shed(s)
- Parcel number: 1075660000029
Construction
Type & style
- Home type: SingleFamily
- Architectural style: Traditional
- Property subtype: Single Family Residence
Materials
- Brick, Wood Siding
- Foundation: Slab
- Roof: Composition
Condition
- New construction: No
- Year built: 1975
Utilities & green energy
- Sewer: Public Sewer
- Water: Public
Green energy
- Energy efficient items: Thermostat
Community & HOA
Community
- Subdivision: Concord Trace Sec 01
Location
- Region: Deer Park
Financial & listing details
- Price per square foot: $170/sqft
- Tax assessed value: $284,036
- Annual tax amount: $7,505
- Date on market: 7/11/2026
- Listing terms: Cash,Conventional,FHA,VA Loan
- Ownership: Full Ownership
Estimated market value
$282,200
$268,000 - $296,000
$2,396/mo
Price history
| Date | Event | Price |
|---|---|---|
| 7/25/2026 | Price change | $285,000-4.7%$170/sqft |
Source:  HAR #46472623 Report a problem HAR #46472623 Report a problem | ||
| 7/11/2026 | Listed for sale | $299,000+49.6%$178/sqft |
Source: HAR #46472623 Report a problem | ||
| 8/22/2019 | Sold | -- |
Source: Agent Provided Report a problem | ||
| 7/30/2019 | Pending sale | $199,900$119/sqft |
Source: RE/MAX Universal #66649758 Report a problem | ||
| 7/25/2019 | Listed for sale | $199,900$119/sqft |
Source: RE/MAX Universal #66649758 Report a problem | ||
Public tax history
| Year | Property taxes | Tax assessment |
|---|---|---|
| 2025 | $2,840 -8.2% | $284,036 +3.2% |
| 2024 | $3,092 +10.2% | $275,195 -2.4% |
| 2023 | $2,807 -17.6% | $281,857 +10.1% |
| 2022 | $3,406 | $256,071 +15.5% |
| 2021 | -- | $221,743 +8.7% |
| 2020 | -- | $204,035 +23.3% |
| 2019 | $3,658 +5.7% | $165,523 +3.8% |
| 2018 | $3,462 | $159,477 |
| 2017 | $3,462 +11.3% | $159,477 +14.2% |
| 2016 | $3,109 +0.4% | $139,648 +5.2% |
| 2015 | $3,096 | $132,699 |
| 2014 | $3,096 | $132,699 +6.7% |
| 2013 | -- | $124,422 -1.4% |
| 2012 | -- | $126,242 +6.2% |
| 2011 | -- | $118,891 |
| 2010 | -- | $118,891 |
| 2009 | -- | $118,891 -2.5% |
| 2007 | -- | $121,938 +5.5% |
| 2006 | -- | $115,618 |
| 2005 | -- | $115,618 +2.6% |
| 2004 | -- | $112,700 +4% |
| 2003 | -- | $108,400 |
| 2002 | -- | $108,400 +8.9% |
| 2001 | -- | $99,500 +8.3% |
| 2000 | -- | $91,900 |
Find assessor info on the county website
Monthly payment
Est. payment
Payment breakdown
Explore the cost of this home by adjusting the details. Changes won't be saved.Climate risks
Neighborhood: 77536
Nearby schools
GreatSchools rating
- 5/10Carpenter Elementary SchoolGrades: K-5Distance: 0.4 mi
- 7/10Bonnette Jr High SchoolGrades: 6-8Distance: 0.5 mi
- 6/10Deer Park High School - North CampusGrades: 9-12Distance: 0.7 mi
Schools provided by the listing agent
- Elementary: Carpenter Elementary School (Deer Park)
- Middle: Bonnette Junior High School
- High: Deer Park High School
Source: HAR. This data may not be complete. We recommend contacting the local school district to confirm school assignments for this home.
- $283,3003 bd2 ba1.7k sqft1805 Concord St, Deer Park, TX 77536Off Market
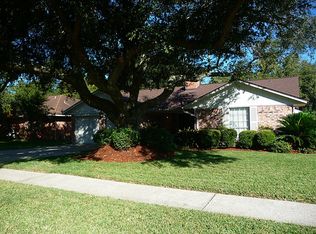
- $258,5003 bd2 ba2.1k sqft1717 Concord St, Deer Park, TX 77536Off Market

- $272,4003 bd2 ba1.8k sqft1809 Concord St, Deer Park, TX 77536Off Market
- $351,3004 bd2 ba2.6k sqft1713 Concord St, Deer Park, TX 77536Off Market
- $287,7003 bd2 ba1.7k sqft1806 Lexington St, Deer Park, TX 77536Off Market
- $255,5003 bd2 ba1.4k sqft1802 Lexington St, Deer Park, TX 77536Off Market
- $254,6003 bd2 ba1.5k sqft1718 Lexington St, Deer Park, TX 77536Off Market
- $268,1003 bd2 ba1.6k sqft1813 Concord St, Deer Park, TX 77536Off Market
A local agent can set up tours, give advice and negotiate with sellers.
Similar homes
- $254,0004 bd2 ba1.8k sqft1818 New Orleans St, Deer Park, TX 77536For Sale
 MLS ID #14837954, Juli Morman, JLA Realty. HAR
 - $285,0003 bd2 ba1.7k sqft6006 Egypt Dr, Pasadena, TX 77505For Sale
 MLS ID #98692515, Seth Halstead, JLA Realty. HAR
 - $270,0003 bd2 ba1.5k sqft5919 Ollia Cir, Pasadena, TX 77505For Sale
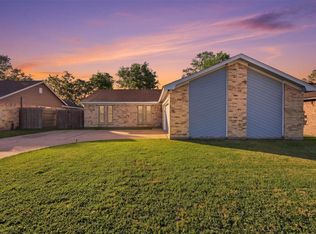 MLS ID #40516837, Sindy Mejia, Vive Realty LLC. HAR
 - $300,0003 bd2 ba1.6k sqft4302 Seneca St, Pasadena, TX 77504For Sale
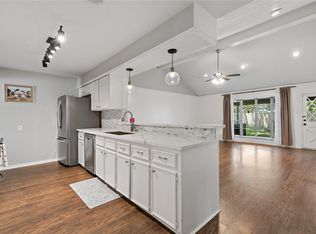 MLS ID #72553941, Josefina Duran, Texas Signature Realty. HAR
 - $299,0003 bd3 ba2k sqft7806 Tamora Ln, Pasadena, TX 77505For SaleMLS ID #49893398, Lisa Finley, Word Realty. HAR
- $205,0003 bd1 ba1.2k sqft1103 James St, Deer Park, TX 77536For SaleMLS ID #18946488, Ashley Warren, Orchard Brokerage. HAR
- $244,9004 bd2 ba1.3k sqft16643 Seawolf Dr, Houston, TX 77062For SaleMLS ID #43337827, Acencion Martinez, Compass RE Texas, LLC - The Heights. HAR
- $309,0003 bd3 ba2.2k sqft6915 Redwood Falls Dr, Pasadena, TX 77505For SaleMLS ID #37784071, William Norfolk, Centerline Real Estate. HAR
- $280,0003 bd2 ba1.6k sqft10915 Pecan Dr, La Porte, TX 77571For SaleMLS ID #97195439, Carla Nettles, Summit, Realtors. HAR
- $269,5003 bd2 ba1.8k sqft315 Ravenhead Dr, Houston, TX 77034For SaleMLS ID #83899277, Debora Riley, Keller Williams Realty Clear Lake / NASA. HAR
- $285,0003 bd3 ba2.3k sqft1011 Iowa St, South Houston, TX 77587For SaleMLS ID #39207646, Sonnia Espinoza, Keller Williams Summit. HAR
- $290,0003 bd3 ba2k sqft13739 Kensington Pl, Houston, TX 77034For SaleMLS ID #22803659, Rafael Fuentes, Real Broker, LLC. HAR
- $250,0003 bd2 ba2k sqft4322 Aztec St, Pasadena, TX 77504For SaleMLS ID #45501401, Felicia Rosas, Realty Of America - Heights. HAR
- $285,0003 bd2 ba1.9k sqft10602 Sagewind Dr, Houston, TX 77089For SaleMLS ID #35792139, Connie Nguyen, Houston Met Group. HAR
- $279,0003 bd2 ba2k sqft205 N 8th St, Highlands, TX 77562For SaleMLS ID #8213909, Rebecca Thomas, Coldwell Banker Realty - Baytown. HAR
- $285,0003 bd2 ba1.5k sqft8003 Swiftwater Ln, Houston, TX 77075For SaleMLS ID #81372062, Josefina Duran, Texas Signature Realty. HAR
- $265,0003 bd2 ba1.5k sqft2527 Corral Trl, Friendswood, TX 77546For SaleMLS ID #86220018, Vanessa Esma, Keller Williams Preferred. HAR
- $275,0003 bd2 ba1.5k sqft2506 Bisontine St, Friendswood, TX 77546For SaleMLS ID #48360524, Brandon Walsh, HomeSmart. HAR
- $279,9003 bd2 ba1.6k sqft16306 Forest Bend Ave, Friendswood, TX 77546For SaleMLS ID #52431483, David Smith, Boatman Realty, LLC. HAR
- $272,5003 bd2 ba2k sqft210 Woodhaven St, Highlands, TX 77562For SaleMLS ID #64182458, Melanie Wingate, Bates-Brinkley Realty. HAR
