This charming home boasts numerous updates throughout. The kitchen showcases white cabinetry, granite countertops, tile backsplash, and stainless steel appliances. Both bathrooms have been remodeled with marble countertops, tall toilets, and beautiful tile. The primary bathroom features a walk-in closet with custom built-in cabinetry. Recent upgrades include windows, pex piping, water heater (9/25), and roof (3/26). The spacious living area offers high ceilings, french doors, and gas log fireplace with a wood mantle. Easy entertaining with formal dining open to living room. Additional features include 2" blinds, ceiling fans, updated fixtures, and washer, dryer and refrigerator included.
For sale
$280,000
10915 Pecan Dr, La Porte, TX 77571
3beds
1,628sqft
:
Get pre-qualified$2,509/mo
Single Family Residence
Built in 1983
6,899 Square Feet Lot
$275,800 Zestimate®
$172/sqft
$13/mo HOA
What's special
Updated fixturesHigh ceilingsStainless steel appliancesCeiling fansGranite countertopsTile backsplashWhite cabinetry
- 112 days |
- 150 |
- 18 |
Zillow last checked:
Listing updated:
Listed by:
Carla Nettles TREC #0389158 713-724-1162,
Summit, Realtors,
Erica Vaughn TREC #0779415 281-900-0985,
Summit, Realtors
Source: HAR,MLS#: 97195439
Facts & features
Interior
Bedrooms & bathrooms
- Bedrooms: 3
- Bathrooms: 2
- Full bathrooms: 2
Rooms
- Room types: Family Room
Primary bathroom
- Features: Primary Bath: Double Sinks, Primary Bath: Tub/Shower Combo, Secondary Bath(s): Tub/Shower Combo
Heating
- Natural Gas
Cooling
- Ceiling Fan(s), Electric
Appliances
- Included: Disposal, Dryer, Refrigerator, Washer, Gas Oven, Microwave, Gas Range, Dishwasher
- Laundry: Electric Dryer Hookup, Gas Dryer Hookup, Washer Hookup
Features
- High Ceilings, All Bedrooms Down, Primary Bed - 1st Floor, Walk-In Closet(s)
- Flooring: Marble, Tile, Vinyl
- Windows: Insulated/Low-E windows, Window Coverings
- Number of fireplaces: 1
- Fireplace features: Electric, Gas, Gas Log
Interior area
- Total structure area: 1,628
- Total interior livable area: 1,628 sqft
Property
Parking
- Total spaces: 2
- Parking features: Attached, Garage Door Opener, Double-Wide Driveway
- Attached garage spaces: 2
Features
- Stories: 1
- Patio & porch: Patio/Deck
- Fencing: Back Yard,Full
Lot
- Size: 6,899 Square Feet
- Dimensions: 60 x 115
- Features: Subdivided, 0 Up To 1/4 Acre
Details
- Additional structures: Shed(s)
- Parcel number: 1151760100010
Construction
Type & style
- Home type: SingleFamily
- Architectural style: Traditional
- Property subtype: Single Family Residence
Materials
- Brick, Cement Siding
- Foundation: Slab
- Roof: Composition
Condition
- New construction: No
- Year built: 1983
Utilities & green energy
- Sewer: Public Sewer
- Water: Public
Green energy
- Energy efficient items: Attic Vents, Thermostat
Community & HOA
Community
- Subdivision: Fairmont Park East
HOA
- Has HOA: Yes
- Amenities included: Basketball Court, Jogging Path, Park, Picnic Area, Playground, Pond, Pool
- HOA fee: $150 annually
Location
- Region: La Porte
Financial & listing details
- Price per square foot: $172/sqft
- Tax assessed value: $274,085
- Annual tax amount: $7,010
- Date on market: 4/6/2026
- Listing terms: Cash,Conventional,FHA,VA Loan
- Exclusions: Curtains And Rods
- Ownership: Full Ownership
- Road surface type: Concrete, Curbs, Gutters
Estimated market value
$275,800
$262,000 - $290,000
$2,106/mo
Price history
| Date | Event | Price |
|---|---|---|
| 4/6/2026 | Listed for sale | $280,000+5.7%$172/sqft |
Source:  HAR #97195439 Report a problem HAR #97195439 Report a problem | ||
| 11/21/2022 | Listing removed | -- |
Source: HAR #83521746 Report a problem | ||
| 10/13/2022 | Pending sale | $265,000$163/sqft |
Source: HAR #83521746 Report a problem | ||
| 9/24/2022 | Listed for sale | $265,000$163/sqft |
Source: HAR #83521746 Report a problem | ||
| 9/21/2022 | Pending sale | $265,000$163/sqft |
Source: HAR #83521746 Report a problem | ||
| 9/15/2022 | Listed for sale | $265,000+52.4%$163/sqft |
Source: HAR #83521746 Report a problem | ||
| 4/11/2017 | Listing removed | $173,900$107/sqft |
Source: Keller Williams - Baytown #87649790 Report a problem | ||
| 3/21/2017 | Pending sale | $173,900$107/sqft |
Source: Keller Williams - Baytown #87649790 Report a problem | ||
| 3/6/2017 | Listed for sale | $173,900$107/sqft |
Source: Keller Williams - Baytown #87649790 Report a problem | ||
| 2/18/2017 | Pending sale | $173,900$107/sqft |
Source: Keller Williams - Baytown #87649790 Report a problem | ||
| 2/8/2017 | Price change | $173,900+0.6%$107/sqft |
Source: Keller Williams Elite #87649790 Report a problem | ||
| 1/11/2017 | Listed for sale | $172,900$106/sqft |
Source: Keller Williams Elite #21223758 Report a problem | ||
Public tax history
| Year | Property taxes | Tax assessment |
|---|---|---|
| 2025 | $1,782 +3.2% | $274,085 +0.7% |
| 2024 | $1,726 +10.7% | $272,183 -1% |
| 2023 | $1,559 +13.6% | $275,000 +4.2% |
| 2022 | $1,373 | $263,946 +16.1% |
| 2021 | -- | $227,262 +5.9% |
| 2020 | $1,267 0% | $214,591 +5.4% |
| 2019 | $1,267 -72.4% | $203,668 +12.9% |
| 2018 | $4,594 | $180,320 +14.2% |
| 2017 | $4,594 +49.9% | $157,955 +6.1% |
| 2016 | $3,065 +16.1% | $148,917 +9.8% |
| 2015 | $2,640 | $135,595 +14.6% |
| 2014 | $2,640 | $118,360 |
| 2013 | -- | $118,360 |
| 2012 | -- | $118,360 |
| 2011 | -- | $118,360 |
| 2010 | -- | $118,360 |
| 2009 | -- | $118,360 |
| 2008 | -- | $118,360 +4.3% |
| 2007 | -- | $113,464 +2.4% |
| 2006 | -- | $110,834 +5.4% |
| 2005 | -- | $105,186 +2.2% |
| 2004 | -- | $102,900 +2.8% |
| 2003 | -- | $100,100 +10.6% |
| 2002 | -- | $90,500 |
| 2001 | -- | $90,500 +9.6% |
| 2000 | -- | $82,600 |
Find assessor info on the county website
Monthly payment
Est. payment
Payment breakdown
Explore the cost of this home by adjusting the details. Changes won't be saved.Climate risks
Neighborhood: Fairmont Park
Nearby schools
GreatSchools rating
- 9/10Leo Rizzuto Elementary SchoolGrades: PK-5Distance: 0.7 mi
- 5/10Baker 6th Grade CampusGrades: 6Distance: 1.4 mi
- 5/10La Porte High SchoolGrades: 9-12Distance: 2.8 mi
Schools provided by the listing agent
- Elementary: Leo Rizzuto Elementary School
- Middle: La Porte J H
- High: La Porte High School
Source: HAR. This data may not be complete. We recommend contacting the local school district to confirm school assignments for this home.
- $282,0003 bd3 ba2.1k sqft10913 Pecan Dr, La Porte, TX 77571Off Market
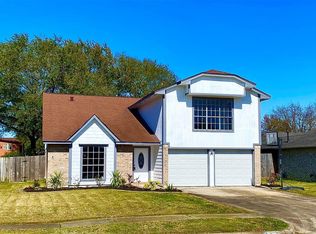
- $247,1003 bd2 ba1.4k sqft10917 Pecan Dr, La Porte, TX 77571Off Market
- $292,8003 bd2 ba1.8k sqft10911 Pecan Dr, La Porte, TX 77571Off Market

- $270,6004 bd2 ba1.9k sqft10919 Pecan Dr, La Porte, TX 77571Off Market
- $250,1003 bd2 ba1.6k sqft3859 Redbud Dr, La Porte, TX 77571Off Market
- $256,1004 bd2 ba1.6k sqft10909 Pecan Dr, La Porte, TX 77571Off Market
- $274,0004 bd2 ba1.6k sqft10921 Pecan Dr, La Porte, TX 77571For Sale
- $273,0004 bd2 ba1.9k sqft3801 Youpon Dr, La Porte, TX 77571Off Market
A local agent can set up tours, give advice and negotiate with sellers.
Similar homes
- $319,9903 bd2 ba1.9k sqft5034 Glenview Dr, La Porte, TX 77571For Sale
 MLS ID #2357940, Damian Andrews, LPT Realty, LLC. HAR
 - $330,0003 bd2 ba1.9k sqft519 Fairfield St, La Porte, TX 77571For Sale
 MLS ID #87201327, Felipe Padilla, eXp Realty LLC. HAR
 - $285,0003 bd2 ba1.6k sqft1801 Concord St, Deer Park, TX 77536For Sale
 MLS ID #46472623, Calvin Kim, Walzel Properties - Corporate Office. HAR
 - $270,0003 bd2 ba1.5k sqft5919 Ollia Cir, Pasadena, TX 77505For Sale
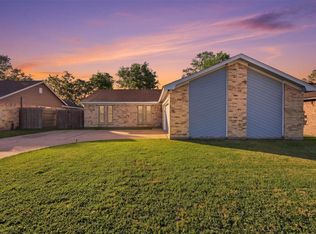 MLS ID #40516837, Sindy Mejia, Vive Realty LLC. HAR
 - $319,9004 bd2 ba1.9k sqft4810 Pocahontas Dr, Pasadena, TX 77505For SaleMLS ID #10260532, Teresa Martinez, Keller Williams Houston Central. HAR
- $265,0003 bd2 ba1.5k sqft16131 White Star Dr, Houston, TX 77062For SaleMLS ID #89375101, Lauren Harper-Dunn, Griffin Realty & Associates. HAR
- $309,0003 bd3 ba2.2k sqft6915 Redwood Falls Dr, Pasadena, TX 77505For SaleMLS ID #37784071, William Norfolk, Centerline Real Estate. HAR
- $300,0003 bd2 ba1.6k sqft4302 Seneca St, Pasadena, TX 77504For SaleMLS ID #72553941, Josefina Duran, Texas Signature Realty. HAR
- $260,0003 bd3 ba1.7k sqft822 Dutch St, Deer Park, TX 77536For SaleMLS ID #61767898, Jimmy Franklin, eXp Realty LLC. HAR
- $295,0003 bd3 ba1.6k sqft205 Oak Harbor Dr, Houston, TX 77062For SaleMLS ID #91739271, Nena Hernandez, Elev8 Properties. HAR
- $272,5003 bd2 ba2k sqft210 Woodhaven St, Highlands, TX 77562For SaleMLS ID #64182458, Melanie Wingate, Bates-Brinkley Realty. HAR
- $259,9993 bd2 ba1.2k sqft308 Moody Ave, League City, TX 77573For SaleMLS ID #31020490, Melisa Clements, Real Broker, LLC. HAR
- $310,0004 bd4 ba2k sqft925 N Amy Dr, Deer Park, TX 77536For SaleMLS ID #20227925, Harold Lopez, Smith Real Estate Group. HAR
- $285,0004 bd3 ba2.3k sqft8302 Coriander Ln, Baytown, TX 77521For SaleMLS ID #57535969, Robyn Jones, NextHome Real Estate Place. HAR
- $275,0003 bd2 ba1.5k sqft2506 Bisontine St, Friendswood, TX 77546For SaleMLS ID #48360524, Brandon Walsh, HomeSmart. HAR
- $285,0003 bd2 ba1.8k sqft14403 Waterville Way, Houston, TX 77015For SaleMLS ID #31606339, Jose Deanda, Texas Prominent Realty Inc. HAR
- $289,9994 bd2 ba1.4k sqft5703 Woodville Ln, Pearland, TX 77584For SaleMLS ID #86637650, Amanda Corral, Amada Agency Real Estate. HAR
- $290,0003 bd3 ba2k sqft13739 Kensington Pl, Houston, TX 77034For SaleMLS ID #22803659, Rafael Fuentes, Real Broker, LLC. HAR
- $269,5003 bd2 ba1.5k sqft5906 High Meadow St, League City, TX 77573For SaleMLS ID #36467759, Michael Parker, Michael Parker Real Estate Services. HAR
- $285,0003 bd2 ba1.5k sqft1819 Meadow Creek Dr, Pearland, TX 77581For SaleMLS ID #75759736, Tracie Golden, The Sears Group. HAR
