Welcome to 6915 Redwood Falls Dr. Recently repainted exterior and backyard tree trimmed. This home has three bedrooms two and a half baths with the primary bedroom on the first floor. The entryway features a large living room with high ceilings and fireplace as it focal point. At the center the living room is a gas log fireplace that separates the living room and dining area. Primary bedroom is situated in the back of the home for a peaceful setting and features an updated separate shower and soaking tub. The kitchen looks out into the covered patio and is open to the dining area. The breakfast area is adjacent to the kitchen for easy access. Outside features a nice size covered patio with ceiling fans. A/C replaced in 2023. Roof is six years old. Upstairs features a large game room in between two nice sized bedrooms. The upstairs has a shared bathroom with tub and shower. Within walking distance to elementary and middle schools. Make your appointment today!.
For sale
Price cut: $10K (6/27)
$309,000
6915 Redwood Falls Dr, Pasadena, TX 77505
3beds
2,250sqft
Single Family Residence
Built in 1988
7,156 Square Feet Lot
$305,100 Zestimate®
$137/sqft
$28/mo HOA
What's special
Recently repainted exteriorBackyard tree trimmedNice size covered patio
- 111 days |
- 479 |
- 28 |
Zillow last checked:
Listing updated:
Listed by:
William Norfolk TREC #0550423 832-228-4034,
Centerline Real Estate
Source: HAR,MLS#: 37784071
Facts & features
Interior
Bedrooms & bathrooms
- Bedrooms: 3
- Bathrooms: 3
- Full bathrooms: 2
- 1/2 bathrooms: 1
Rooms
- Room types: Family Room, Utility Room
Primary bedroom
- Level: First
- Area: 180
- Dimensions: 15x12
Bedroom
- Level: Second
- Area: 144
- Dimensions: 12x12
Bedroom
- Level: Second
- Area: 132
- Dimensions: 12x11
Breakfast
- Level: First
- Area: 112
- Dimensions: 14x8
Dining room
- Level: First
- Area: 216
- Dimensions: 18x12
Game room
- Level: Second
- Area: 260
- Dimensions: 20x13
Kitchen
- Level: First
- Area: 120
- Dimensions: 12x10
Living room
- Level: First
- Area: 260
- Dimensions: 20x13
Heating
- Natural Gas
Cooling
- Ceiling Fan(s), Electric
Appliances
- Included: Disposal, Dryer, Refrigerator, Washer, Microwave, Gas Range, Dishwasher
- Laundry: Electric Dryer Hookup, Gas Dryer Hookup, Washer Hookup
Features
- High Ceilings, 2 Bedrooms Up, Primary Bed - 1st Floor, Walk-In Closet(s)
- Flooring: Carpet, Laminate, Tile, Vinyl
- Number of fireplaces: 1
- Fireplace features: Gas Log
Interior area
- Total structure area: 2,250
- Total interior livable area: 2,250 sqft
Video & virtual tour
Property
Parking
- Total spaces: 2
- Parking features: Attached, Double-Wide Driveway
- Attached garage spaces: 2
Features
- Stories: 2
- Patio & porch: Patio/Deck
- Fencing: Back Yard
Lot
- Size: 7,156 Square Feet
- Features: Back Yard, Subdivided, 0 Up To 1/4 Acre
Details
- Parcel number: 1157680040026
Construction
Type & style
- Home type: SingleFamily
- Architectural style: Traditional
- Property subtype: Single Family Residence
Materials
- Brick, Cement Siding
- Foundation: Slab
- Roof: Composition
Condition
- New construction: No
- Year built: 1988
Utilities & green energy
- Sewer: Public Sewer
- Water: Public, Water District
Community & HOA
Community
- Subdivision: Village Grove
HOA
- Has HOA: Yes
- Amenities included: Jogging Path, Park, Picnic Area, Playground, Pool
- HOA fee: $341 annually
Location
- Region: Pasadena
Financial & listing details
- Price per square foot: $137/sqft
- Tax assessed value: $321,826
- Annual tax amount: $8,490
- Date on market: 5/1/2026
- Listing terms: Cash,Conventional,FHA,VA Loan
Estimated market value
$305,100
$290,000 - $320,000
$2,458/mo
Price history
| Date | Event | Price |
|---|---|---|
| 6/27/2026 | Price change | $309,000-3.1%$137/sqft |
Source:  HAR #37784071 Report a problem HAR #37784071 Report a problem | ||
| 6/3/2026 | Price change | $319,000-3.3%$142/sqft |
Source: HAR #37784071 Report a problem | ||
| 5/13/2026 | Price change | $329,900-1.5%$147/sqft |
Source: HAR #37784071 Report a problem | ||
| 4/8/2026 | Price change | $334,900-1.2%$149/sqft |
Source: HAR #35990383 Report a problem | ||
| 3/19/2026 | Listed for sale | $339,000+9.4%$151/sqft |
Source: HAR #35990383 Report a problem | ||
| 2/14/2022 | Listing removed | -- |
Source: HAR #94209945 Report a problem | ||
| 1/9/2022 | Pending sale | $309,900$138/sqft |
Source: HAR #94209945 Report a problem | ||
| 1/6/2022 | Listed for sale | $309,900$138/sqft |
Source: HAR #94209945 Report a problem | ||
| 12/23/2021 | Listing removed | -- |
Source: HAR #94209945 Report a problem | ||
| 12/22/2021 | Listed for sale | $309,900$138/sqft |
Source: HAR #94209945 Report a problem | ||
| 12/14/2021 | Pending sale | $309,900$138/sqft |
Source: HAR #94209945 Report a problem | ||
| 12/11/2021 | Listed for sale | $309,900$138/sqft |
Source: HAR #94209945 Report a problem | ||
Public tax history
| Year | Property taxes | Tax assessment |
|---|---|---|
| 2025 | -- | $321,826 +6.4% |
| 2024 | -- | $302,527 -9.2% |
| 2023 | $6,151 -16.5% | $333,270 +11.8% |
| 2022 | $7,364 | $298,035 +18.3% |
| 2021 | -- | $251,895 +4.5% |
| 2020 | $6,403 +28.5% | $240,991 +0.9% |
| 2019 | $4,984 -4.4% | $238,859 +12.5% |
| 2018 | $5,213 | $212,410 |
| 2017 | $5,213 +9.6% | $212,410 +7.4% |
| 2016 | $4,755 +17.8% | $197,835 +4% |
| 2015 | $4,037 | $190,194 +11.4% |
| 2014 | $4,037 | $170,793 +16.5% |
| 2013 | -- | $146,603 -0.5% |
| 2012 | -- | $147,324 -3.1% |
| 2011 | -- | $151,984 |
| 2010 | -- | $151,984 |
| 2009 | -- | $151,984 +5.2% |
| 2007 | -- | $144,422 +5.8% |
| 2006 | -- | $136,567 |
| 2005 | -- | $136,567 +1.2% |
| 2004 | -- | $135,000 +0.4% |
| 2003 | -- | $134,400 |
| 2002 | -- | $134,400 +4.7% |
| 2001 | -- | $128,400 +7.7% |
| 2000 | -- | $119,200 |
Find assessor info on the county website
Monthly payment
Est. payment
Payment breakdown
Explore the cost of this home by adjusting the details. Changes won't be saved.Climate risks
Neighborhood: Village Grove
Nearby schools
GreatSchools rating
- 7/10Fairmont Elementary SchoolGrades: K-5Distance: 0.2 mi
- 9/10Fairmont Jr High SchoolGrades: 6-8Distance: 0.6 mi
- 6/10Deer Park High School - North CampusGrades: 9-12Distance: 2.8 mi
Schools provided by the listing agent
- Elementary: Fairmont Elementary School
- Middle: Fairmont Junior High School
- High: Deer Park High School
Source: HAR. This data may not be complete. We recommend contacting the local school district to confirm school assignments for this home.
- $310,3004 bd2 ba2.1k sqft6911 Redwood Falls Dr, Pasadena, TX 77505Off Market
- $296,1003 bd3 ba1.8k sqft6919 Redwood Falls Dr, Pasadena, TX 77505Off Market
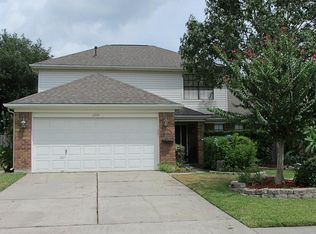
- $364,5005 bd3 ba2.6k sqft4211 Cantwell Dr, Pasadena, TX 77505Off Market

- $281,3003 bd2 ba2k sqft6907 Redwood Falls Dr, Pasadena, TX 77505Off Market
- $351,8003 bd2 ba1.8k sqft6923 Redwood Falls Dr, Pasadena, TX 77505Off Market
- $333,5004 bd2 ba2.4k sqft4210 Kinsley Dr, Pasadena, TX 77505Off Market
- $308,5003 bd2 ba1.9k sqft4210 Cantwell Dr, Pasadena, TX 77505Off Market
- $366,2004 bd3 ba2.4k sqft6914 Redwood Falls Dr, Pasadena, TX 77505Off Market
A local agent can set up tours, give advice and negotiate with sellers.
Similar homes
- $384,9994 bd3 ba2.5k sqft6931 Royal Knoll Ct, Pasadena, TX 77505For Sale
 MLS ID #76054508, David Tijerina, Long House Properties LLC. HAR
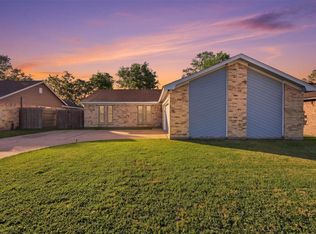
 - $270,0003 bd2 ba1.5k sqft5919 Ollia Cir, Pasadena, TX 77505For Sale
 MLS ID #40516837, Sindy Mejia, Vive Realty LLC. HAR
 - $300,0004 bd3 ba2.6k sqft2210 S Memorial Ct, Pasadena, TX 77502For Sale
 MLS ID #69758969, Bernardo Aldape III, Long House Properties LLC. HAR
 - $314,0004 bd3 ba2.2k sqft1210 Sandy Plains Ln, Houston, TX 77062For Sale
 MLS ID #56003226, Amanda Whitespeare, eXp Realty LLC. HAR
 - $289,0003 bd3 ba1.8k sqft1505 Roosevelt Dr, Deer Park, TX 77536For SaleMLS ID #53047635, Cody Scurlock, Keller Williams Summit. HAR
- $310,9873 bd2 ba2.2k sqft905 Patricia Dr, Deer Park, TX 77536For SaleMLS ID #79560573, Kimberly Walt, RE/MAX RESULTS. HAR
- $319,9903 bd2 ba1.9k sqft5034 Glenview Dr, La Porte, TX 77571For SaleMLS ID #2357940, Damian Andrews, LPT Realty, LLC. HAR
- $295,0003 bd3 ba1.6k sqft205 Oak Harbor Dr, Houston, TX 77062For SaleMLS ID #91739271, Nena Hernandez, Elev8 Properties. HAR
- $335,0004 bd3 ba2.2k sqft1606 Mabry Mill Rd, Houston, TX 77062For SaleMLS ID #19092132, Cynthia Gomez, Keller Williams Realty Clear Lake / NASA. HAR
- $300,0003 bd3 ba1.9k sqft16607 Sunlight Way, Houston, TX 77058For SaleMLS ID #74257331, Jimmy Simien, Simien Properties. HAR
- $278,0005 bd2 ba2k sqft3805 Darling Ave, Pasadena, TX 77503For SaleMLS ID #46151840, Heather Chavana, eXp Realty LLC. HAR
- $285,0003 bd3 ba2k sqft13739 Kensington Pl, Houston, TX 77034For SaleMLS ID #22803659, Rafael Fuentes, Real Broker, LLC. HAR
- $280,0003 bd2 ba1.6k sqft10915 Pecan Dr, La Porte, TX 77571For SaleMLS ID #97195439, Carla Nettles, Summit, Realtors. HAR
- $284,0004 bd3 ba2.3k sqft13411 Misty Sands Ln, Houston, TX 77034For SaleMLS ID #74777864, Nena Hernandez, Compass RE Texas, LLC - Houston. HAR
- $319,0004 bd3 ba2.3k sqft5343 Royal Pkwy, Friendswood, TX 77546For SaleMLS ID #7517773, Rhonda Delany, CB&A, Realtors- Southeast. HAR
- $374,9954 bd3 ba2.6k sqft14415 Autumn Canyon Trce, Houston, TX 77062For SaleMLS ID #55052526, Mark Coselli, Compass RE Texas, LLC - Houston. HAR
- $320,0003 bd3 ba1.8k sqft1105 Camelot Ln, Pearland, TX 77581For SaleMLS ID #4102092, Christy Buck, Infinity Real Estate Group. HAR
- $275,0003 bd2 ba1.6k sqft17815 Heritage Colony Ct, Webster, TX 77598For SaleMLS ID #11553526, Julie Harrison, KSP. HAR
- $299,9993 bd2 ba1.6k sqft608 Brad Ct, Webster, TX 77598For SaleMLS ID #7735017, Daniel Nestorovski, Keller Williams Central. HAR
- $299,0003 bd3 ba1.9k sqft4711 Burning Tree Dr, Baytown, TX 77521For SaleMLS ID #58101447, Lori May, Mary Dunn Real Estate Inc. HAR
