Beautifully updated home in the prestigious Country Club Oaks. This gorgeous home is ready to move in! Master Suite is located downstairs and 2 bedrooms upstairs with a bathroom in the middle. Spacious extra closet spaces in both bedrooms upstairs perfect to store your Christmas decorations or even have an extra play area for the children. A half bath is located by the utility room right off of the kitchen area for perfect convenience. New roof and exterior paint as well as a new Generac Generator to be ready for the next hurricane. New carpet, interior paint and blinds and features new Quartz countertops throughout! New tile backsplash in the kitchen. New lighting fixtures and new plumbing fixtures add so much class and light. Beautiful new tile on the back patio to enjoy the afternoons and cookouts! This home truly has it all and welcomes a new buyer to Country Club!
Pending
Price cut: $9.1K (9/25)
$279,900
4711 Burning Tree Dr, Baytown, TX 77521
3beds
1,933sqft
Single Family Residence
Built in 1983
8,624 Square Feet Lot
$273,400 Zestimate®
$145/sqft
$-- HOA
What's special
- 33 days
- 179
- 15
Zillow last checked:
Listing updated:
Listed by:
Lori May TREC #0416385 713-724-7917,
Mary Dunn Real Estate Inc
Source: HAR,MLS#: 22193974
Facts & features
Interior
Bedrooms & bathrooms
- Bedrooms: 3
- Bathrooms: 3
- Full bathrooms: 2
- 1/2 bathrooms: 1
Primary bedroom
- Level: First
- Area: 182
- Dimensions: 13x14
Bedroom
- Level: Second
- Area: 120
- Dimensions: 12x10
Bedroom
- Level: Second
- Area: 121
- Dimensions: 11x11
Breakfast
- Level: First
- Area: 90
- Dimensions: 10x9
Dining room
- Level: First
- Area: 110
- Dimensions: 11x10
Family room
- Level: First
- Area: 418
- Dimensions: 22x19
Heating
- Natural Gas
Cooling
- Electric
Appliances
- Included: Disposal, Oven, Microwave, Electric Cooktop, Dishwasher
Features
- 2 Bedrooms Up
- Flooring: Carpet, Laminate, Tile
- Number of fireplaces: 1
Interior area
- Total structure area: 1,933
- Total interior livable area: 1,933 sqft
Property
Parking
- Total spaces: 2
- Parking features: Detached
- Garage spaces: 2
Features
- Stories: 1
- Patio & porch: Patio/Deck
Lot
- Size: 8,624 Square Feet
- Features: Back Yard, Cleared, 0 Up To 1/4 Acre
Details
- Parcel number: 1122350000028
Construction
Type & style
- Home type: SingleFamily
- Architectural style: Ranch
- Property subtype: Single Family Residence
Materials
- Brick, Cement Siding
- Foundation: Slab
- Roof: Composition
Condition
- New construction: No
- Year built: 1983
Utilities & green energy
- Sewer: Public Sewer
- Water: Public
Community & HOA
Community
- Subdivision: Country Club Oaks Sec 06
Location
- Region: Baytown
Financial & listing details
- Price per square foot: $145/sqft
- Tax assessed value: $209,115
- Annual tax amount: $5,404
- Date on market: 9/4/2026
- Listing terms: Cash,Conventional,FHA
- Road surface type: Concrete
Estimated market value
$273,400
$260,000 - $287,000
$2,100/mo
Price history
| Date | Event | Price |
|---|---|---|
| 10/2/2026 | Pending sale | $279,900$145/sqft |
Source:  HAR #22193974 Report a problem HAR #22193974 Report a problem | ||
| 9/25/2026 | Price change | $279,900-3.1%$145/sqft |
Source: HAR #22193974 Report a problem | ||
| 9/15/2026 | Price change | $289,000-2.7%$150/sqft |
Source: HAR #22193974 Report a problem | ||
| 9/4/2026 | Listed for sale | $297,000$154/sqft |
Source: HAR #22193974 Report a problem | ||
| 8/28/2026 | Listing removed | $297,000$154/sqft |
Source: HAR #58101447 Report a problem | ||
| 8/20/2026 | Price change | $297,000-0.7%$154/sqft |
Source: HAR #58101447 Report a problem | ||
| 8/17/2026 | Price change | $299,000-5.9%$155/sqft |
Source: HAR #58101447 Report a problem | ||
| 7/28/2026 | Listed for sale | $317,900$164/sqft |
Source: HAR #58101447 Report a problem | ||
Public tax history
| Year | Property taxes | Tax assessment |
|---|---|---|
| 2025 | -- | $209,115 +1.5% |
| 2024 | -- | $206,036 -7.8% |
| 2023 | -- | $223,389 +12.8% |
| 2022 | -- | $197,962 +12% |
| 2021 | -- | $176,776 +7.7% |
| 2020 | -- | $164,173 +7.9% |
| 2019 | -- | $152,127 -8.3% |
| 2018 | $1,191 | $165,841 +4.9% |
| 2017 | $1,191 -32.9% | $158,027 +9.7% |
| 2016 | $1,774 +33% | $144,055 +5.3% |
| 2015 | $1,334 | $136,750 +17.3% |
| 2014 | $1,334 | $116,626 +6.8% |
| 2013 | -- | $109,229 -6% |
| 2012 | -- | $116,236 |
| 2011 | -- | $116,236 -10.5% |
| 2010 | -- | $129,853 |
| 2009 | -- | $129,853 |
| 2007 | -- | $129,853 +6.9% |
| 2006 | -- | $121,500 |
| 2005 | -- | $121,500 |
| 2004 | -- | $121,500 |
| 2003 | -- | $121,500 |
| 2002 | -- | $121,500 +0.3% |
| 2001 | -- | $121,100 +10% |
| 2000 | -- | $110,100 |
Find assessor info on the county website
Monthly payment
Est. payment
Payment breakdown
Explore the cost of this home by adjusting the details. Changes won't be saved.Climate risks
Neighborhood: 77521
Nearby schools
Schools provided by the listing agent
- Elementary: Travis Elementary School (Goose Creek)
- Middle: Baytown Junior High School
- High: Lee High School (Goose Creek)
Source: HAR. This data may not be complete. We recommend contacting the local school district to confirm school assignments for this home.
Similar homes
- $265,0003 bd2 ba1.8k sqft705 Meadowlark Ln, Baytown, TX 77521For Sale
 MLS ID #38689776, Dray Gonzalez, Keller Williams Elite. HAR
 - $289,9004 bd3 ba2.6k sqft4903 Cedar Cove Dr, Baytown, TX 77521For Sale
 MLS ID #84824783, Angela Pachicano, Redfin Corporation. HAR
 - $323,9003 bd2 ba1.5k sqft203 N Bayou Bend Dr, Baytown, TX 77521For Sale
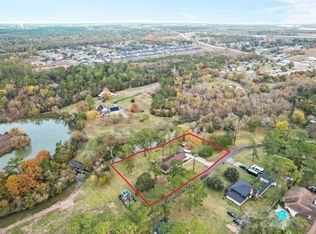 MLS ID #97758076, Cindy Bragg, RE/MAX ONE - Premier. HAR
 - $224,9993 bd2 ba1.4k sqft4705 Meadowood Dr, Baytown, TX 77521For Sale
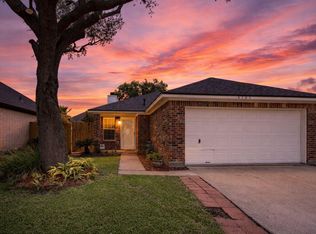 MLS ID #87359155, Keith Rodgers, Compass RE Texas, LLC - The Woodlands. HAR
