Move-in ready and beautifully maintained, this spacious 4-bedroom, 2.5-bath home offers comfort, style, and functionality. The open-concept floor plan features a bright living area flowing seamlessly into the kitchen and dining space—ideal for everyday living and entertaining. The well-appointed kitchen offers abundant cabinetry, generous counter space, and a large island perfect for gathering. Upstairs, a versatile game room provides flexible space for a media room, playroom, home office, or additional living area. The private primary suite features a spacious bath and walk-in closet, while three additional bedrooms offer flexibility for family and guests. Enjoy the covered patio and backyard for outdoor relaxation and entertaining. Conveniently located with easy I-10 access near shopping, dining, schools, entertainment, and major employers. A spacious, move-in ready home offering exceptional value and convenience.
For sale
Price cut: $2.5K (10/7)
$282,500
5622 Wasabi Ln, Baytown, TX 77521
4beds
2,336sqft
Single Family Residence
Built in 2008
5,501 Square Feet Lot
$275,000 Zestimate®
$121/sqft
$29/mo HOA
What's special
Open-concept floor planCovered patioWalk-in closetGenerous counter spacePrivate primary suiteAbundant cabinetryWell-appointed kitchen
- 113 days
- 96
- 12
Zillow last checked:
Listing updated:
Listed by:
Timothy Shoulders TREC #0655094 713-824-6634,
Keller Williams Realty Clear Lake / NASA,
Michelle Shoulders TREC #0837074 713-824-0562,
Keller Williams Realty Clear Lake / NASA
Source: HAR,MLS#: 74285604
Facts & features
Interior
Bedrooms & bathrooms
- Bedrooms: 4
- Bathrooms: 3
- Full bathrooms: 3
Primary bedroom
- Level: First
- Area: 195
- Dimensions: 15 x 13
Bedroom
- Level: Second
- Area: 120
- Dimensions: 12 x 10
Bedroom
- Level: Second
- Area: 130
- Dimensions: 13 x 10
Bedroom
- Level: First
- Area: 120
- Dimensions: 12 x 10
Other
- Level: First
- Area: 70
- Dimensions: 10 x 7
Other
- Level: Second
- Area: 77
- Dimensions: 11 x 7
Dining room
- Level: First
- Area: 140
- Dimensions: 14 x 10
Other
- Level: First
- Area: 646
- Dimensions: 34 x 19
Game room
- Level: Second
- Area: 190
- Dimensions: 19 x 10
Kitchen
- Level: First
- Area: 210
- Dimensions: 15 x 14
Living room
- Level: First
- Area: 506
- Dimensions: 23 x 22
Primary bath
- Level: Second
- Area: 72
- Dimensions: 9 x 8
Sunroom
- Level: First
- Area: 100
- Dimensions: 10 x 10
Utility room
- Level: Second
- Area: 42
- Dimensions: 7 x 6
Heating
- Natural Gas
Cooling
- Electric
Appliances
- Included: Disposal, Convection Oven, Microwave, Gas Cooktop, Dishwasher
- Laundry: Electric Dryer Hookup, Gas Dryer Hookup, Washer Hookup
Features
- Formal Entry/Foyer, 1 Bedroom Down - Not Primary BR, En-Suite Bath, Primary Bed - 2nd Floor, Walk-In Closet(s)
- Flooring: Laminate, Tile, Vinyl, Wood
- Windows: Window Coverings
Interior area
- Total structure area: 2,336
- Total interior livable area: 2,336 sqft
Property
Parking
- Total spaces: 2
- Parking features: Attached, Double-Wide Driveway, Workshop in Garage
- Attached garage spaces: 2
Features
- Stories: 2
- Patio & porch: Covered, Patio/Deck, Porch
- Fencing: Back Yard
Lot
- Size: 5,501 Square Feet
- Features: Back Yard, Subdivided, 0 Up To 1/4 Acre
Details
- Parcel number: 1279400000095
Construction
Type & style
- Home type: SingleFamily
- Architectural style: Other
- Property subtype: Single Family Residence
Materials
- Blown-In Insulation, Brick, Cement Siding, Wood Siding
- Foundation: Slab
- Roof: Composition
Condition
- New construction: No
- Year built: 2008
Details
- Builder name: Long Lake
Utilities & green energy
- Sewer: Public Sewer
- Water: Public
Green energy
- Energy efficient items: Thermostat
Community & HOA
Community
- Subdivision: Springfield Estates
HOA
- Has HOA: Yes
- Amenities included: Pond
- HOA fee: $350 annually
Location
- Region: Baytown
Financial & listing details
- Price per square foot: $121/sqft
- Tax assessed value: $260,690
- Annual tax amount: $7,002
- Date on market: 6/20/2026
- Listing terms: Cash,Conventional,FHA,VA Loan
- Road surface type: Concrete
Estimated market value
$275,000
$261,000 - $289,000
$2,184/mo
Price history
| Date | Event | Price |
|---|---|---|
| 10/7/2026 | Price change | $282,500-0.9%$121/sqft |
Source:  HAR #74285604 Report a problem HAR #74285604 Report a problem | ||
| 9/7/2026 | Price change | $285,000-4.2%$122/sqft |
Source: HAR #74285604 Report a problem | ||
| 6/25/2026 | Listed for sale | $297,600$127/sqft |
Source: HAR #74285604 Report a problem | ||
Public tax history
| Year | Property taxes | Tax assessment |
|---|---|---|
| 2025 | $1,572 +2.4% | $260,690 -0.3% |
| 2024 | $1,535 | $261,585 -4.4% |
| 2023 | -- | $273,546 +11.1% |
| 2022 | $1,194 | $246,213 +19.8% |
| 2021 | -- | $205,488 +4.5% |
| 2020 | $1,148 +3.5% | $196,713 +5.2% |
| 2019 | $1,109 -76.4% | $186,916 +7.3% |
| 2018 | $4,707 | $174,262 |
| 2017 | $4,707 +8.6% | $174,262 +10.6% |
| 2016 | $4,334 +74.2% | $157,495 +10.9% |
| 2015 | $2,487 | $142,055 +7.5% |
| 2014 | $2,487 | $132,136 +12.9% |
| 2013 | -- | $116,990 -1.5% |
| 2012 | -- | $118,831 -1.1% |
| 2011 | -- | $120,200 |
| 2010 | -- | $120,200 -2.3% |
| 2009 | -- | $123,011 |
Find assessor info on the county website
Monthly payment
Est. payment
Payment breakdown
Explore the cost of this home by adjusting the details. Changes won't be saved.Climate risks
Neighborhood: 77521
Nearby schools
Schools provided by the listing agent
- Elementary: Victoria Walker Elementary School
- Middle: E F Green Junior School
- High: Goose Creek Memorial
Source: HAR. This data may not be complete. We recommend contacting the local school district to confirm school assignments for this home.
Similar homes
- $278,0004 bd3 ba2.3k sqft5911 Rosemary Cir, Baytown, TX 77521For Sale
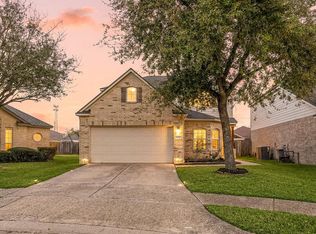 MLS ID #36671671, Julie Baker, Corcoran Genesis. HAR
 - $265,0004 bd3 ba2.2k sqft8115 Ginger Park Dr, Baytown, TX 77521For Sale
 MLS ID #3338465, Aerin Leland, Claire Sinclair Properties. HAR
 - $279,9994 bd4 ba2.8k sqft7435 Superior Dr, Baytown, TX 77521For Sale
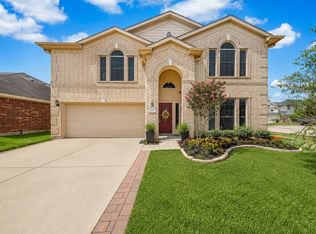 MLS ID #31392870, Amye Turner, Locke and Key Homes. HAR
 - $263,9994 bd3 ba2k sqft5323 Cilantro Ln, Baytown, TX 77521For Sale
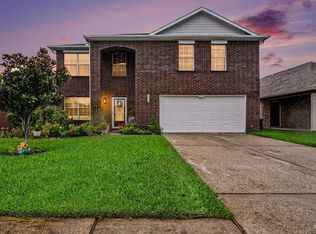 MLS ID #38922285, Judith Sanchez, Keller Williams Elite. HAR
