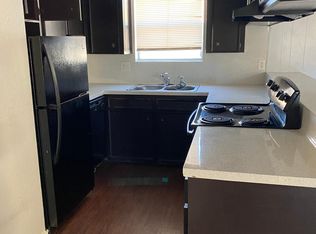
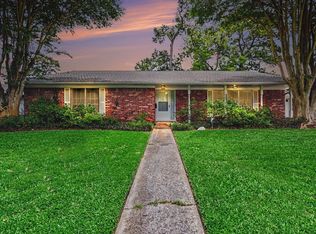
Discover this charming Baytown home in a peaceful one-street subdivision with minimal restrictions. Recently renovated, this property sits on over 1/3 of an acre of tree-shaded land, offering a recent roof, A/C, gas heat, and updated appliances. The spacious kitchen features plenty of cabinets, tiled countertops, and a breakfast bar. Enjoy vinyl flooring, updated bathrooms, and 2" faux blinds throughout. A room off the garage could serve as a 4th bedroom or study, with a large storage area above. With 3 bedrooms, 2 bathrooms, and 2235 square feet, this single-family home built in 1978 is a must-see.
For sale
$275,000
1507 Donovan St, Baytown, TX 77520
3beds
2,235sqft
Single Family Residence
Built in 1978
-- sqft lot
$272,400 Zestimate®
$123/sqft
$-- HOA
What's special
Updated bathroomsUpdated appliancesGas heatPlenty of cabinetsVinyl flooringSpacious kitchenTiled countertops
- 319 days
- 77
- 6
Zillow last checked:
Listing updated:
Listed by:
Deborah OQuinn TREC #0450817 713-545-6104,
Coldwell Banker Realty - Baytown
Source: HAR,MLS#: 34329215
Facts & features
Interior
Bedrooms & bathrooms
- Bedrooms: 3
- Bathrooms: 2
- Full bathrooms: 2
Rooms
- Room types: Den, Family Room, Utility Room
Primary bedroom
- Level: First
- Area: 154
- Dimensions: 11X14
Bedroom
- Level: First
- Area: 154
- Dimensions: 11X14
Bedroom
- Level: First
- Area: 150
- Dimensions: 10X15
Den
- Level: First
- Area: 420
- Dimensions: 20X21
Dining room
- Level: First
- Area: 121
- Dimensions: 11X11
Other
- Level: First
- Area: 210
- Dimensions: 14X15
Family room
- Level: First
- Area: 285
- Dimensions: 15X19
Kitchen
- Level: First
- Area: 187
- Dimensions: 11X17
Utility room
- Level: First
- Area: 66
- Dimensions: 6X11
Heating
- Natural Gas
Cooling
- Electric
Appliances
- Included: Freestanding Oven, Gas Oven, Microwave, Free-Standing Range, Gas Cooktop, Dishwasher
- Laundry: Gas Dryer Hookup, Washer Hookup
Features
- All Bedrooms Down
- Flooring: Carpet, Vinyl
Interior area
- Total structure area: 2,235
- Total interior livable area: 2,235 sqft
Property
Parking
- Total spaces: 4
- Parking features: Attached, Attached Carport
- Attached garage spaces: 2
- Carport spaces: 2
- Covered spaces: 4
Features
- Stories: 1
- Patio & porch: Covered, Porch
- Fencing: Partial
Lot
- Features: Subdivided, 1/4 Up to 1/2 Acre
Details
- Parcel number: 0700370000008
Construction
Type & style
- Home type: SingleFamily
- Architectural style: Traditional
- Property subtype: Single Family Residence
Materials
- Brick, Cement Siding, Wood Siding
- Foundation: Slab
- Roof: Composition
Condition
- New construction: No
- Year built: 1978
Utilities & green energy
- Sewer: Public Sewer
- Water: Public
Community & HOA
Community
- Subdivision: Knowlton Mollie
Location
- Region: Baytown
Financial & listing details
- Price per square foot: $123/sqft
- Tax assessed value: $291,365
- Annual tax amount: $1,832
- Date on market: 12/2/2025
- Listing terms: Cash,Conventional,FHA,VA Loan
- Road surface type: Asphalt
Estimated market value
$272,400
$259,000 - $286,000
$2,096/mo
Price history
| Date | Event | Price |
|---|---|---|
| 5/28/2026 | Price change | $275,000-5.1%$123/sqft |
Source:  HAR #34329215 Report a problem HAR #34329215 Report a problem | ||
| 1/19/2026 | Price change | $289,900-3%$130/sqft |
Source: HAR #34329215 Report a problem | ||
| 12/2/2025 | Listed for sale | $299,000$134/sqft |
Source: HAR #34329215 Report a problem | ||
Public tax history
| Year | Property taxes | Tax assessment |
|---|---|---|
| 2025 | $1,832 | $291,365 -2.7% |
| 2024 | -- | $299,559 -1.4% |
| 2023 | -- | $303,840 +9.9% |
| 2022 | -- | $276,502 +54.6% |
| 2021 | -- | $178,907 -0.3% |
| 2020 | $1,084 +4.5% | $179,451 +6.7% |
| 2019 | $1,037 -80.1% | $168,162 +1.1% |
| 2018 | $5,221 | $166,300 |
| 2017 | $5,221 +17.6% | $166,300 +17.5% |
| 2016 | $4,438 +324.3% | $141,585 |
| 2015 | $1,046 | $141,585 +17.6% |
| 2014 | $1,046 | $120,353 -6.1% |
| 2013 | -- | $128,215 -1% |
| 2012 | -- | $129,528 |
| 2011 | -- | $129,528 -8.9% |
| 2010 | -- | $142,223 |
| 2009 | -- | $142,223 |
| 2007 | -- | $142,223 -1.5% |
| 2006 | -- | $144,383 +8.3% |
| 2005 | -- | $133,377 +3.6% |
| 2004 | -- | $128,700 +10% |
| 2003 | -- | $117,000 +10% |
| 2002 | -- | $106,400 +9.9% |
| 2001 | -- | $96,800 +10% |
| 2000 | -- | $88,000 |
Find assessor info on the county website
Monthly payment
Est. payment
Payment breakdown
Explore the cost of this home by adjusting the details. Changes won't be saved.Climate risks
Neighborhood: 77520
Nearby schools
Schools provided by the listing agent
- Elementary: James Bowie Elementary School (Goose Creek)
- Middle: Cedar Bayou J H
- High: Sterling High School (Goose Creek)
Source: HAR. This data may not be complete. We recommend contacting the local school district to confirm school assignments for this home.


Similar homes
- $242,5004 bd2 ba1.9k sqft2013 Terrace Ln, Baytown, TX 77520For Sale
 MLS ID #6805627, Melanie Wingate, Bates-Brinkley Realty. HAR
 - $265,0003 bd2 ba1.8k sqft705 Meadowlark Ln, Baytown, TX 77521For Sale
 MLS ID #38689776, Dray Gonzalez, Keller Williams Elite. HAR
 - $239,9004 bd2 ba2.4k sqft2208 Wyoming St, Baytown, TX 77520For Sale
 MLS ID #71327773, Karla Opryshek, Keller Williams Elite. HAR
 - $249,9003 bd2 ba2.4k sqft913 Chad Ln, Baytown, TX 77521For Sale
 MLS ID #26000787, Robert Salmons, Entera Realty LLC. HAR
