This charming 3-bedroom, 2-bath home offers a comfortable and functional layout with inviting living spaces designed for everyday living. Step outside to a spacious backyard featuring a covered patio, perfect for relaxing, entertaining guests, or enjoying outdoor dining year-round. Real Wood flooring in den. A/C replaced in 2023, New Roof in 2024, and updated windows! Conveniently located near shopping, dining, parks, schools, and major highways, this home provides easy access to everything Baytown has to offer. This well-maintained home is full of potential. Schedule your private showing today!
For sale
Price cut: $6K (8/12)
$199,000
802 W Sterling St, Baytown, TX 77520
3beds
1,700sqft
Single Family Residence
Built in 1957
0.26 Acres Lot
$196,700 Zestimate®
$117/sqft
$-- HOA
What's special
Spacious backyardInviting living spacesUpdated windowsCovered patioComfortable and functional layout
- 85 days
- 412
- 46
Zillow last checked:
Listing updated:
Listed by:
Sirenia Gonzalez TREC #0804235 832-248-8613,
LPT Realty, LLC
Source: HAR,MLS#: 40343194
Facts & features
Interior
Bedrooms & bathrooms
- Bedrooms: 3
- Bathrooms: 2
- Full bathrooms: 2
Primary bedroom
- Level: First
- Area: 195
- Dimensions: 15x13
Bedroom
- Level: First
- Area: 166.75
- Dimensions: 14.5x11.5
Bedroom
- Level: First
- Area: 126.5
- Dimensions: 11.5x11
Den
- Level: First
- Area: 250
- Dimensions: 20x12.5
Living room
- Level: First
- Area: 301
- Dimensions: 21.5x14
Heating
- Natural Gas
Cooling
- Electric
Appliances
- Included: Disposal, Electric Oven, Microwave
- Laundry: Electric Dryer Hookup, Washer Hookup
Features
- All Bedrooms Down
- Flooring: Carpet, Stone, Wood
Interior area
- Total structure area: 1,700
- Total interior livable area: 1,700 sqft
Property
Parking
- Total spaces: 2
- Parking features: Attached
- Attached garage spaces: 2
Features
- Stories: 1
- Patio & porch: Covered, Porch
- Fencing: Back Yard
Lot
- Size: 0.26 Acres
- Features: Back Yard, Cleared, 0 Up To 1/4 Acre
Details
- Additional structures: Workshop
- Parcel number: 0751560090004
Construction
Type & style
- Home type: SingleFamily
- Architectural style: Traditional
- Property subtype: Single Family Residence
Materials
- Brick, Other
- Foundation: Slab
- Roof: Composition
Condition
- New construction: No
- Year built: 1957
Utilities & green energy
- Water: Public
Community & HOA
Community
- Subdivision: Pruett Estates Sec 02
Location
- Region: Baytown
Financial & listing details
- Price per square foot: $117/sqft
- Tax assessed value: $189,664
- Annual tax amount: $4,901
- Date on market: 7/21/2026
- Listing terms: Cash,Conventional,FHA,Investor
Estimated market value
$196,700
$187,000 - $207,000
$1,902/mo
Price history
| Date | Event | Price |
|---|---|---|
| 9/19/2026 | Listed for sale | $199,000$117/sqft |
Source:  HAR #40343194 Report a problem HAR #40343194 Report a problem | ||
| 9/10/2026 | Pending sale | $199,000$117/sqft |
Source: HAR #40343194 Report a problem | ||
| 8/12/2026 | Price change | $199,000-2.9%$117/sqft |
Source: HAR #40343194 Report a problem | ||
| 7/21/2026 | Listed for sale | $205,000+241.7%$121/sqft |
Source: HAR #40343194 Report a problem | ||
| 10/16/2013 | Listing removed | $60,000$35/sqft |
Source: RE/MAX Top Realty #8143914 Report a problem | ||
| 10/1/2013 | Listed for sale | $60,000$35/sqft |
Source: RE/MAX Top Realty #8143914 Report a problem | ||
| 8/15/2013 | Sold | -- |
Source: Public Record Report a problem | ||
Public tax history
| Year | Property taxes | Tax assessment |
|---|---|---|
| 2025 | $954 +6.8% | $189,664 |
| 2024 | $894 +0.1% | $189,664 +13.7% |
| 2023 | $893 +2.2% | $166,867 +2.2% |
| 2022 | $874 | $163,220 +10.6% |
| 2021 | -- | $147,522 +8.2% |
| 2020 | $824 +20% | $136,393 +22.5% |
| 2019 | $687 -78.9% | $111,372 |
| 2018 | $3,260 | $111,372 +7.3% |
| 2017 | $3,260 +8.7% | $103,827 +8.6% |
| 2016 | $2,998 -4.6% | $95,646 +3.9% |
| 2015 | $3,143 | $92,099 -7.7% |
| 2014 | $3,143 | $99,750 +37.2% |
| 2013 | -- | $72,709 +9.4% |
| 2012 | -- | $66,472 -14.5% |
| 2011 | -- | $77,770 -2.9% |
| 2010 | -- | $80,105 -4.9% |
| 2009 | -- | $84,276 -8.6% |
| 2007 | -- | $92,237 +1.9% |
| 2006 | -- | $90,527 |
| 2005 | -- | $90,527 +4.1% |
| 2004 | -- | $87,000 +3.8% |
| 2003 | -- | $83,800 +10% |
| 2002 | -- | $76,200 +1.5% |
| 2001 | -- | $75,100 +10% |
| 2000 | -- | $68,300 |
Find assessor info on the county website
Monthly payment
Est. payment
Payment breakdown
Explore the cost of this home by adjusting the details. Changes won't be saved.Climate risks
Neighborhood: 77520
Nearby schools
Schools provided by the listing agent
- Elementary: Carver Elementary School (Goose Creek)
- Middle: Horace Mann J H
- High: Lee High School (Goose Creek)
Source: HAR. This data may not be complete. We recommend contacting the local school district to confirm school assignments for this home.
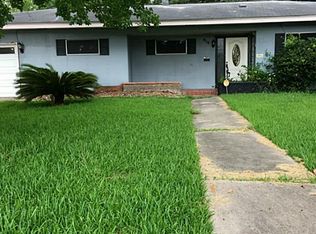
Similar homes
- $195,0003 bd2 ba1.2k sqft209 South St, Baytown, TX 77520For Sale
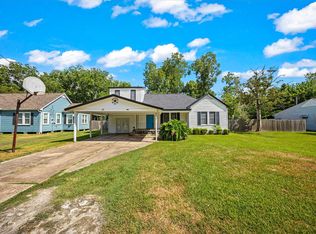 MLS ID #74143835, Melissa Pompa, Keller Williams Summit. HAR
 - $209,9003 bd2 ba1.7k sqft714 E Humble St, Baytown, TX 77520For Sale
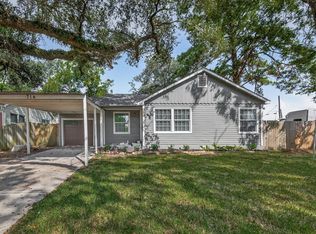 MLS ID #49988830, Thor Paulsen, D Real Estate Center. HAR
 - $210,0003 bd2 ba1.3k sqft206 Kelly Ln, Baytown, TX 77521For Sale
 MLS ID #85304789, Jacqueline Williams, Krisher McKay, Inc. REALTORS. HAR
 - $195,0003 bd1 ba1.3k sqft603 Littlewood St, Baytown, TX 77521For Sale
 MLS ID #95276459, Lisa Clary, Coldwell Banker Realty - Baytown. HAR
